
61 Torrington Ridge, Cameron, NC 28326
Local realty services provided by:ERA Wilder Realty
Listed by: clio carroll
Office: keller williams pinehurst
MLS#:100606453
Source:NC_CCAR
Price summary
- Price:$384,000
- Price per sq. ft.:$118.59
About this home
Need more space without pushing the budget? Offering 3,238 square feet, six bedrooms, a three-car garage and a versatile three-story floor plan, this home delivers an exceptional amount of flexibility-approximately 22 minutes from Fort Bragg.
The main level is designed to handle both everyday life and working from home, with a dedicated office featuring its own high-speed fiber optic connection, formal dining space, spacious living room, breakfast area and a generously sized kitchen with granite countertops, abundant cabinetry and stainless steel appliances. A separate mudroom provides a practical transition from the garage, while the three-car garage offers valuable additional parking, storage or hobby space.
Upstairs, the second floor includes five bedrooms and conveniently located laundry, giving households the option to dedicate rooms to children, guests, fitness, hobbies or additional office space. The third floor adds even more flexibility with a sixth bedroom, full bath and kitchenette with sink and mini refrigerator--ideal for guests, extended stays, a private retreat or bonus living space.
Recent improvements make this home especially appealing for buyers who want to move in without immediately tackling major projects. Updates include a 2023 30-year architectural shingle roof, 2025 Bosch HVAC system with internal air filtration, 2023 Energy Star appliances, new carpet on the first and second floors, and fresh interior paint. The refrigerator, washer, dryer, deep freezer and living room TV are also included.
Outside, the cul-de-sac lot offers a fully fenced backyard and covered patio with plenty of room to enjoy the outdoors. The neighborhood adds even more recreation close to home with two community pools, a clubhouse available for private events, playground and community holiday events. Don't miss out on this unbelievable opportunity!...
Contact an agent
Home facts
- Year built:2014
- Subdivision & Development:The Manors at Lexington Plantati
- Listing ID #:100606453
- Added:1 day(s) ago
- Updated:September 28, 2026 at 10:40 AM
Rooms and interior
- Bedrooms:6
- Total bathrooms:4
- Full bathrooms:3
- Half bathrooms:1
- Rooms Total:12
- Flooring:Carpet, Tile
- Kitchen Description:Dishwasher, Disposal, Freezer, Kitchen Island, Pantry, Refrigerator
- Bedroom Description:Walk-In Closet(s)
- Living area:3,238 sq. ft.
Heating and cooling
- Cooling:Central Air, Heat Pump, Zoned
- Heating:Electric, Forced Air, Heat Pump, Heating, Zoned
- Central air:Yes
Structure and exterior
- Roof:Architectural Shingle
- Year built:2014
- Building area:3,238 sq. ft.
- Lot area:0.23 Acres
- Construction Materials:Vinyl Siding, Wood Frame
- Exterior Features:Covered
- Foundation Description:Slab
- Levels:Three Or More
Schools
- High school:Overhills High School
- Middle school:Overhills Middle School
- Elementary school:Benhaven Elementary
Utilities
- Water:County Water, Water Connected
- Sewer:Sewer Connected
Finances and disclosures
- Price:$384,000
- Price per sq. ft.:$118.59
Features and amenities
- Appliances:Dishwasher, Disposal, Dryer, Freezer, Refrigerator, Washer
- Laundry features:Dryer, Laundry Room, Washer
- Amenities:Blinds/Shades, Ceiling Fan(s), Clubhouse, Community Pool, Playground, Tennis Court(s), Tray Ceiling(s), Walk-In Closet(s)
- Pool features:Community Pool
Parking
- Total parking spaces:3
- Parking description:Attached Garage, Concrete, Garage, Garage Door Opener
- Garage:Yes
- Garage spaces:3

New listings near 61 Torrington Ridge
 $433,200Active3 beds 4 baths2,628 sq. ft.
207 Hidden Pines Drive, Cameron, NC 28326
MLS# 10180065Listed by: ADAMS HOMES REALTY, INC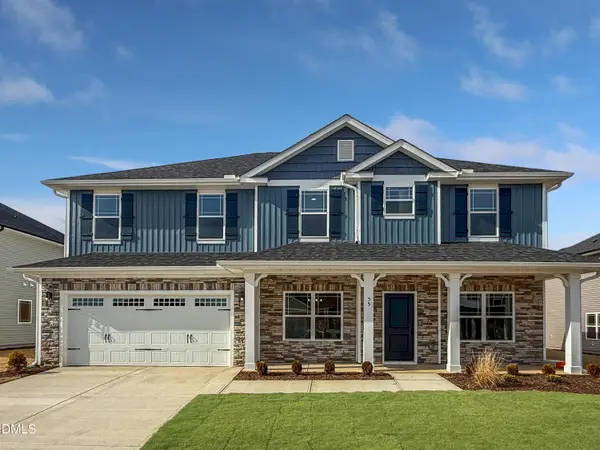 $460,200Active4 beds 4 baths2,913 sq. ft.
223 Hidden Pines Drive, Cameron, NC 28326
MLS# 10178462Listed by: ADAMS HOMES REALTY, INC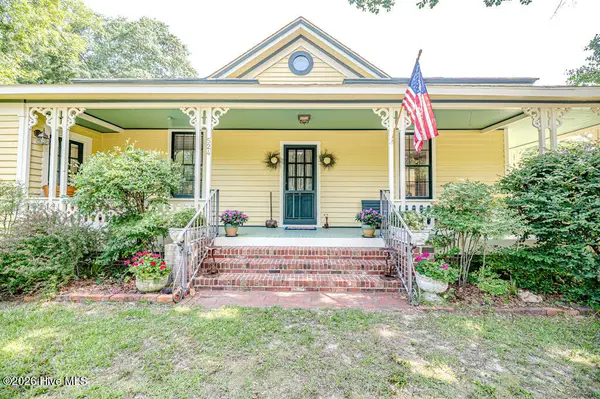 $339,900Active3 beds 2 baths1,762 sq. ft.
524 Carthage Street, Cameron, NC 28326
MLS# 100585903Listed by: NORTHGROUP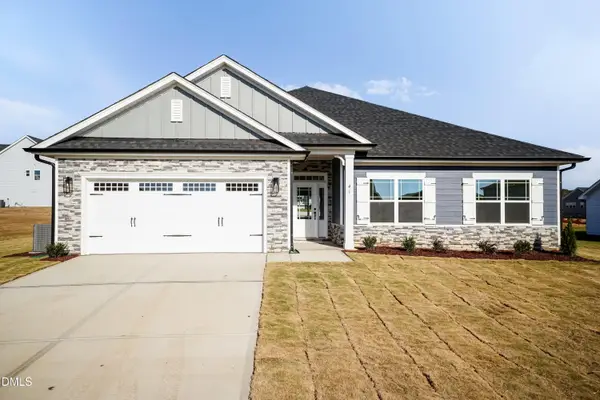 $409,200Active4 beds 3 baths2,316 sq. ft.
242 Hidden Pines Drive, Cameron, NC 28326
MLS# 10175821Listed by: ADAMS HOMES REALTY, INC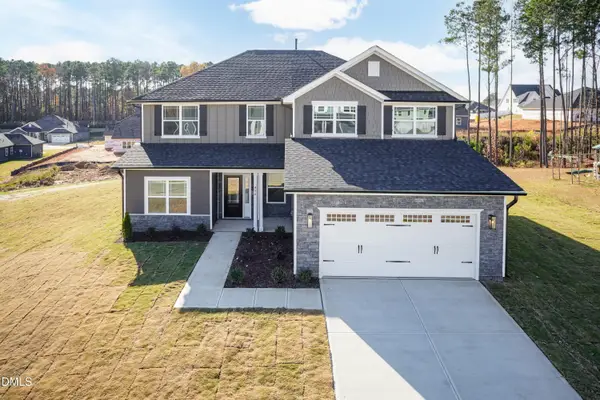 $468,200Active4 beds 4 baths3,119 sq. ft.
224 Hidden Pines Drive, Cameron, NC 28326
MLS# 10175579Listed by: ADAMS HOMES REALTY, INC $370,200Active4 beds 2 baths1,830 sq. ft.
206 Hidden Pines Drive, Cameron, NC 28326
MLS# 10172512Listed by: ADAMS HOMES REALTY, INC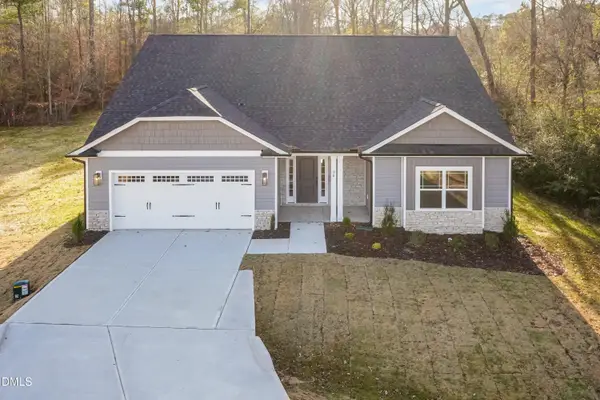 $437,200Active4 beds 3 baths2,604 sq. ft.
190 Hidden Pines Drive, Cameron, NC 28326
MLS# 10172506Listed by: ADAMS HOMES REALTY, INC $12,500Active0.11 Acres
0 Sharpe Road, Cameron, NC 28326
MLS# 10163830Listed by: EXP REALTY LLC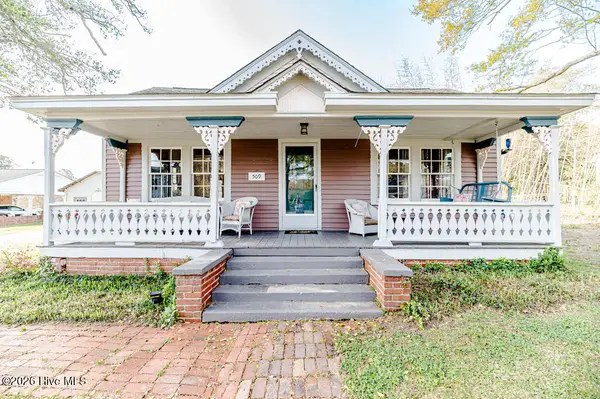 $390,000Active3 beds 2 baths2,224 sq. ft.
509 Carthage Street, Cameron, NC 28326
MLS# 100564093Listed by: NORTHGROUP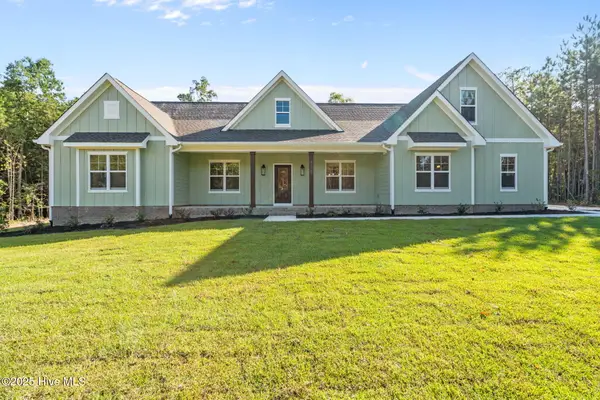 $729,900Pending4 beds 3 baths2,528 sq. ft.
1435 Pineywood Church Road, Cameron, NC 28326
MLS# 100536259Listed by: CAROLINA PROPERTY SALES


Protect your home and budget from life's surprises with an Assurant Home Warranty, backed by a partner that supports you through every step of homeownership. Explore Plans.
© 2023 - 2026 ERA Franchise Systems LLC. All rights reserved. ERA Franchise Systems LLC fully supports the principles of the Fair Housing Act and the Equal Opportunity Act. ERA, ERA Real Estate powered, and their respective logos are registered service marks of ERA Franchise Systems LLC. Each office is independently owned and operated.