
641 Sunridge Drive, Cameron, NC 28326
Local realty services provided by:ERA Strother Real Estate
Listed by: vanguard team powered by era strother real estate
Office: era strother real estate
MLS#:766720
Source:NC_FRAR
Price summary
- Price:$1,200,000
- Price per sq. ft.:$786.89
About this home
Welcome to your own private country retreat! This exceptional 38.81-acre horse farm offers the perfect blend of peaceful seclusion, functional equestrian amenities, and comfortable living. Rolling, fenced pastures provide an ideal setting for horses, livestock, recreation, or simply enjoying the beauty and privacy of the property. The farm features two spring-fed ponds, one fully stocked. Multiple barns provide an impressive array of equestrian and storage amenities, including three barns with run-ins, tack rooms, and feed rooms. An additional barn offers stalls, generous storage, a shop area, and an upstairs loft—perfect for equipment, projects, hobbies, or additional farm needs. The inviting 1,525 square-foot home features an open floor plan designed for comfortable everyday living and entertaining. A cathedral ceiling adds to the spacious feel, while two bedrooms and a bathroom are located on the main level. The private primary bedroom and bath is upstairs and offers a truly special retreat, complete with a balcony overlooking the in-ground pool, pool house, and backyard. Enjoy your morning coffee or unwind in the evening while taking in the peaceful views. Outdoor living is just as appealing, with both front and back covered porches providing inviting spaces to relax and enjoy the surrounding landscape. The in-ground pool creates the perfect setting for summer gatherings, entertaining, or simply enjoying a refreshing afternoon at home. A separate finished storage building provides even more versatility and could serve as a crafting studio, hobby space, workshop, recreation area, or creative retreat. Whether you're looking for a working horse farm, private homestead, recreational property, or simply a place where you can spread out and enjoy the peace and beauty of the countryside, this property offers an incredible opportunity. With rolling fenced pastures, ponds, multiple barns, a pool, versatile outbuildings, and a comfortable home, all surrounded by 38.81 acres of privacy, this is a rare property with room to live, work, relax, and enjoy the lifestyle you've been dreaming about....
Contact an agent
Home facts
- Year built:1993
- Subdivision & Development:NOT IN SUBDIVISION
- Listing ID #:766720
- Added:97 day(s) ago
- Updated:November 19, 2026 at 03:52 PM
Rooms and interior
- Bedrooms:3
- Total bathrooms:2
- Full bathrooms:2
- Rooms Total:5
- Flooring:Tile, Wood
- Bathrooms Description:Double Vanity, Tub Shower, Walk-in Shower
- Kitchen Description:Gas Range, Range Hood, Refrigerator
- Basement Description:Crawl Space
- Living area:1,525 sq. ft.
Heating and cooling
- Cooling:Central Air
- Heating:Forced Air, Gas
- Central air:Yes
Structure and exterior
- Year built:1993
- Building area:1,525 sq. ft.
- Lot area:38.81 Acres
- Lot Features:Rolling Slope
- Construction Materials:Cedar, Vinyl Siding
- Exterior Features:Balcony, Fence, Front Porch, Patio, Porch, Rear Porch
Schools
- High school:Western Harnett High School
- Middle school:Highland Middle School
Utilities
- Water:Well
- Sewer:Septic Tank
Finances and disclosures
- Price:$1,200,000
- Price per sq. ft.:$786.89
Features and amenities
- Appliances:Gas Range, Range Hood, Refrigerator
- Laundry features:Dryer Hookup, Washer Hookup
- Amenities:Cathedral Ceilings, Ceiling Fans
- Pool features:In Ground, Pool
Parking
- Parking description:No Garage
New listings near 641 Sunridge Drive
 $433,200Active3 beds 4 baths2,628 sq. ft.
207 Hidden Pines Drive, Cameron, NC 28326
MLS# 10180065Listed by: ADAMS HOMES REALTY, INC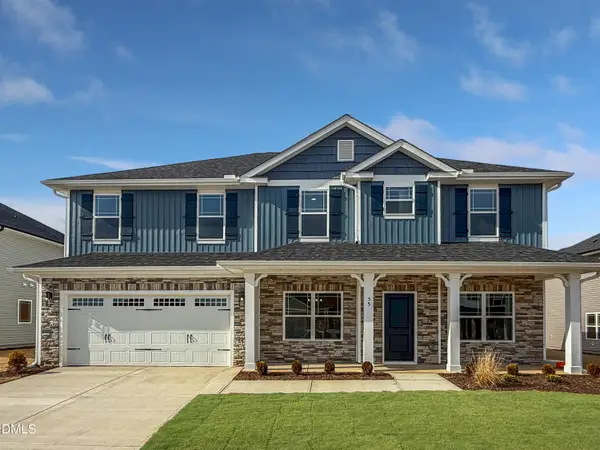 $460,200Active4 beds 4 baths2,913 sq. ft.
223 Hidden Pines Drive, Cameron, NC 28326
MLS# 10178462Listed by: ADAMS HOMES REALTY, INC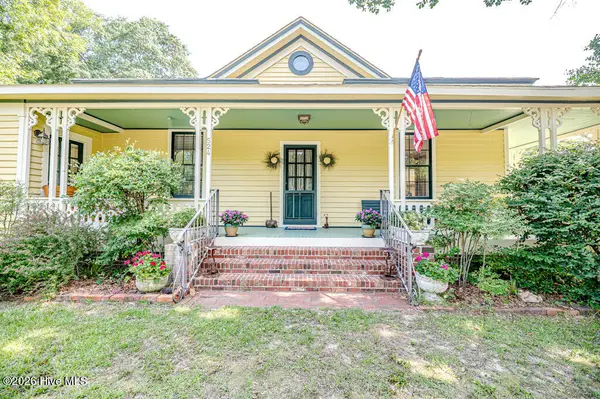 $339,900Pending3 beds 2 baths1,762 sq. ft.
524 Carthage Street, Cameron, NC 28326
MLS# 100585903Listed by: NORTHGROUP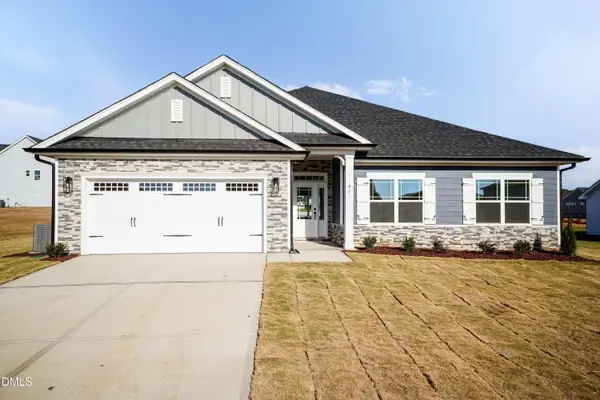 $409,200Active4 beds 3 baths2,316 sq. ft.
242 Hidden Pines Drive, Cameron, NC 28326
MLS# 10175821Listed by: ADAMS HOMES REALTY, INC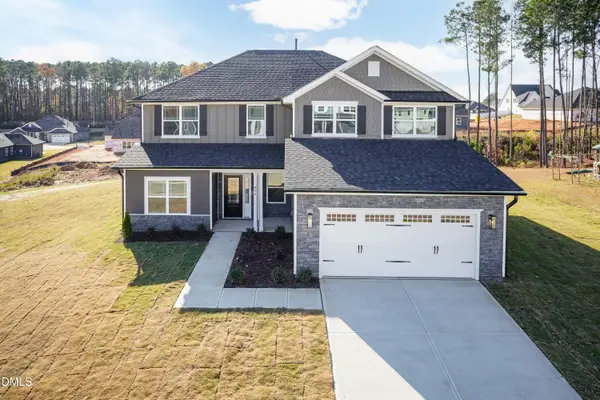 $468,200Active4 beds 4 baths3,119 sq. ft.
224 Hidden Pines Drive, Cameron, NC 28326
MLS# 10175579Listed by: ADAMS HOMES REALTY, INC $370,200Active4 beds 2 baths1,830 sq. ft.
206 Hidden Pines Drive, Cameron, NC 28326
MLS# 10172512Listed by: ADAMS HOMES REALTY, INC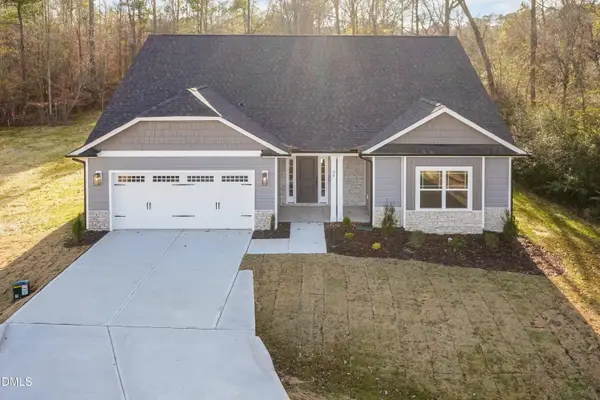 $437,200Active4 beds 3 baths2,604 sq. ft.
190 Hidden Pines Drive, Cameron, NC 28326
MLS# 10172506Listed by: ADAMS HOMES REALTY, INC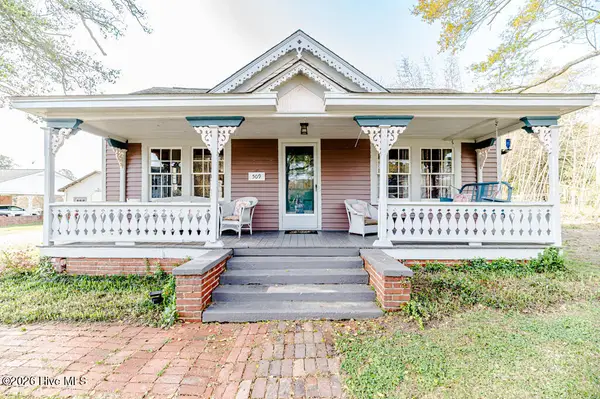 $390,000Active3 beds 2 baths2,224 sq. ft.
509 Carthage Street, Cameron, NC 28326
MLS# 100564093Listed by: NORTHGROUP


Protect your home and budget from life's surprises with an Assurant Home Warranty, backed by a partner that supports you through every step of homeownership. Explore Plans.
© 2023 - 2026 ERA Franchise Systems LLC. All rights reserved. ERA Franchise Systems LLC fully supports the principles of the Fair Housing Act and the Equal Opportunity Act. ERA, ERA Real Estate powered, and their respective logos are registered service marks of ERA Franchise Systems LLC. Each office is independently owned and operated.