
76 Germantown Road, Cameron, NC 28326
Local realty services provided by:ERA Strother Real Estate
76 Germantown Road,Cameron, NC 28326
$375,000
- 5 Beds
- 4 Baths
- 2,388 sq. ft.
- Single family
- Active
Listed by: logan geddie
Office: coldwell banker advantage - fayetteville
MLS#:772135
Source:NC_FRAR
Price summary
- Price:$375,000
- Price per sq. ft.:$157.04
- Monthly HOA dues:$78
About this home
100% complete and move-in ready, plus $20,000 in builder incentives to use as you choose!!! Put it toward closing costs, a 2-1 rate buydown, a refrigerator, and blinds when you use the builder’s preferred lender, on any contract that closes in 2026. Welcome to 76 Germantown Rd, a 5-bedroom, 3.5-bath, two-story new construction home on a cul-de-sac lot in Lexington Plantation, with a floor plan you won’t find in most new homes. It has two primary suites, one on each floor, so it works well for multigenerational living, long-term guests, or a private owner’s retreat.
The main level is open and full of natural light. The living room centers on a shiplap electric fireplace with a wood mantel and flows into a kitchen with white shaker cabinetry, a contrasting island with bar seating, pendant lighting, high-end countertops, a tile backsplash, and stainless appliances. The dining area opens to a covered patio. A pantry, laundry room, and half bath sit on the first floor, along with the first primary suite. It has a walk-in closet with custom built-ins and a private bath with dual vanities and a walk-in tile shower with a black-framed glass enclosure.
Upstairs are four more bedrooms, including the second primary suite, which has the same features: a walk-in closet with custom built-ins, dual vanities, and a walk-in tile shower with a glass enclosure. A second full bath and an additional laundry room complete the upper level. The white exterior has black windows, stone accents, and a two-car garage. Inside you’ll find upgraded trim work and quality finishes throughout.
Lexington Plantation residents enjoy a community pool, fitness center, clubhouse, and playground. The neighborhood is just minutes from Fort Bragg, with easy access to shopping and dining and to Fayetteville and Sanford. The incentives apply only to contracts that close in 2026, so schedule your showing today!...
Contact an agent
Home facts
- Year built:2026
- Subdivision & Development:LEXINGTON PLANTATION (HARNETT)
- Listing ID #:772135
- Added:5 day(s) ago
- Updated:November 12, 2026 at 05:45 PM
Rooms and interior
- Bedrooms:5
- Total bathrooms:4
- Full bathrooms:3
- Half bathrooms:1
- Rooms Total:6
- Flooring:Carpet, Luxury Vinyl Plank, Tile
- Dining Description:Breakfast Area, Kitchen/Dining Combo, Living/Dining Room
- Bathrooms Description:Walk-in Shower
- Kitchen Description:Dishwasher, Kitchen Island, Kitchen/Dining Combo, Microwave, Range
- Bedroom Description:Walk-in Closets
- Living area:2,388 sq. ft.
Heating and cooling
- Cooling:Central Air, Electric
- Heating:Heat Pump
- Central air:Yes
Structure and exterior
- Year built:2026
- Building area:2,388 sq. ft.
- Lot area:0.32 Acres
- Lot Features:Cul De Sac
- Construction Materials:Stone Veneer, Vinyl Siding
- Exterior Features:Front Porch, Patio, Porch
- Levels:2 Story
Schools
- High school:Overhills Senior High
- Middle school:Overhills Middle School
Utilities
- Water:Public
- Sewer:County Sewer
Finances and disclosures
- Price:$375,000
- Price per sq. ft.:$157.04
Features and amenities
- Appliances:Dishwasher, Microwave, Range
- Laundry features:Dryer Hookup, Main Level, Upper Level, Washer Hookup
- Amenities:Ceiling Fans, Granite Counters, Open Concept
Parking
- Parking description:Attached, Garage
- Garage:Yes
- Garage spaces:2
New listings near 76 Germantown Road
 $433,200Active3 beds 4 baths2,628 sq. ft.
207 Hidden Pines Drive, Cameron, NC 28326
MLS# 10180065Listed by: ADAMS HOMES REALTY, INC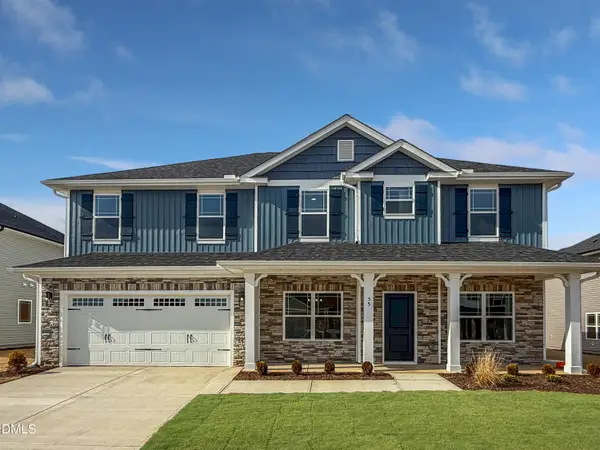 $460,200Active4 beds 4 baths2,913 sq. ft.
223 Hidden Pines Drive, Cameron, NC 28326
MLS# 10178462Listed by: ADAMS HOMES REALTY, INC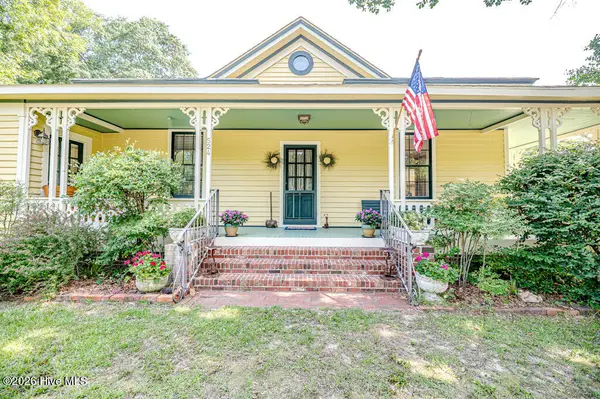 $339,900Pending3 beds 2 baths1,762 sq. ft.
524 Carthage Street, Cameron, NC 28326
MLS# 100585903Listed by: NORTHGROUP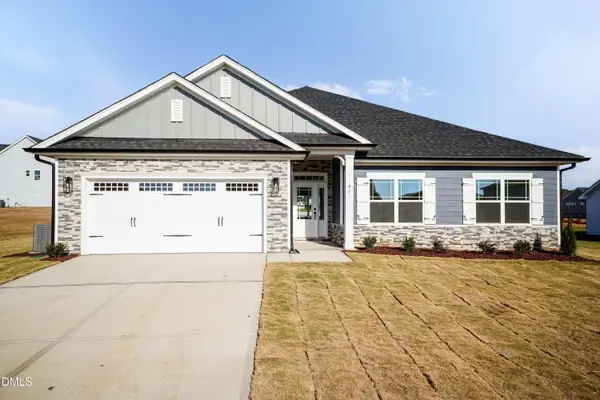 $409,200Active4 beds 3 baths2,316 sq. ft.
242 Hidden Pines Drive, Cameron, NC 28326
MLS# 10175821Listed by: ADAMS HOMES REALTY, INC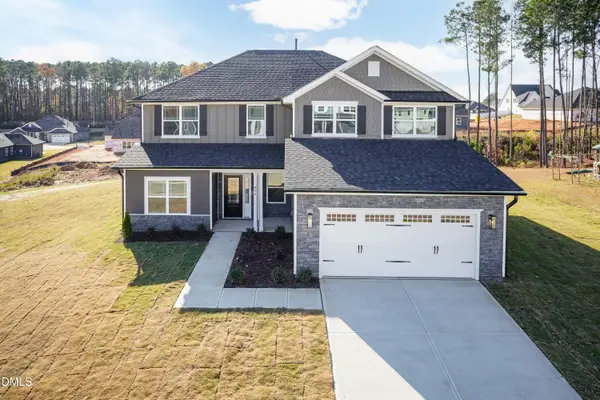 $468,200Active4 beds 4 baths3,119 sq. ft.
224 Hidden Pines Drive, Cameron, NC 28326
MLS# 10175579Listed by: ADAMS HOMES REALTY, INC $370,200Active4 beds 2 baths1,830 sq. ft.
206 Hidden Pines Drive, Cameron, NC 28326
MLS# 10172512Listed by: ADAMS HOMES REALTY, INC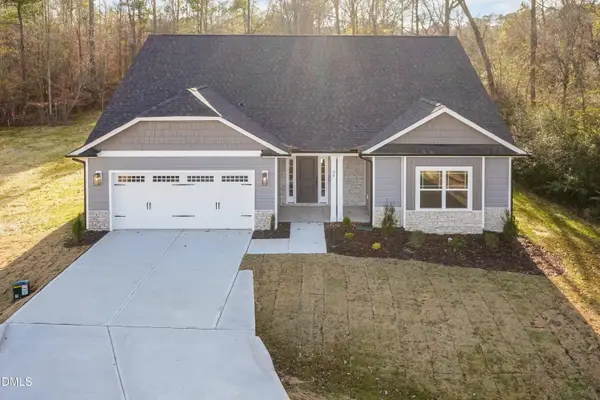 $437,200Active4 beds 3 baths2,604 sq. ft.
190 Hidden Pines Drive, Cameron, NC 28326
MLS# 10172506Listed by: ADAMS HOMES REALTY, INC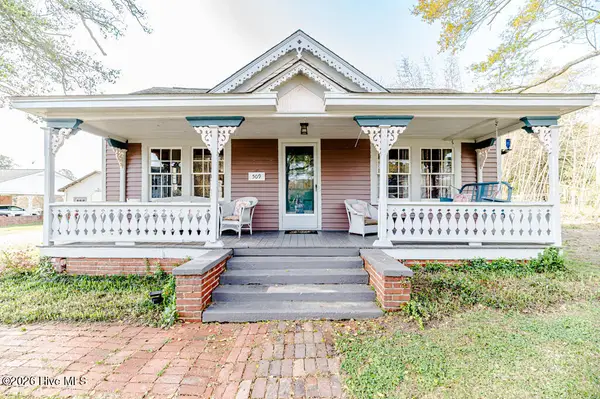 $390,000Active3 beds 2 baths2,224 sq. ft.
509 Carthage Street, Cameron, NC 28326
MLS# 100564093Listed by: NORTHGROUP


Protect your home and budget from life's surprises with an Assurant Home Warranty, backed by a partner that supports you through every step of homeownership. Explore Plans.
© 2023 - 2026 ERA Franchise Systems LLC. All rights reserved. ERA Franchise Systems LLC fully supports the principles of the Fair Housing Act and the Equal Opportunity Act. ERA, ERA Real Estate powered, and their respective logos are registered service marks of ERA Franchise Systems LLC. Each office is independently owned and operated.