
814 Twin Leaf Court, Cameron, NC 28326
Local realty services provided by:ERA Wilder Realty
814 Twin Leaf Court,Cameron, NC 28326
$410,000
- 4 Beds
- 3 Baths
- 2,346 sq. ft.
- Single family
- Active
Listed by: brian o'connell
Office: keller williams realty-fayetteville
MLS#:100605042
Source:NC_CCAR
Price summary
- Price:$410,000
- Price per sq. ft.:$174.77
About this home
Step into this impeccably charming home, perfectly tucked away on a quiet cul-de-sac. Offering the ultimate blend of tranquility and convenience, it is located just 30 minutes from Fort Bragg, a breezy 20 minutes to the boutiques and cafes of Southern Pines, and less than 10 minutes from the quaint, historic streets of downtown Cameron. From the moment you step inside, beautiful LVP flooring flows seamlessly across the main level. Host unforgettable Sunday dinners in the formal dining room, where classic wainscoting and a striking coffered ceiling set an inviting stage for lingering conversations, The true heart of the home is the sunlit family room, which opens directly into a breathtaking eat-in kitchen designed for connection. Whether you are an enthusiastic home cook or just love a casual morning coffee at the island, you will fall in love with the kitchen's warm cabinetry, gorgeous granite countertops, classic tile backsplash, and generous walk-in pantry. It is a space practically begging for a spread of fresh pastries and a vase of hydrangeas. Retreat upstairs to discover a second, cozy family room--a versatile flex space that makes a picture-perfect home office, a quiet reading library, or a dedicated kids' play area. The second floor has four wonderfully spacious bedrooms, including a truly oversized primary suite that serves as your private sanctuary. It features a massive walk-in closet and an en suite bath complete with double vanities for effortless morning routines. A well-appointed guest bath and a conveniently located upstairs laundry room ensure everyday living is as practical as it is beautiful. Continue outdoors, where a covered deck and patio offer the ideal backdrop for alfresco dining or sipping a glass of wine while the sun sets. Overlooking a private, partially wooded sanctuary spanning over half an acre, the fully privacy-fenced backyard is an absolute dream. Spend crisp autumn evenings gathered around the firepit with friends, or cultivate your own farm-to-table vegetables in the charming raised garden area. This isn't just a house; it's a warm, inviting backdrop ready for your life's best chapters.Welcome Home! AGENTS-not a member of MLS? Call Showing Time for access/disclosures.Termite bond with Master Exterminators....
Contact an agent
Home facts
- Year built:2024
- Subdivision & Development:Little River Run
- Listing ID #:100605042
- Added:6 day(s) ago
- Updated:September 28, 2026 at 12:55 PM
Rooms and interior
- Bedrooms:4
- Total bathrooms:3
- Full bathrooms:2
- Half bathrooms:1
- Rooms Total:4
- Flooring:Carpet
- Bathrooms Description:Walk-in Shower
- Kitchen Description:Dishwasher, Kitchen Island, Range
- Bedroom Description:Walk-In Closet(s)
- Living area:2,346 sq. ft.
Heating and cooling
- Cooling:Heat Pump
- Heating:Electric, Heat Pump, Heating
Structure and exterior
- Roof:Architectural Shingle
- Year built:2024
- Building area:2,346 sq. ft.
- Lot area:0.62 Acres
- Construction Materials:Vinyl Siding, Wood Frame
- Exterior Features:Covered, Deck, Porch
- Foundation Description:Crawl Space
- Levels:2 Story
Schools
- High school:Union Pines High
- Middle school:Crain's Creek Middle
- Elementary school:Cameron Elementary
Utilities
- Water:Water Connected
- Sewer:Sewer Connected
Finances and disclosures
- Price:$410,000
- Price per sq. ft.:$174.77
Features and amenities
- Appliances:Dishwasher, Range
- Amenities:Ceiling Fan(s), Management, Walk-In Closet(s)
Parking
- Total parking spaces:2
- Parking description:Attached, Attached Garage, Garage, Garage Door Opener, Paved
- Garage:Yes
- Garage spaces:2

New listings near 814 Twin Leaf Court
 $433,200Active3 beds 4 baths2,628 sq. ft.
207 Hidden Pines Drive, Cameron, NC 28326
MLS# 10180065Listed by: ADAMS HOMES REALTY, INC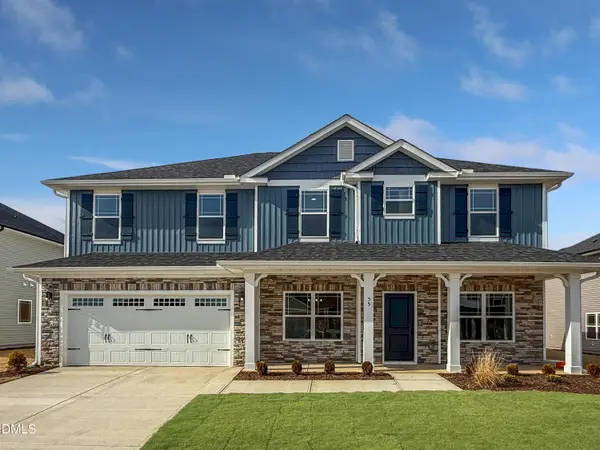 $460,200Active4 beds 4 baths2,913 sq. ft.
223 Hidden Pines Drive, Cameron, NC 28326
MLS# 10178462Listed by: ADAMS HOMES REALTY, INC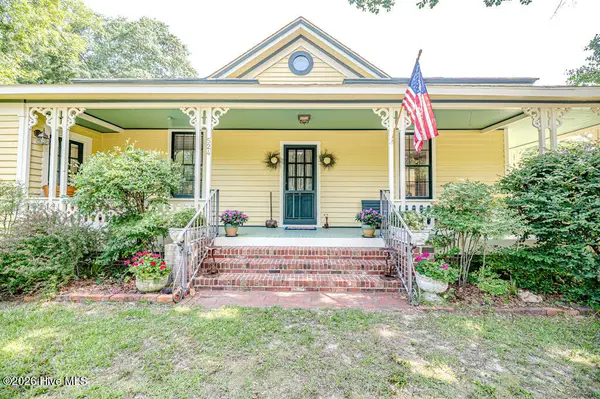 $339,900Active3 beds 2 baths1,762 sq. ft.
524 Carthage Street, Cameron, NC 28326
MLS# 100585903Listed by: NORTHGROUP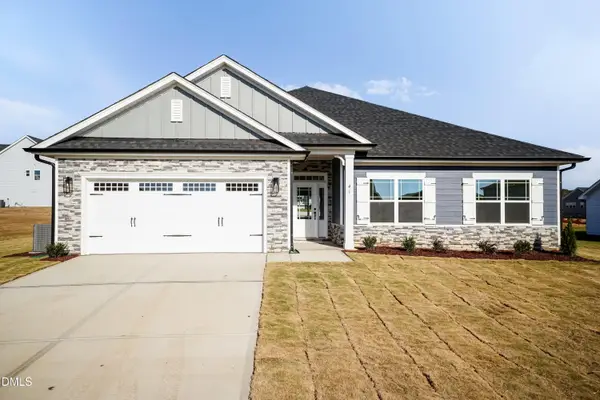 $409,200Active4 beds 3 baths2,316 sq. ft.
242 Hidden Pines Drive, Cameron, NC 28326
MLS# 10175821Listed by: ADAMS HOMES REALTY, INC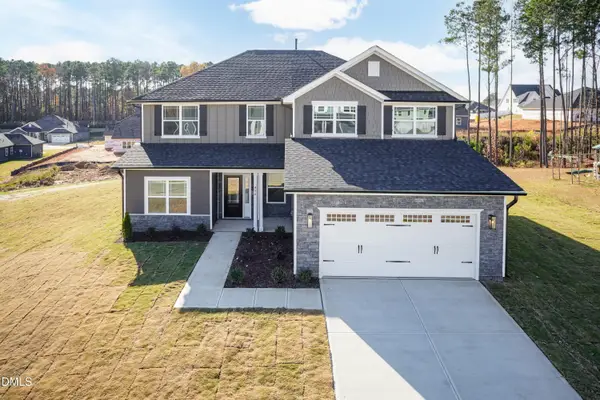 $468,200Active4 beds 4 baths3,119 sq. ft.
224 Hidden Pines Drive, Cameron, NC 28326
MLS# 10175579Listed by: ADAMS HOMES REALTY, INC $370,200Active4 beds 2 baths1,830 sq. ft.
206 Hidden Pines Drive, Cameron, NC 28326
MLS# 10172512Listed by: ADAMS HOMES REALTY, INC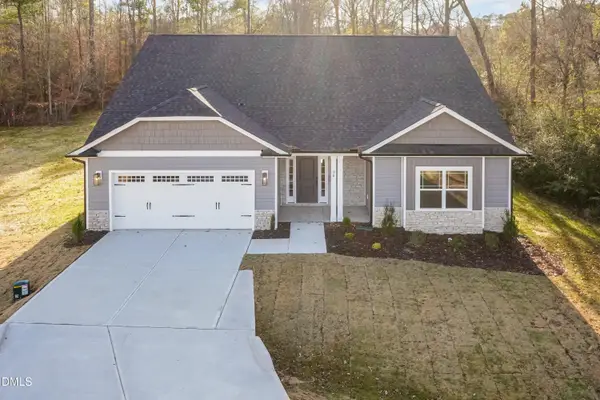 $437,200Active4 beds 3 baths2,604 sq. ft.
190 Hidden Pines Drive, Cameron, NC 28326
MLS# 10172506Listed by: ADAMS HOMES REALTY, INC $12,500Active0.11 Acres
0 Sharpe Road, Cameron, NC 28326
MLS# 10163830Listed by: EXP REALTY LLC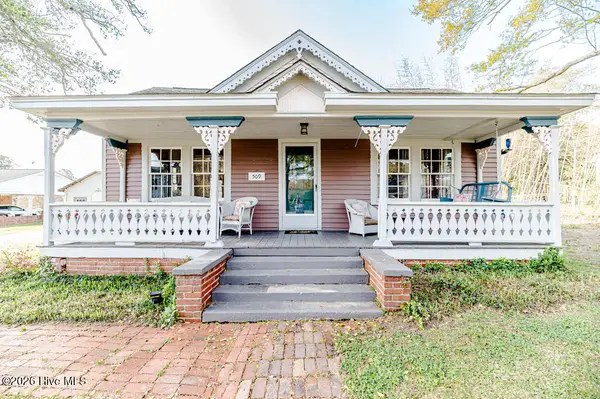 $390,000Active3 beds 2 baths2,224 sq. ft.
509 Carthage Street, Cameron, NC 28326
MLS# 100564093Listed by: NORTHGROUP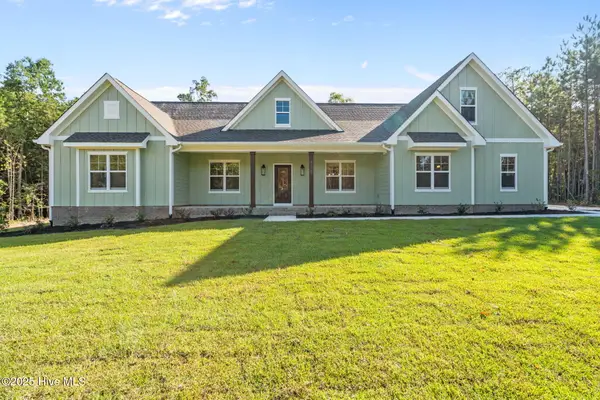 $729,900Pending4 beds 3 baths2,528 sq. ft.
1435 Pineywood Church Road, Cameron, NC 28326
MLS# 100536259Listed by: CAROLINA PROPERTY SALES


Protect your home and budget from life's surprises with an Assurant Home Warranty, backed by a partner that supports you through every step of homeownership. Explore Plans.
© 2023 - 2026 ERA Franchise Systems LLC. All rights reserved. ERA Franchise Systems LLC fully supports the principles of the Fair Housing Act and the Equal Opportunity Act. ERA, ERA Real Estate powered, and their respective logos are registered service marks of ERA Franchise Systems LLC. Each office is independently owned and operated.