
82 Wolcott Court, Cameron, NC 28326
Local realty services provided by:ERA Strother Real Estate
82 Wolcott Court,Cameron, NC 28326
$389,000
- 4 Beds
- 4 Baths
- 2,448 sq. ft.
- Single family
- Pending
Listed by: tara mahrer
Office: keller williams realty (pinehurst)
MLS#:766144
Source:NC_FRAR
Price summary
- Price:$389,000
- Price per sq. ft.:$158.91
- Monthly HOA dues:$29.17
About this home
Welcome to your own private retreat in Cameron, NC, where thoughtful design, flexible living space, and a peaceful setting come together on a spacious cul-de-sac lot. Conveniently located for an easy commute to Fort Bragg, Sanford, Southern Pines, Pinehurst, and Raleigh, this home offers the perfect balance of privacy and accessibility. Inside, you'll find an open-concept floor plan designed for everyday living and effortless entertaining.
The expansive family room flows seamlessly into the spacious kitchen, featuring an oversized island, abundant cabinetry, a dedicated beverage bar with space for a mini refrigerator, an oversized pantry, and an adjoining dining area that keeps everyone connected. The flexible layout includes a first-floor bedroom with a full bath and walk-in closet, making it ideal for guests, multigenerational living, or a private home office.
Upstairs, the spacious owner's suite offers a relaxing retreat with dual vanities, a garden tub, separate shower, and large walk-in closet. Three additional bedrooms, a versatile bonus room that can serve as a fifth bedroom or playroom, and walk-in attic storage provide space for every stage of life. Step outside and imagine creating your own backyard oasis.
The large, private lot offers room to garden, entertain, or simply enjoy the peaceful surroundings. Established peach trees, blueberry bushes, and muscadine grapevines provide seasonal harvests while the shed with a lean-to and fenced run keep all your gardening gear together. Looking to cool off in this NC heat? The above ground pool with custom deck is the perfect place to beat the heat and enjoy the outdoors all summer long!
Fresh interior paint means you can move right in and begin enjoying everything this exceptional home has to offer. If you've been searching for a home with space, privacy, a functional floor plan, and a convenient location near Fort Bragg and the Triangle, this Cameron property deserves a spot at the top of your list....
Contact an agent
Home facts
- Year built:2023
- Subdivision & Development:LIBERTY MEADOWS
- Listing ID #:766144
- Added:55 day(s) ago
- Updated:September 17, 2026 at 08:18 AM
Rooms and interior
- Bedrooms:4
- Total bathrooms:4
- Full bathrooms:3
- Half bathrooms:1
- Rooms Total:10
- Flooring:Carpet, Luxury Vinyl Plank, Tile
- Bathrooms Description:Bathtub, Double Vanity, Garden Tub/Roman Tub, Separate Shower
- Kitchen Description:Dishwasher, Kitchen Island, Microwave
- Bedroom Description:Walk-in Closets
- Living area:2,448 sq. ft.
Heating and cooling
- Cooling:Central Air
- Central air:Yes
Structure and exterior
- Year built:2023
- Building area:2,448 sq. ft.
- Lot area:0.58 Acres
- Lot Features:Cul De Sac, Interior Lot
- Construction Materials:Stone Veneer, Vinyl Siding
- Exterior Features:Fence, Patio, Porch, Propane Tank Leased
- Levels:2 Story
Schools
- High school:Western Harnett High School
- Middle school:Highland Middle School
Utilities
- Water:Public
- Sewer:Septic Tank
Finances and disclosures
- Price:$389,000
- Price per sq. ft.:$158.91
Features and amenities
- Appliances:Dishwasher, Microwave
- Laundry features:Upper Level
- Amenities:Blinds, Ceiling Fans, Granite Counters, Smoke Detectors, Tray Ceilings, Window Treatments
- Pool features:Above Ground
Parking
- Parking description:Attached, Garage
- Garage:Yes
- Garage spaces:2
New listings near 82 Wolcott Court
 $433,200Active3 beds 4 baths2,628 sq. ft.
207 Hidden Pines Drive, Cameron, NC 28326
MLS# 10180065Listed by: ADAMS HOMES REALTY, INC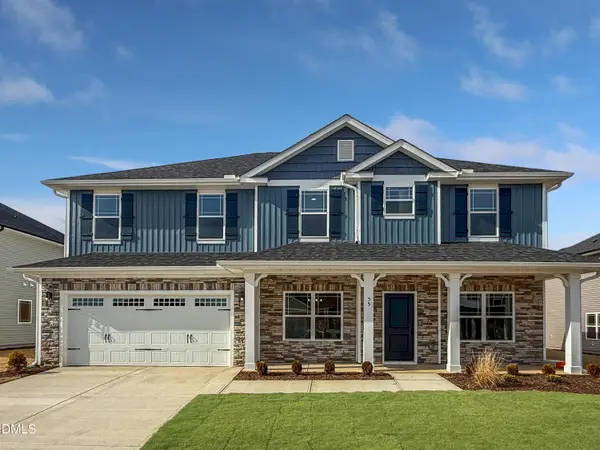 $460,200Active4 beds 4 baths2,913 sq. ft.
223 Hidden Pines Drive, Cameron, NC 28326
MLS# 10178462Listed by: ADAMS HOMES REALTY, INC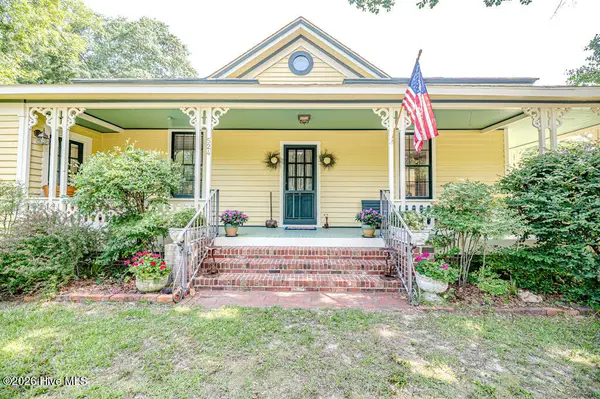 $339,900Active3 beds 2 baths1,762 sq. ft.
524 Carthage Street, Cameron, NC 28326
MLS# 100585903Listed by: NORTHGROUP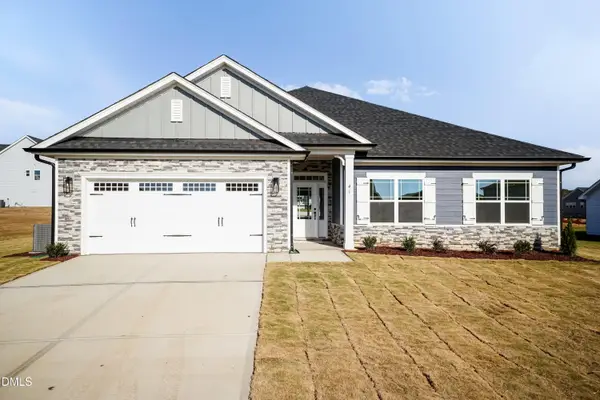 $409,200Active4 beds 3 baths2,316 sq. ft.
242 Hidden Pines Drive, Cameron, NC 28326
MLS# 10175821Listed by: ADAMS HOMES REALTY, INC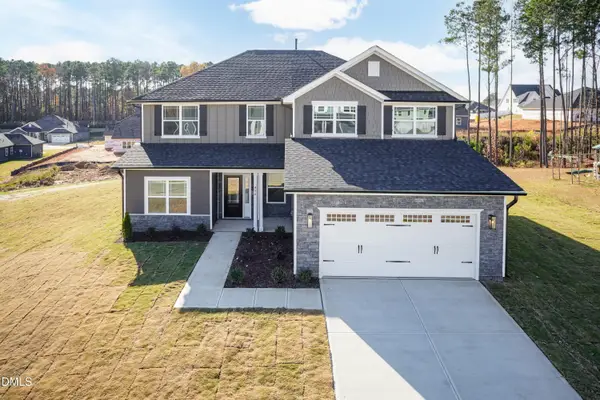 $468,200Active4 beds 4 baths3,119 sq. ft.
224 Hidden Pines Drive, Cameron, NC 28326
MLS# 10175579Listed by: ADAMS HOMES REALTY, INC $370,200Active4 beds 2 baths1,830 sq. ft.
206 Hidden Pines Drive, Cameron, NC 28326
MLS# 10172512Listed by: ADAMS HOMES REALTY, INC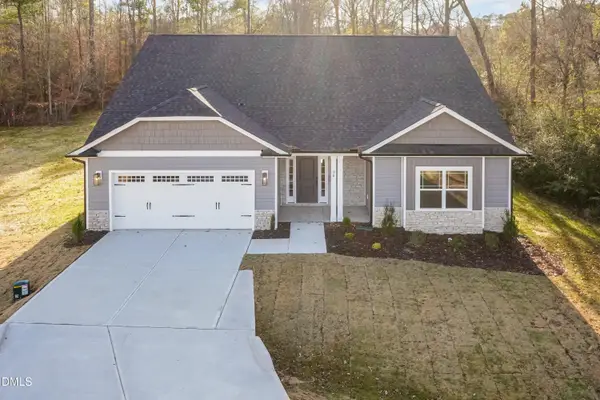 $437,200Active4 beds 3 baths2,604 sq. ft.
190 Hidden Pines Drive, Cameron, NC 28326
MLS# 10172506Listed by: ADAMS HOMES REALTY, INC $12,500Active0.11 Acres
0 Sharpe Road, Cameron, NC 28326
MLS# 10163830Listed by: EXP REALTY LLC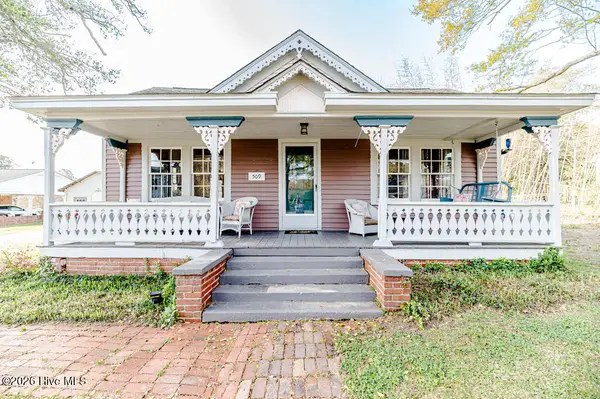 $390,000Active3 beds 2 baths2,224 sq. ft.
509 Carthage Street, Cameron, NC 28326
MLS# 100564093Listed by: NORTHGROUP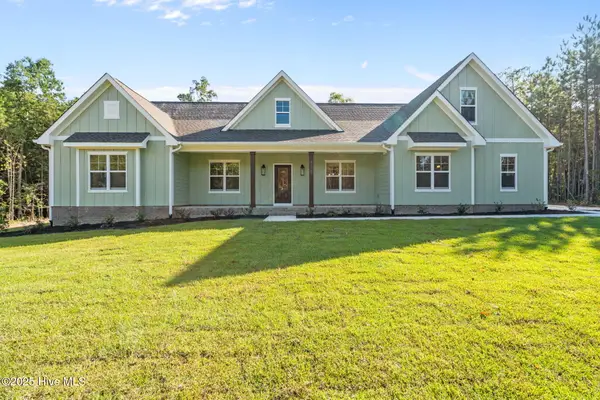 $729,900Pending4 beds 3 baths2,528 sq. ft.
1435 Pineywood Church Road, Cameron, NC 28326
MLS# 100536259Listed by: CAROLINA PROPERTY SALES


Protect your home and budget from life's surprises with an Assurant Home Warranty, backed by a partner that supports you through every step of homeownership. Explore Plans.
© 2023 - 2026 ERA Franchise Systems LLC. All rights reserved. ERA Franchise Systems LLC fully supports the principles of the Fair Housing Act and the Equal Opportunity Act. ERA, ERA Real Estate powered, and their respective logos are registered service marks of ERA Franchise Systems LLC. Each office is independently owned and operated.