
89 Open Sky Way, Cameron, NC 28326
Local realty services provided by:ERA Strother Real Estate
89 Open Sky Way,Cameron, NC 28326
$399,900
- 3 Beds
- 3 Baths
- - sq. ft.
- Single family
- Active
Listed by: property pros group
Office: coldwell banker advantage #2- harnett co.
MLS#:769528
Source:NC_FRAR
Price summary
- Price:$399,900
About this home
Welcome to The Lauren III - a beautifully designed new construction home currently under construction, with an estimated completion date of February 2027! This single-story home offers 3 bedrooms, 2.5 bathrooms, and 1,853 sq. ft. of thoughtfully planned living space, situated on a .77-acre lot. Step inside to an inviting open-concept layout featuring a stunning kitchen with granite countertops throughout, a spacious island, soft-close cabinetry, stainless steel appliances, and a generous pantry. The dining area is conveniently located just off the kitchen and flows seamlessly into the living room, creating a welcoming space for both everyday living and entertaining. The adjoining family room features an electric fireplace, adding warmth and ambiance to the space. The owner's suite offers a private retreat complete with two separate vanities, two separate closets, and a private toilet area. The additional bedrooms feature generously sized closets and share a well-appointed full bathroom. Convenience is key with a dedicated mudroom and laundry room complete with a utility sink. Enjoy outdoor living from both the covered front and back porches. With quality finishes, thoughtful details, and a functional open-concept layout, The Lauren III offers the perfect blend of comfort and style. Don't miss your opportunity to make this beautiful new construction home yours!...
Contact an agent
Home facts
- Year built:2027
- Subdivision & Development:OTHER
- Listing ID #:769528
- Added:47 day(s) ago
- Updated:November 03, 2026 at 06:45 PM
Rooms and interior
- Bedrooms:3
- Total bathrooms:3
- Full bathrooms:2
- Half bathrooms:1
- Rooms Total:5
- Flooring:Carpet, Luxury Vinyl Plank, Tile
- Dining Description:Kitchen/Dining Combo
- Kitchen Description:Dishwasher, Kitchen Island, Kitchen/Dining Combo, Microwave, Range
- Bedroom Description:Walk-in Closets
Heating and cooling
- Heating:Heat Pump
Structure and exterior
- Year built:2027
- Lot area:0.77 Acres
- Lot Features:Cleared
- Construction Materials:Stone, Vinyl Siding
- Exterior Features:Front Porch, Porch, Rear Porch
- Levels:1 Story
Schools
- High school:Western Harnett High School
- Middle school:Highland Middle School
Utilities
- Water:Public
- Sewer:Septic Tank
Finances and disclosures
- Price:$399,900
Features and amenities
- Appliances:Dishwasher, Microwave, Range
- Amenities:Ceiling Fans, Granite Counters, Tray Ceilings
Parking
- Parking description:Attached, Garage
- Garage:Yes
- Garage spaces:3
New listings near 89 Open Sky Way
 $433,200Active3 beds 4 baths2,628 sq. ft.
207 Hidden Pines Drive, Cameron, NC 28326
MLS# 10180065Listed by: ADAMS HOMES REALTY, INC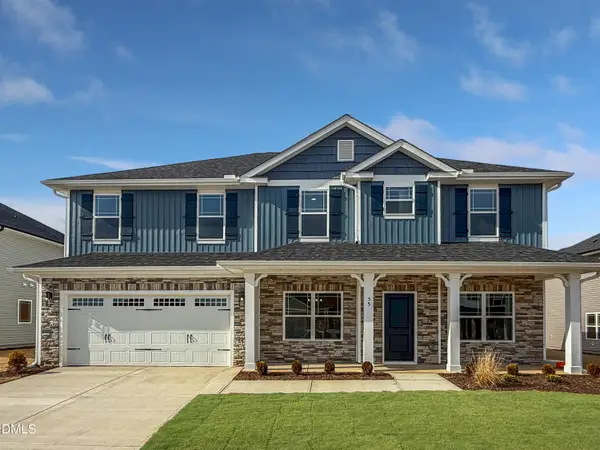 $460,200Active4 beds 4 baths2,913 sq. ft.
223 Hidden Pines Drive, Cameron, NC 28326
MLS# 10178462Listed by: ADAMS HOMES REALTY, INC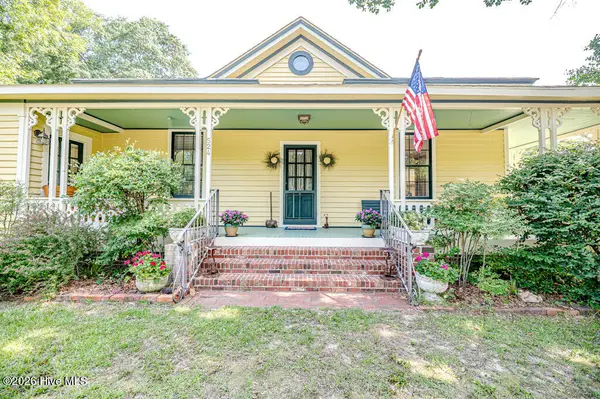 $339,900Pending3 beds 2 baths1,762 sq. ft.
524 Carthage Street, Cameron, NC 28326
MLS# 100585903Listed by: NORTHGROUP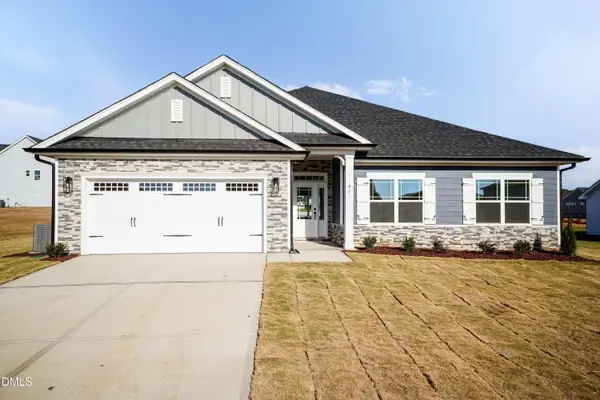 $409,200Active4 beds 3 baths2,316 sq. ft.
242 Hidden Pines Drive, Cameron, NC 28326
MLS# 10175821Listed by: ADAMS HOMES REALTY, INC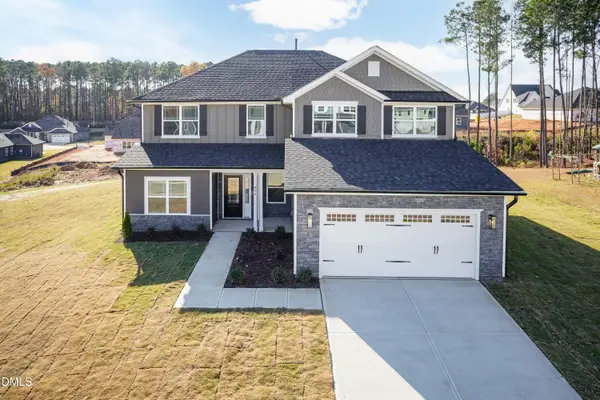 $468,200Active4 beds 4 baths3,119 sq. ft.
224 Hidden Pines Drive, Cameron, NC 28326
MLS# 10175579Listed by: ADAMS HOMES REALTY, INC $370,200Active4 beds 2 baths1,830 sq. ft.
206 Hidden Pines Drive, Cameron, NC 28326
MLS# 10172512Listed by: ADAMS HOMES REALTY, INC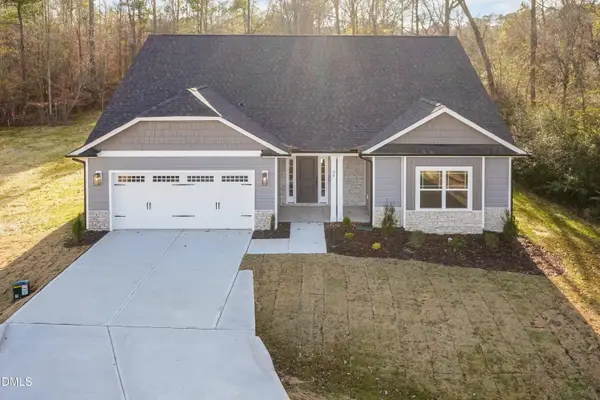 $437,200Active4 beds 3 baths2,604 sq. ft.
190 Hidden Pines Drive, Cameron, NC 28326
MLS# 10172506Listed by: ADAMS HOMES REALTY, INC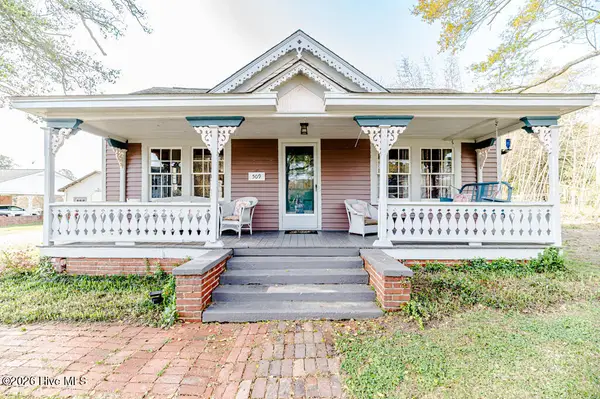 $390,000Active3 beds 2 baths2,224 sq. ft.
509 Carthage Street, Cameron, NC 28326
MLS# 100564093Listed by: NORTHGROUP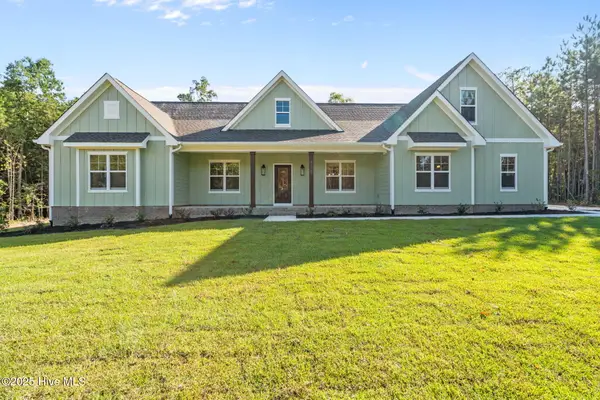 $863,032Pending4 beds 4 baths2,954 sq. ft.
1435 Pineywood Church Road, Cameron, NC 28326
MLS# 100536259Listed by: CAROLINA PROPERTY SALES $275,000Active6.36 Acres
505 Sanctuary Trail, Cameron, NC 28326
MLS# 100559203Listed by: CAROLINA PROPERTY SALES


Protect your home and budget from life's surprises with an Assurant Home Warranty, backed by a partner that supports you through every step of homeownership. Explore Plans.
© 2023 - 2026 ERA Franchise Systems LLC. All rights reserved. ERA Franchise Systems LLC fully supports the principles of the Fair Housing Act and the Equal Opportunity Act. ERA, ERA Real Estate powered, and their respective logos are registered service marks of ERA Franchise Systems LLC. Each office is independently owned and operated.