
1019 Mountain Drive, Candler, NC 28715
Local realty services provided by:ERA Sunburst Realty
Listed by: holly aracich
Office: mosaic community lifestyle realty
MLS#:4412340
Source:CH
1019 Mountain Drive,Candler, NC 28715
$350,000
- 3 Beds
- 2 Baths
- 1,029 sq. ft.
- Single family
- Active
Price summary
- Price:$350,000
- Price per sq. ft.:$340.14
About this home
Welcome home to this well-maintained Candler gem, tucked onto a spacious lot on a quiet, no-through street! Enjoy easy access to everyday amenities, downtown Asheville, and all the outdoor adventure Western North Carolina has to offer. Inside, the open main-level floor plan makes entertaining a breeze, with a cozy living room flowing into a well-appointed kitchen featuring granite countertops, stainless steel appliances, tile backsplash and a double-basin sink. The adjoining dining area opens to a sunny back deck—perfect for gathering with friends, grilling out, or enjoying the large yard. The main-level primary suite offers hardwood floors, a generous closet, and an ensuite bath, while two additional bedrooms share a full hall bath. Downstairs, the unfinished basement provides tons of storage plus workshop or hobby potential. A covered front porch, attached one-car garage, and ample parking add to the ease. Recent updates include new kitchen and laundry appliances (2025), new water heater (2026), and new main-level windows (2026, with one exception). Come enjoy easy Candler living!...
Contact an agent
Home facts
- Year built:1993
- Subdivision & Development:none
- Listing ID #:4412340
- Updated:September 28, 2026 at 10:15 PM
Rooms and interior
- Bedrooms:3
- Total bathrooms:2
- Full bathrooms:2
- Flooring:Tile, Wood
- Kitchen Description:Dishwasher, Disposal, Electric Oven, Electric Range
- Basement:Yes
- Living area:1,029 sq. ft.
Heating and cooling
- Cooling:Heat Pump
- Heating:Heat Pump
- Central air:Yes
Structure and exterior
- Year built:1993
- Building area:1,029 sq. ft.
- Lot area:0.36 Acres
- Construction Materials:Vinyl
- Foundation Description:Basement
Schools
- High school:Unspecified
- Elementary school:Unspecified
Utilities
- Sewer:Septic (At Site)
Finances and disclosures
- Price:$350,000
- Price per sq. ft.:$340.14
Features and amenities
- Laundry features:In Kitchen, Main Level
Parking
- Parking description:Attached Garage, Driveway
- Garage:Yes
- Garage spaces:1
 Listings courtesy of Canopy MLS as distributed by MLS GRID. Copyright 2021 Canopy MLS. All rights reserved. Canopy MLS, provides content displayed here (“provided content”) on an “as is” basis and makes no representations or warranties regarding the provided content, including, but not limited to those of non-infringement, timeliness, accuracy, or completeness. Individuals and companies using information presented are responsible for verification and validation of information they utilize and present to their customers and clients. Canopy MLS will not be liable for any damage or loss resulting from use of the provided content or the products available through Portals, IDX, VOW, and/or Syndication. Recipients of this information shall not resell, redistribute, reproduce, modify, or otherwise copy any portion thereof without the expressed written consent of Canopy MLS.
New listings near 1019 Mountain Drive
- Coming Soon
 $339,000Coming Soon3 beds 2 baths990 sq. ft.
305 Youngs Cove Road, Candler, NC 28715
MLS# 4427109Listed by: PREMIER SOTHEBYS INTERNATIONAL REALTY - Coming Soon
 $554,900Coming Soon3 beds 2 baths1,512 sq. ft.
3 Lauren Lane #27, Candler, NC 28715
MLS# 4421667Listed by: P AND C REAL ESTATE SERVICES - New
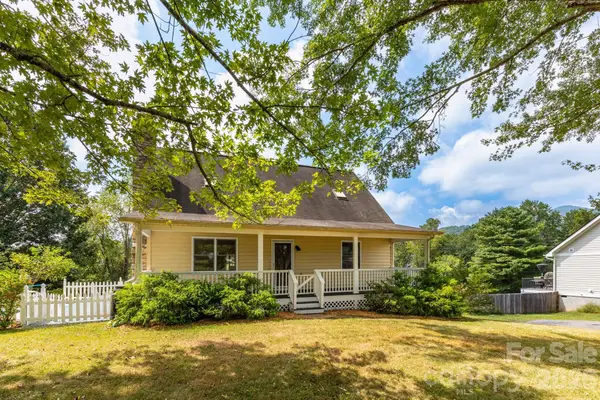 $474,000Active3 beds 2 baths1,673 sq. ft.
751 Bryson Road, Candler, NC 28715
MLS# 4428722Listed by: KELLER WILLIAMS PROFESSIONALS - New
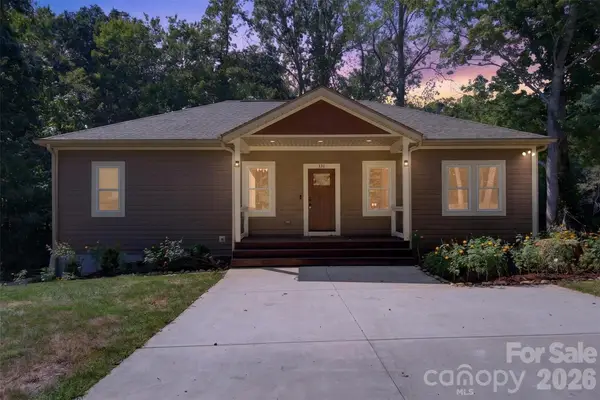 $625,000Active3 beds 3 baths2,426 sq. ft.
131 Ridge Road, Candler, NC 28715
MLS# 4427732Listed by: HEARTWOOD REALTY LLC - New
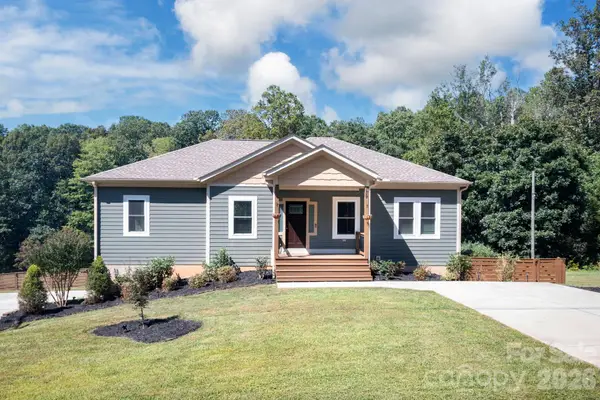 $615,000Active3 beds 3 baths2,403 sq. ft.
139 Ridge Road, Candler, NC 28715
MLS# 4426704Listed by: MOSAIC COMMUNITY LIFESTYLE REALTY - New
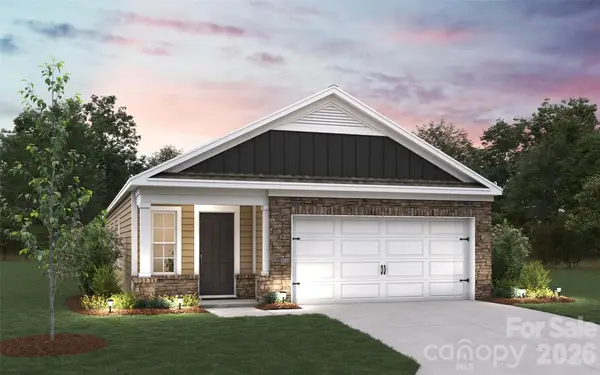 $374,690Active3 beds 2 baths1,376 sq. ft.
311 Audrey Loop Road, Candler, NC 28715
MLS# 4428114Listed by: DR HORTON INC 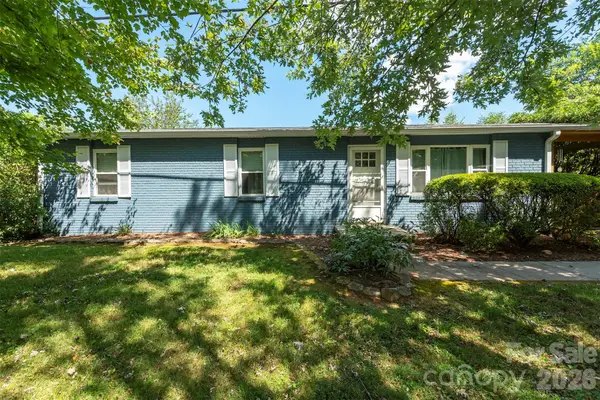 $299,900Pending3 beds 2 baths994 sq. ft.
18 Hookers Gap Road, Candler, NC 28715
MLS# 4415032Listed by: MOVING MOUNTAINS PROPERTY GROUP LLC- New
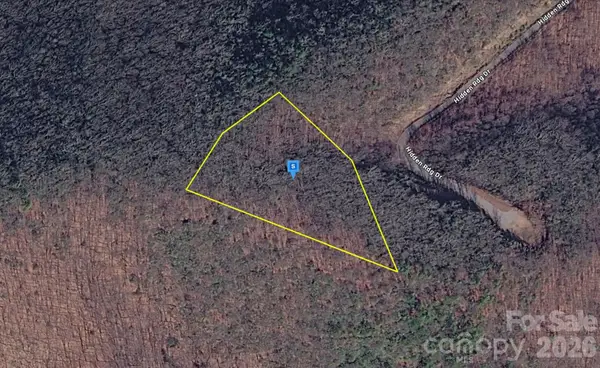 $124,999Active3.29 Acres
220 Hidden Ridge Drive, Candler, NC 28715
MLS# 4427298Listed by: MRE BROKERAGE SERVICES LLC - New
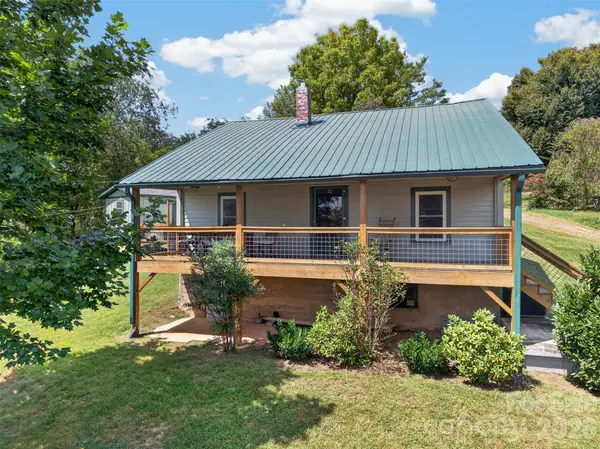 $599,000Active2 beds 1 baths818 sq. ft.
266 Starnes Cove Road, Candler, NC 28715
MLS# 4425562Listed by: HEARTWOOD REALTY LLC - New
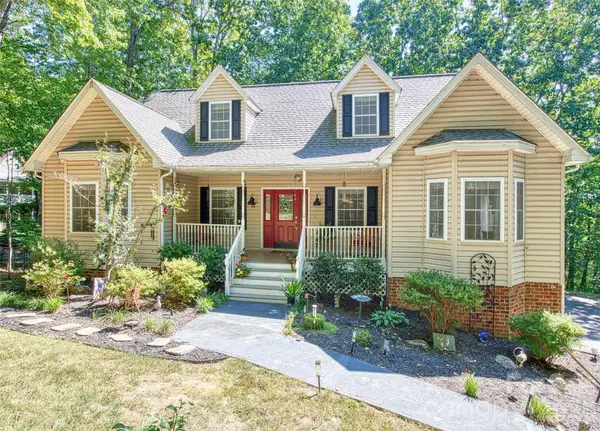 $575,000Active3 beds 3 baths2,356 sq. ft.
28 Gentlewood Trail, Candler, NC 28715
MLS# 4427454Listed by: BEAR CREEK REALTY AND PM


Protect your home and budget from life's surprises with an Assurant Home Warranty, backed by a partner that supports you through every step of homeownership. Explore Plans.
© 2023 - 2026 ERA Franchise Systems LLC. All rights reserved. ERA Franchise Systems LLC fully supports the principles of the Fair Housing Act and the Equal Opportunity Act. ERA, ERA Real Estate powered, and their respective logos are registered service marks of ERA Franchise Systems LLC. Each office is independently owned and operated.