
3 Bombay Court, Candler, NC 28715
Local realty services provided by:ERA Sunburst Realty
Listed by: michaela schmidlin
Office: compass
MLS#:4394781
Source:CH
3 Bombay Court,Candler, NC 28715
$505,000
- 3 Beds
- 2 Baths
- - sq. ft.
- Single family
- Sold
Sorry, we are unable to map this address
Price summary
- Price:$505,000
- Monthly HOA dues:$15
About this home
Enjoy easy one-level living tucked away on a quiet cul-de-sac in Candler. This inviting 3-bedroom, 2-bath home features a bright, open floor plan designed for comfortable everyday living and effortless entertaining. The spacious living room features a cozy gas fireplace, while the well-designed floor plan includes a comfortable primary suite and two additional bedrooms. Step outside to an expansive deck overlooking nearly half an acre of green space, offering plenty of room to relax or host friends and family. A two car garage provides added convenience and storage. Located in a peaceful community just minutes from Asheville, this home combines comfort, privacy, and easy access to shopping, dining, and outdoor recreation.
Contact an agent
Home facts
- Year built:2006
- Subdivision & Development:Cross Creek
- Listing ID #:4394781
- Updated:August 23, 2026 at 06:26 AM
Rooms and interior
- Bedrooms:3
- Total bathrooms:2
- Full bathrooms:2
- Flooring:Carpet, Tile, Wood
- Kitchen Description:Dishwasher, Gas Cooktop, Microwave, Refrigerator
Heating and cooling
- Cooling:Heat Pump
- Heating:Heat Pump
Structure and exterior
- Roof:Composition
- Year built:2006
- Lot Features:Cleared, Corner Lot, Cul-De-Sac, Open Lot, Sloped
- Architectural Style:Ranch
- Construction Materials:Hardboard
- Exterior Features:Storage
- Foundation Description:Crawl Space
- Levels:1 Story
Schools
- High school:Unspecified
- Elementary school:Unspecified
Utilities
- Sewer:Septic (At Site)
Finances and disclosures
- Price:$505,000
Features and amenities
- Laundry features:Dryer, Laundry Room, Main Level, Washer
- Amenities:Attic Stairs Pulldown, Open Floorplan, Walk-In Closet(s)
Parking
- Parking description:Attached Garage, Driveway
- Garage:Yes
- Garage spaces:2
 Listings courtesy of Canopy MLS as distributed by MLS GRID. Copyright 2021 Canopy MLS. All rights reserved. Canopy MLS, provides content displayed here (“provided content”) on an “as is” basis and makes no representations or warranties regarding the provided content, including, but not limited to those of non-infringement, timeliness, accuracy, or completeness. Individuals and companies using information presented are responsible for verification and validation of information they utilize and present to their customers and clients. Canopy MLS will not be liable for any damage or loss resulting from use of the provided content or the products available through Portals, IDX, VOW, and/or Syndication. Recipients of this information shall not resell, redistribute, reproduce, modify, or otherwise copy any portion thereof without the expressed written consent of Canopy MLS.
New listings near 3 Bombay Court
- New
 $110,000Active4.42 Acres
99999 Cleves Drive, Candler, NC 28715
MLS# 4417099Listed by: MOSAIC COMMUNITY LIFESTYLE REALTY - New
 $375,690Active3 beds 2 baths1,376 sq. ft.
305 Audrey Loop Road, Candler, NC 28715
MLS# 4417058Listed by: DR HORTON INC - Open Sun, 2 to 4pmNew
 $434,990Active5 beds 3 baths2,368 sq. ft.
313 Audrey Loop Road, Candler, NC 28715
MLS# 4417070Listed by: DR HORTON INC - New
 $629,000Active3 beds 3 baths2,356 sq. ft.
28 Gentlewood Trail, Candler, NC 28715
MLS# 4412356Listed by: REDFIN CORPORATION - New
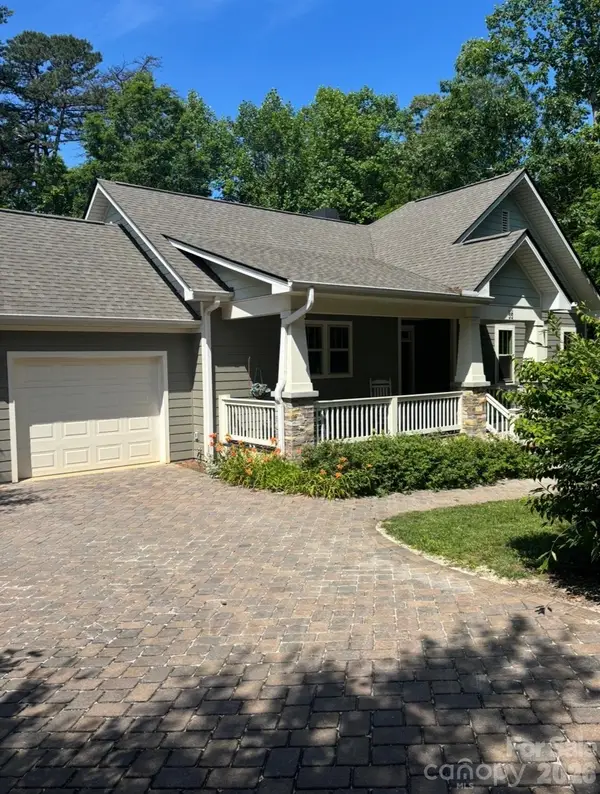 $650,000Active2 beds 2 baths1,415 sq. ft.
33 Gray Duster Circle, Biltmore Lake, NC 28715
MLS# 4416442Listed by: PETER D DONAHUE - New
 $174,111Active7.63 Acres
99999 Walking Horse Trail, Candler, NC 28715
MLS# 4406938Listed by: LANDCRAZY.COM - New
 $549,900Active3 beds 2 baths1,872 sq. ft.
15 Pete Luther Road, Candler, NC 28715
MLS# 4416188Listed by: SELLER SOLUTIONS - Open Sun, 1 to 3pmNew
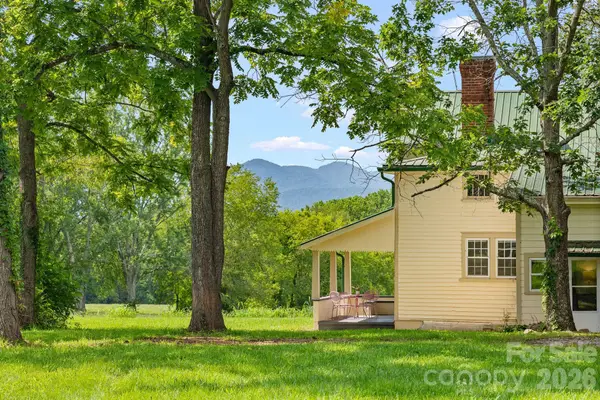 $750,000Active3 beds 2 baths2,425 sq. ft.
250 Justice Ridge Road, Candler, NC 28715
MLS# 4416106Listed by: ASH REALTY LLC - New
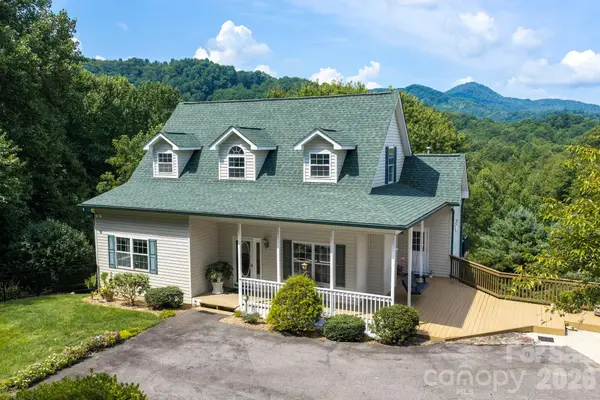 $580,000Active3 beds 2 baths1,970 sq. ft.
92 S Lindon Cove Road, Candler, NC 28715
MLS# 4415627Listed by: MOSAIC COMMUNITY LIFESTYLE REALTY - New
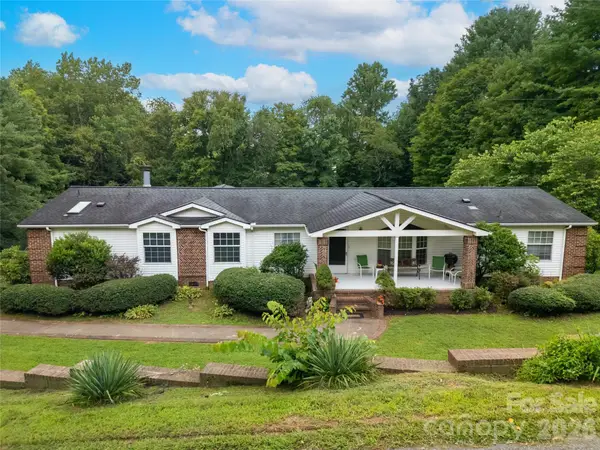 $330,000Active3 beds 2 baths2,250 sq. ft.
15 Windy Canyon Road, Candler, NC 28715
MLS# 4410438Listed by: MOUNTAIN REAL ESTATE ROCKS


Protect your home and budget from life's surprises with an Assurant Home Warranty, backed by a partner that supports you through every step of homeownership. Explore Plans.
© 2023 - 2026 ERA Franchise Systems LLC. All rights reserved. ERA Franchise Systems LLC fully supports the principles of the Fair Housing Act and the Equal Opportunity Act. ERA, ERA Real Estate powered, and their respective logos are registered service marks of ERA Franchise Systems LLC. Each office is independently owned and operated.