
41 Eye View Road, Candler, NC 28715
Local realty services provided by:ERA Sunburst Realty
Listed by: jim buff
Office: keller williams professionals
MLS#:4437866
Source:CH
41 Eye View Road,Candler, NC 28715
$349,000
- 3 Beds
- 2 Baths
- 1,376 sq. ft.
- Single family
- Active
Price summary
- Price:$349,000
- Price per sq. ft.:$253.63
About this home
Well maintained, 3-bedroom, 2-bath home offers comfortable one-level living with a basement for added space and storage, enjoy the covered front porch, fenced level front yard, and rear deck—perfect for relaxing outdoors, parking and storage are abundant with two 2-car carports and a 1-car garage in the basement, conveniently located in Candler, just 20 minutes from Asheville, appox 4 miles from proposed new Costco. A great opportunity for those seeking convenience, functionality, and easy access to Asheville and surrounding areas!
Contact an agent
Home facts
- Year built:1983
- Subdivision & Development:None
- Listing ID #:4437866
- Updated:October 27, 2026 at 05:58 PM
Rooms and interior
- Bedrooms:3
- Total bathrooms:2
- Full bathrooms:2
- Kitchen Description:Electric Range, Refrigerator
- Basement:Yes
- Basement Description:Garage Door
- Living area:1,376 sq. ft.
Heating and cooling
- Cooling:Heat Pump
- Heating:Heat Pump
Structure and exterior
- Year built:1983
- Building area:1,376 sq. ft.
- Lot area:0.27 Acres
- Lot Features:Level, Wooded
- Construction Materials:Wood
- Foundation Description:Basement
Schools
- High school:Enka
- Elementary school:Candler/Enka
Utilities
- Water:Community Well
- Sewer:Septic (At Site)
Finances and disclosures
- Price:$349,000
- Price per sq. ft.:$253.63
Features and amenities
- Laundry features:In Basement
Parking
- Parking description:Basement, Driveway
- Garage:Yes
- Garage spaces:1
- Carport spaces:2
 Listings courtesy of Canopy MLS as distributed by MLS GRID. Copyright 2021 Canopy MLS. All rights reserved. Canopy MLS, provides content displayed here (“provided content”) on an “as is” basis and makes no representations or warranties regarding the provided content, including, but not limited to those of non-infringement, timeliness, accuracy, or completeness. Individuals and companies using information presented are responsible for verification and validation of information they utilize and present to their customers and clients. Canopy MLS will not be liable for any damage or loss resulting from use of the provided content or the products available through Portals, IDX, VOW, and/or Syndication. Recipients of this information shall not resell, redistribute, reproduce, modify, or otherwise copy any portion thereof without the expressed written consent of Canopy MLS.
New listings near 41 Eye View Road
- Coming Soon
 $550,000Coming Soon3 beds 3 baths2,592 sq. ft.
51 Westfield Way, Candler, NC 28715
MLS# 4436475Listed by: KELLER WILLIAMS PROFESSIONALS - Coming SoonOpen Sat, 11am to 2pm
 $1,300,000Coming Soon3 beds 3 baths2,801 sq. ft.
116 Bridgeway Drive, Candler, NC 28715
MLS# 4434207Listed by: EXP REALTY LLC - New
 $858,000Active3 beds 3 baths2,474 sq. ft.
18 Sagewood Drive, Candler, NC 28715
MLS# 4437632Listed by: SKYTOP REALTY LLC - New
 $473,900Active4 beds 3 baths2,018 sq. ft.
182 Marathon Lane, Candler, NC 28715
MLS# 4438095Listed by: CENTURY 21 MOUNTAIN LIFESTYLES - New
 $430,000Active3 beds 3 baths1,904 sq. ft.
43 Indian Trail Road, Candler, NC 28715
MLS# 4437405Listed by: THE MAIN BROKERAGE, LLC - New
 $580,000Active3 beds 3 baths1,924 sq. ft.
111 Bilberry Lane, Candler, NC 28175
MLS# 4437423Listed by: PREMIER SOTHEBYS INTERNATIONAL REALTY - New
 $479,000Active3 beds 2 baths1,472 sq. ft.
12 Grassy Meadow Drive, Candler, NC 28715
MLS# 4436916Listed by: TOWN AND MOUNTAIN REALTY - New
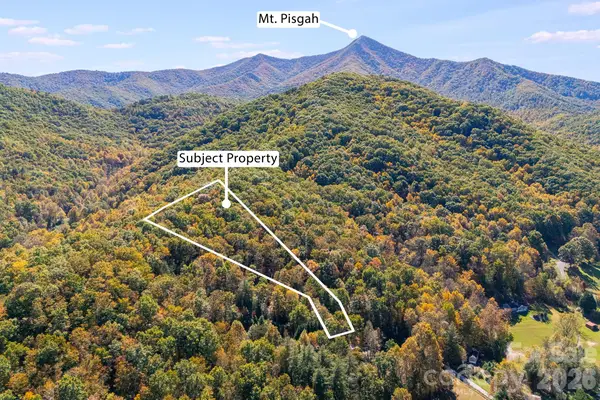 $80,000Active1.25 Acres
20 Santeelah Drive, Candler, NC 28715
MLS# 4437236Listed by: JASON LAND REALTY - New
 $259,900Active2 beds 1 baths911 sq. ft.
19 Smith Allen Trail, Candler, NC 28715
MLS# 4434635Listed by: PREMIER SOTHEBYS INTERNATIONAL REALTY


Protect your home and budget from life's surprises with an Assurant Home Warranty, backed by a partner that supports you through every step of homeownership. Explore Plans.
© 2023 - 2026 ERA Franchise Systems LLC. All rights reserved. ERA Franchise Systems LLC fully supports the principles of the Fair Housing Act and the Equal Opportunity Act. ERA, ERA Real Estate powered, and their respective logos are registered service marks of ERA Franchise Systems LLC. Each office is independently owned and operated.