
42 Timothy Lane, Candler, NC 28715
Local realty services provided by:ERA Sunburst Realty
Listed by: joel york
Office: raintree realty and constructi
MLS#:4419868
Source:CH
Price summary
- Price:$625,000
- Price per sq. ft.:$277.16
About this home
Distinctive property offering a serene setting where comfortable one-level living and thoughtfully designed indoor-outdoor spaces come together in a truly special way. A unique lot offering a peaceful outdoor setting and a backyard that feels more like your own private trail. The well-appointed and thoughtfully updated kitchen was carefully designed with entertaining in mind, flowing naturally into the dining and living areas and continuing seamlessly to the screened porch-creating an inviting environment for gathering with family and friends. Each of the two charming bedrooms features its own beautifully updated and appointed ensuite bathroom, with thoughtfully selected tilework and elegant finishes. Handcrafted touches and custom finishes throughout the home include beautiful maple hardwood kitchen cabinetry and custom built-in shelving. This home also offers flexible additional living space downstairs, including a permitted bedroom, family room, bonus room, and generous storage. The lower level provides versatility for guests, hobbies, recreation, or additional living needs.
An oversized, deep garage includes a dedicated workshop area with 240-volt power, providing an ideal space for projects, woodworking, hobbies, or equipment. A rare combination of comfort, craftsmanship, privacy, versatility, and natural beauty in a highly desirable location less than 20 minutes from downtown Asheville....
Contact an agent
Home facts
- Year built:1984
- Subdivision & Development:Mountain Brook
- Listing ID #:4419868
- Updated:September 03, 2026 at 01:12 PM
Rooms and interior
- Bedrooms:3
- Total bathrooms:3
- Full bathrooms:2
- Half bathrooms:1
- Flooring:Carpet, Concrete, Hardwood, Tile
- Kitchen Description:Convection Oven, Dishwasher, Disposal, Electric Cooktop, Electric Oven, Exhaust Hood, Microwave, Plumbed For Ice Maker, Refrigerator
- Basement:Yes
- Living area:2,255 sq. ft.
Heating and cooling
- Cooling:Heat Pump
- Heating:Heat Pump
- Central air:Yes
Structure and exterior
- Roof:Composition
- Year built:1984
- Building area:2,255 sq. ft.
- Lot area:0.6 Acres
- Lot Features:Private, Rolling Slope, Wooded
- Architectural Style:Ranch
- Construction Materials:Hardboard
- Foundation Description:Basement
- Levels:1 Story
Schools
- High school:Enka
- Elementary school:Candler/Enka
Utilities
- Sewer:Septic (At Site)
Finances and disclosures
- Price:$625,000
- Price per sq. ft.:$277.16
Features and amenities
- Laundry features:Main Level
- Amenities:Attic Stairs Pulldown, Open Floorplan
Parking
- Parking description:Attached Garage, Driveway, Garage Door Opener
- Garage:Yes
- Garage spaces:2
 Listings courtesy of Canopy MLS as distributed by MLS GRID. Copyright 2021 Canopy MLS. All rights reserved. Canopy MLS, provides content displayed here (“provided content”) on an “as is” basis and makes no representations or warranties regarding the provided content, including, but not limited to those of non-infringement, timeliness, accuracy, or completeness. Individuals and companies using information presented are responsible for verification and validation of information they utilize and present to their customers and clients. Canopy MLS will not be liable for any damage or loss resulting from use of the provided content or the products available through Portals, IDX, VOW, and/or Syndication. Recipients of this information shall not resell, redistribute, reproduce, modify, or otherwise copy any portion thereof without the expressed written consent of Canopy MLS.
New listings near 42 Timothy Lane
- New
 $435,000Active4 beds 3 baths2,012 sq. ft.
117 Colt Street, Candler, NC 28715
MLS# 4418190Listed by: NEST REALTY ASHEVILLE - New
 $625,000Active3 beds 4 baths2,371 sq. ft.
12 Howling Waite Ridge, Candler, NC 28715
MLS# 4420405Listed by: HOWARD HANNA BEVERLY-HANKS ASHEVILLE-BILTMORE PARK - New
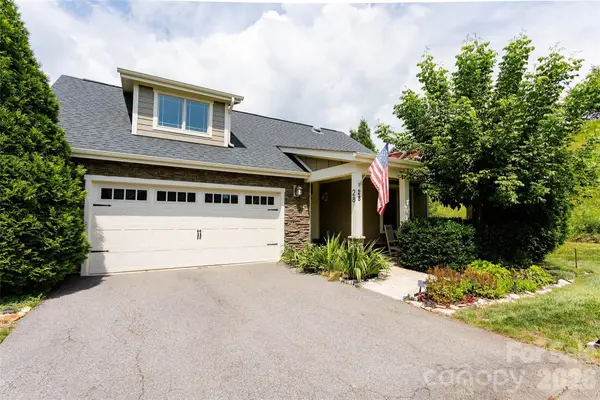 $500,000Active2 beds 2 baths1,770 sq. ft.
28 Westfield Way, Candler, NC 28715
MLS# 4417037Listed by: EXP REALTY LLC - New
 $1,225,000Active4 beds 4 baths2,318 sq. ft.
56 Creek Run Road, Candler, NC 28715
MLS# 4419985Listed by: PREMIER SOTHEBYS INTERNATIONAL REALTY  $373,690Pending3 beds 2 baths1,376 sq. ft.
110 Briarwood Bridge Road, Candler, NC 28715
MLS# 4420009Listed by: DR HORTON INC- New
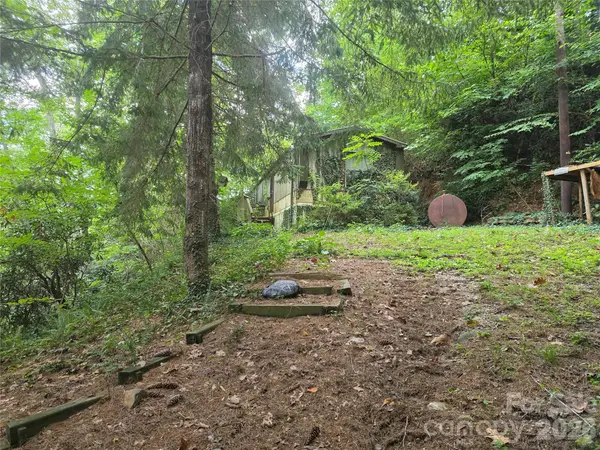 $73,000Active3 beds 2 baths
40 Gunches Dirt Road, Candler, NC 28715
MLS# 4419713Listed by: SOUTHERN SKY REALTY - New
 $449,900Active3 beds 3 baths2,207 sq. ft.
138 Marathon Lane, Candler, NC 28715
MLS# 4419218Listed by: THE LIGHT REALTY - New
 Listed by ERA$350,000Active2 beds 1 baths1,243 sq. ft.
21 Maple Avenue, Candler, NC 28715
MLS# 4415458Listed by: CAROLINA MOUNTAIN SALES - New
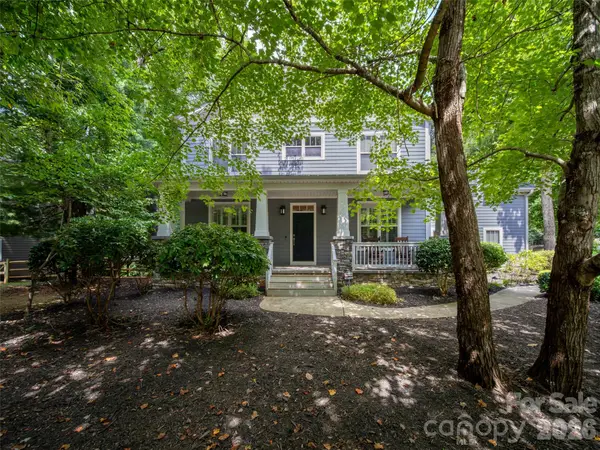 $895,000Active5 beds 3 baths3,062 sq. ft.
24 Greenwells Glory Drive, Biltmore Lake, NC 28715
MLS# 4419333Listed by: HOWARD HANNA BEVERLY-HANKS ASHEVILLE-BILTMORE PARK


Protect your home and budget from life's surprises with an Assurant Home Warranty, backed by a partner that supports you through every step of homeownership. Explore Plans.
© 2023 - 2026 ERA Franchise Systems LLC. All rights reserved. ERA Franchise Systems LLC fully supports the principles of the Fair Housing Act and the Equal Opportunity Act. ERA, ERA Real Estate powered, and their respective logos are registered service marks of ERA Franchise Systems LLC. Each office is independently owned and operated.