
531 Bryson Road, Candler, NC 28715
Local realty services provided by:ERA Live Moore
Listed by: audrey broadway worley
Office: keller williams professionals
MLS#:4441202
Source:CH
531 Bryson Road,Candler, NC 28715
$299,000
- 3 Beds
- 1 Baths
- 1,379 sq. ft.
- Single family
- Coming Soon
Price summary
- Price:$299,000
- Price per sq. ft.:$216.82
About this home
Recently updated and move-in ready, this home offers easy main-level living in a convenient Candler location, just 20 minutes from Asheville! Thoughtful updates and attractive finishes throughout include new flooring, appliances, fresh paint, and a new electrical panel, along with a new septic system. Just off the living room, a versatile bonus room offers the perfect space for a sunroom, playroom, home office, or whatever suits your needs. Outside, enjoy a spacious, fenced yard with plenty of room for pets, outdoor activities, and relaxing. With its fresh updates, flexible living space, and convenient location, this home is ready to welcome its next owner!
Contact an agent
Home facts
- Year built:1960
- Subdivision & Development:None
- Listing ID #:4441202
- Updated:November 11, 2026 at 12:41 PM
Rooms and interior
- Bedrooms:3
- Total bathrooms:1
- Full bathrooms:1
- Kitchen Description:Dishwasher, Disposal, Electric Oven, Electric Range, Microwave, Refrigerator
- Living area:1,379 sq. ft.
Heating and cooling
- Cooling:Central Air
- Central air:Yes
Structure and exterior
- Roof:Fiberglass
- Year built:1960
- Building area:1,379 sq. ft.
- Lot area:1.2 Acres
- Lot Features:Cleared, Green Area
- Construction Materials:Vinyl
- Exterior Features:Storage
- Foundation Description:Crawl Space
Schools
- High school:Enka
- Elementary school:Candler/Enka
Utilities
- Sewer:Septic (At Site)
Finances and disclosures
- Price:$299,000
- Price per sq. ft.:$216.82
Features and amenities
- Laundry features:In Kitchen
 Listings courtesy of Canopy MLS as distributed by MLS GRID. Copyright 2021 Canopy MLS. All rights reserved. Canopy MLS, provides content displayed here (“provided content”) on an “as is” basis and makes no representations or warranties regarding the provided content, including, but not limited to those of non-infringement, timeliness, accuracy, or completeness. Individuals and companies using information presented are responsible for verification and validation of information they utilize and present to their customers and clients. Canopy MLS will not be liable for any damage or loss resulting from use of the provided content or the products available through Portals, IDX, VOW, and/or Syndication. Recipients of this information shall not resell, redistribute, reproduce, modify, or otherwise copy any portion thereof without the expressed written consent of Canopy MLS.
New listings near 531 Bryson Road
- Coming Soon
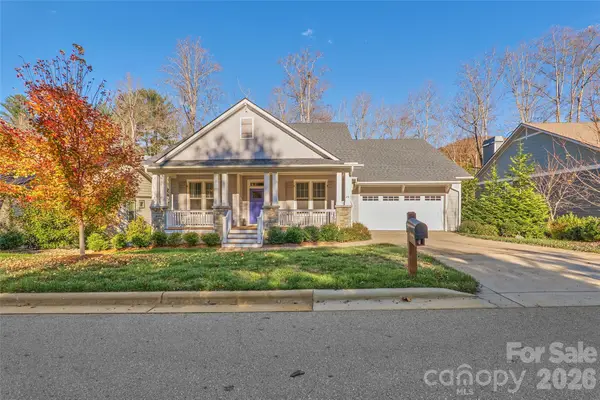 $820,000Coming Soon3 beds 2 baths2,145 sq. ft.
28 Balsam High Road, Biltmore Lake, NC 28715
MLS# 4441345Listed by: KELLER WILLIAMS PROFESSIONALS - New
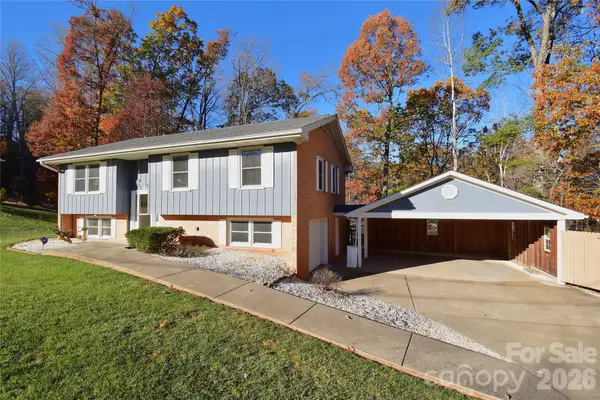 $394,900Active3 beds 2 baths1,668 sq. ft.
60 Pine Tree Drive, Candler, NC 28715
MLS# 4442412Listed by: RE/MAX RESULTS - New
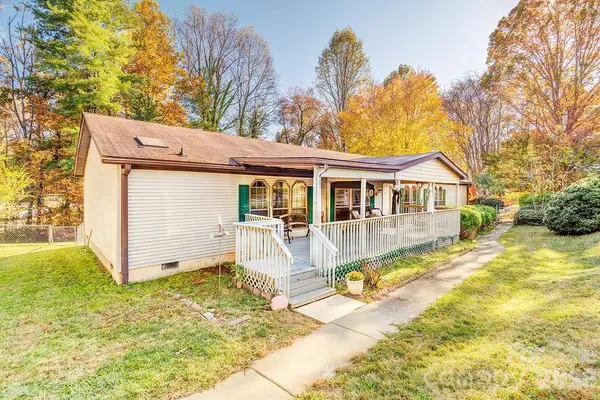 $265,000Active3 beds 2 baths2,052 sq. ft.
1349 Pisgah Highway, Candler, NC 28715
MLS# 4440268Listed by: TOWN AND MOUNTAIN REALTY - New
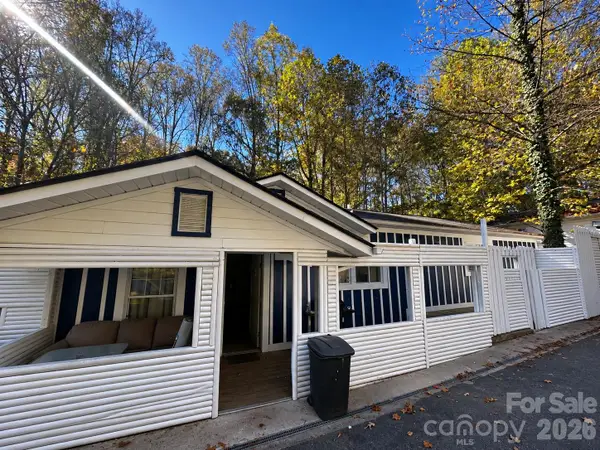 $189,999Active2 beds 2 baths1,176 sq. ft.
43 Candler School Road, Candler, NC 28715
MLS# 4438818Listed by: THE AVALON REALTY GROUP LLC - New
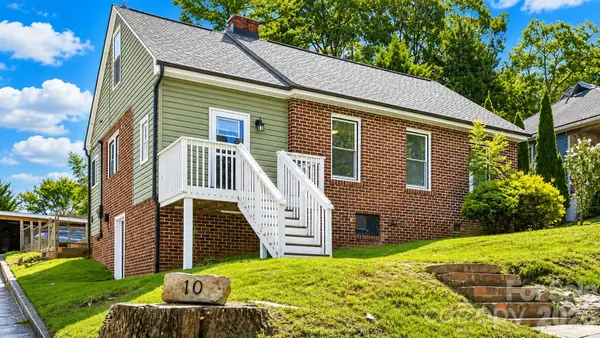 $329,000Active3 beds 1 baths919 sq. ft.
10 Enka Oak Street, Candler, NC 28715
MLS# 4441623Listed by: PATTON ALLEN REAL ESTATE LLC  $289,000Pending3 beds 2 baths1,292 sq. ft.
600 Vista Lake Drive #4, Candler, NC 28715
MLS# 4441504Listed by: MOSAIC COMMUNITY LIFESTYLE REALTY- New
 $55,000Active10.05 Acres
0 Summit View Drive, Candler, NC 28716
MLS# 4440478Listed by: KELLER WILLIAMS PRESTIGE PROPERTIES LLC - New
 $1,300,000Active3 beds 2 baths2,456 sq. ft.
14 Selway Drive, Candler, NC 28715
MLS# 4440834Listed by: EXP REALTY LLC - New
 $285,000Active2 beds 2 baths1,076 sq. ft.
600 Vista Lake Drive #103, Candler, NC 28715
MLS# 4438866Listed by: CENTURY 21 INTEGRA


Protect your home and budget from life's surprises with an Assurant Home Warranty, backed by a partner that supports you through every step of homeownership. Explore Plans.
© 2023 - 2026 ERA Franchise Systems LLC. All rights reserved. ERA Franchise Systems LLC fully supports the principles of the Fair Housing Act and the Equal Opportunity Act. ERA, ERA Real Estate powered, and their respective logos are registered service marks of ERA Franchise Systems LLC. Each office is independently owned and operated.