
751 Bryson Road, Candler, NC 28715
Local realty services provided by:ERA Sunburst Realty
Listed by: janette vidal, jeff candler
Office: keller williams professionals
MLS#:4428722
Source:CH
751 Bryson Road,Candler, NC 28715
$474,000
- 3 Beds
- 2 Baths
- 1,673 sq. ft.
- Single family
- Active
Price summary
- Price:$474,000
- Price per sq. ft.:$283.32
About this home
Mountain views, an in-ground pool, nearly an acre and a convenient Candler location. 751 Bryson Road has plenty to offer. This Cape Cod-style home features 3 bedrooms, 2 full baths and approximately 1,671 square feet of heated living area. The main level includes a bedroom, full bath, living area with wood-burning fireplace, kitchen and dining area, while two additional bedrooms and a full bath are located upstairs.
Enjoy the outdoors from the long covered front porch, rear deck or around the in-ground pool, with long-range mountain views adding to the setting. The approximately 0.949 acre lot provides generous outdoor space. A basement with one-car garage offers additional storage and workspace potential.
Additional features include county water, an installed septic system, asphalt driveway and no HOA. Conveniently located in Candler with access to shopping, dining, everyday services and approximately 20 minutes from downtown Asheville. Schedule your showing and see the possibilities at 751 Bryson Road....
Contact an agent
Home facts
- Year built:1989
- Subdivision & Development:none
- Listing ID #:4428722
- Updated:September 27, 2026 at 11:19 AM
Rooms and interior
- Bedrooms:3
- Total bathrooms:2
- Full bathrooms:2
- Flooring:Carpet, Laminate, Linoleum
- Kitchen Description:Dishwasher, Electric Oven
- Basement:Yes
- Basement Description:Garage Door
- Living area:1,673 sq. ft.
Heating and cooling
- Cooling:Heat Pump
- Heating:Heat Pump
Structure and exterior
- Year built:1989
- Building area:1,673 sq. ft.
- Lot area:0.95 Acres
- Lot Features:Cleared, Open Lot, Views
- Architectural Style:Cape Cod
- Construction Materials:Vinyl, Wood
- Foundation Description:Basement
Schools
- High school:Enka
- Elementary school:Candler/Enka
Utilities
- Sewer:Septic (At Site)
Finances and disclosures
- Price:$474,000
- Price per sq. ft.:$283.32
Features and amenities
- Laundry features:In Basement
Parking
- Parking description:Driveway
- Garage:Yes
- Garage spaces:2
 Listings courtesy of Canopy MLS as distributed by MLS GRID. Copyright 2021 Canopy MLS. All rights reserved. Canopy MLS, provides content displayed here (“provided content”) on an “as is” basis and makes no representations or warranties regarding the provided content, including, but not limited to those of non-infringement, timeliness, accuracy, or completeness. Individuals and companies using information presented are responsible for verification and validation of information they utilize and present to their customers and clients. Canopy MLS will not be liable for any damage or loss resulting from use of the provided content or the products available through Portals, IDX, VOW, and/or Syndication. Recipients of this information shall not resell, redistribute, reproduce, modify, or otherwise copy any portion thereof without the expressed written consent of Canopy MLS.
New listings near 751 Bryson Road
- Coming Soon
 $554,900Coming Soon3 beds 2 baths1,512 sq. ft.
3 Lauren Lane #27, Candler, NC 28715
MLS# 4421667Listed by: P AND C REAL ESTATE SERVICES - New
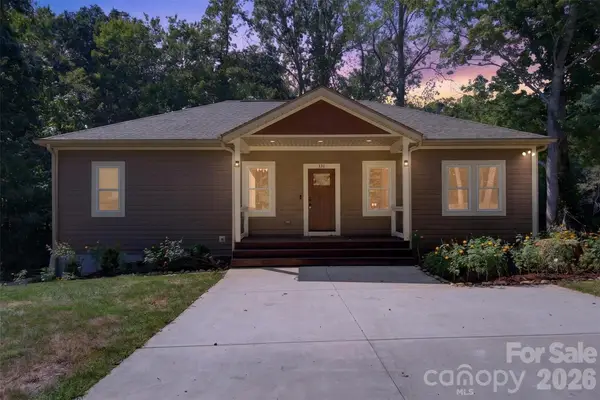 $625,000Active3 beds 3 baths2,426 sq. ft.
131 Ridge Road, Candler, NC 28715
MLS# 4427732Listed by: HEARTWOOD REALTY LLC - New
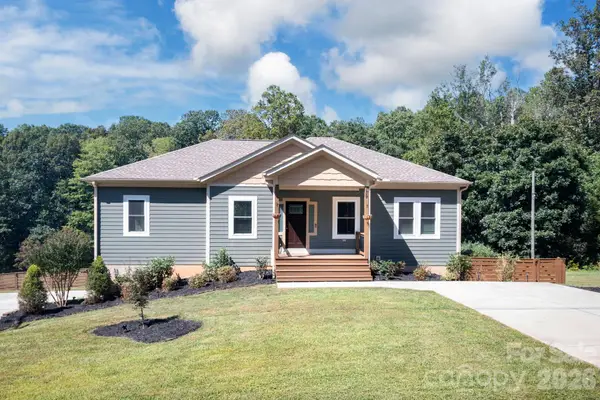 $615,000Active3 beds 3 baths2,403 sq. ft.
139 Ridge Road, Candler, NC 28715
MLS# 4426704Listed by: MOSAIC COMMUNITY LIFESTYLE REALTY - Open Sun, 2 to 4pmNew
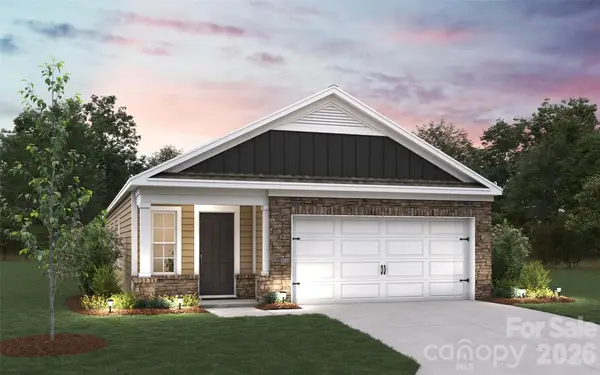 $374,690Active3 beds 2 baths1,376 sq. ft.
311 Audrey Loop Road, Candler, NC 28715
MLS# 4428114Listed by: DR HORTON INC - New
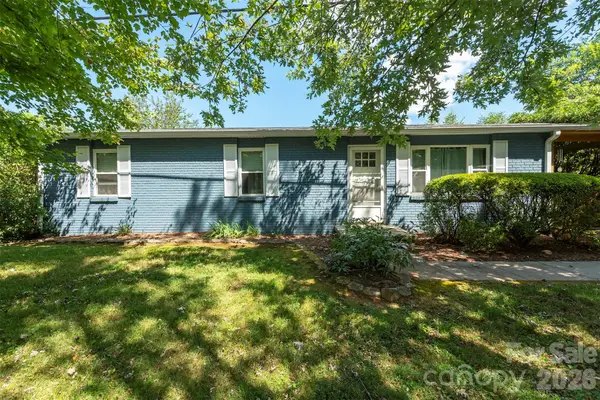 $299,900Active3 beds 2 baths994 sq. ft.
18 Hookers Gap Road, Candler, NC 28715
MLS# 4415032Listed by: MOVING MOUNTAINS PROPERTY GROUP LLC - New
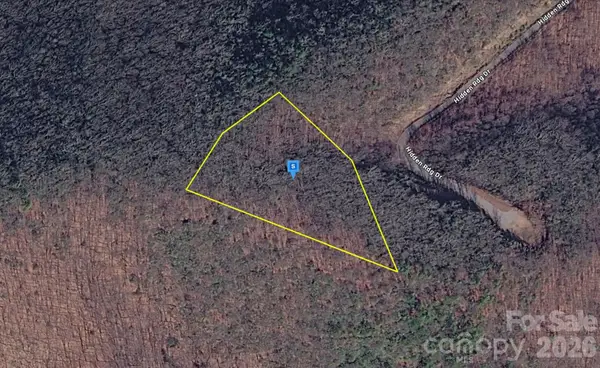 $124,999Active3.29 Acres
220 Hidden Ridge Drive, Candler, NC 28715
MLS# 4427298Listed by: MRE BROKERAGE SERVICES LLC - New
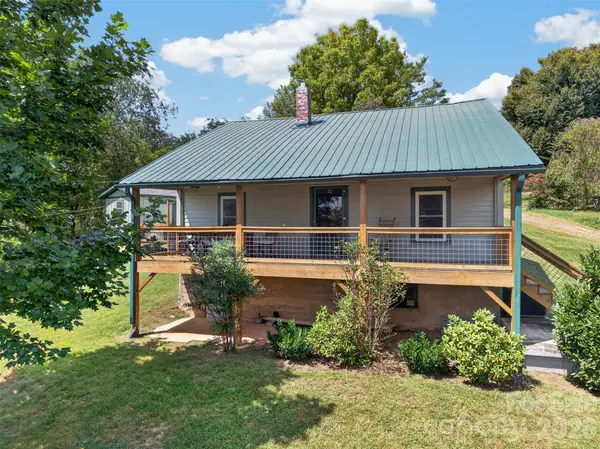 $599,000Active2 beds 1 baths818 sq. ft.
266 Starnes Cove Road, Candler, NC 28715
MLS# 4425562Listed by: HEARTWOOD REALTY LLC - New
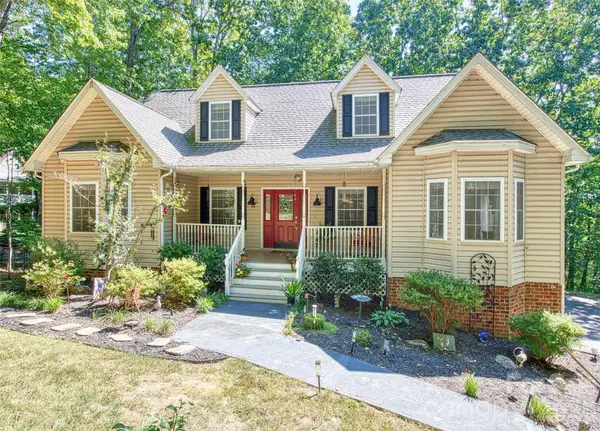 $575,000Active3 beds 3 baths2,356 sq. ft.
28 Gentlewood Trail, Candler, NC 28715
MLS# 4427454Listed by: BEAR CREEK REALTY AND PM - New
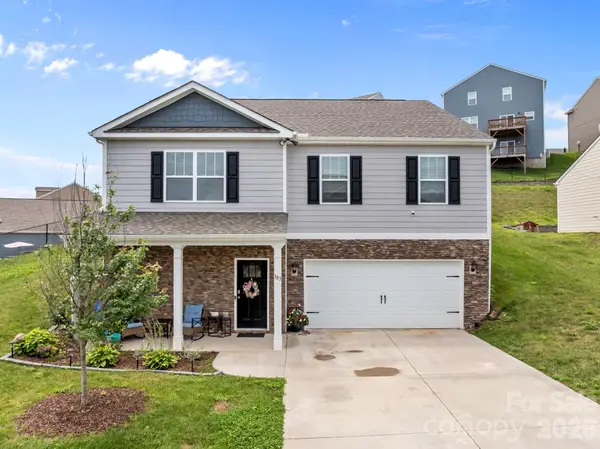 $499,900Active4 beds 3 baths2,759 sq. ft.
183 Marathon Lane, Candler, NC 28715
MLS# 4427283Listed by: KELLER WILLIAMS PROFESSIONALS


Protect your home and budget from life's surprises with an Assurant Home Warranty, backed by a partner that supports you through every step of homeownership. Explore Plans.
© 2023 - 2026 ERA Franchise Systems LLC. All rights reserved. ERA Franchise Systems LLC fully supports the principles of the Fair Housing Act and the Equal Opportunity Act. ERA, ERA Real Estate powered, and their respective logos are registered service marks of ERA Franchise Systems LLC. Each office is independently owned and operated.