
9 Coral Berry Drive, Candler, NC 28715
Local realty services provided by:ERA Live Moore
Listed by: david plyler
Office: lusso realty
MLS#:4410894
Source:CH
9 Coral Berry Drive,Candler, NC 28715
$349,000
- 3 Beds
- 2 Baths
- 1,144 sq. ft.
- Single family
- Active
Price summary
- Price:$349,000
- Price per sq. ft.:$305.07
- Monthly HOA dues:$20.83
About this home
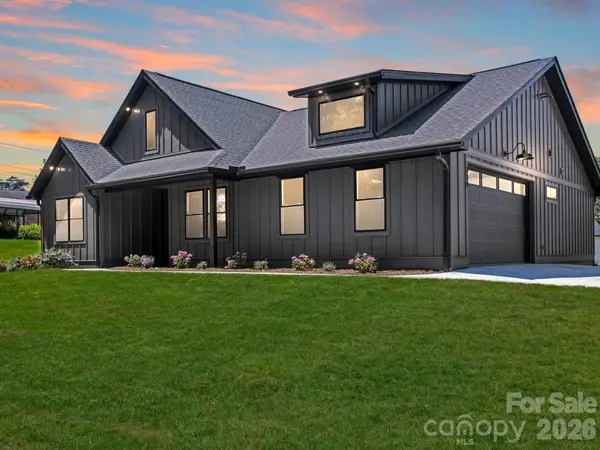
This is a beautiful, recently updated single-story home offering seamless single-level living in a well-established Candler neighborhood in Buncombe County! Featuring a bright open-concept layout, the fluid living, dining, and kitchen areas are accented by brand-new laminate wood flooring, fresh paint throughout, and updated lighting fixtures. The kitchen boasts all-new stainless steel appliances and a new stainless sink. This 3-bedroom, 2-bathroom home features a classic covered front porch and scenic mountain views off the back, with a small fenced area perfect for pets. The Primary features a spacious walk-in closet and en-suite full bath. Ideally situated for convenience, enjoy easy access to local amenities and Interstate 40 for a quick commute to Asheville and surrounding areas. You can see the Property Video here: https://listings.wncrealestatephotography.com/videos/019ffe11-b606-72f0-b917-835838010b06 and take a Virtual Tour of the home here: https://my.matterport.com/show/?m=u41VUEb8cgp&...
Contact an agent
Home facts
- Year built:2015
- Subdivision & Development:Ravenmont
- Listing ID #:4410894
- Updated:August 19, 2026 at 11:25 AM
Rooms and interior
- Bedrooms:3
- Total bathrooms:2
- Full bathrooms:2
- Flooring:Laminate, Tile
- Kitchen Description:Dishwasher, Electric Oven, Electric Range, Microwave, Refrigerator
- Living area:1,144 sq. ft.
Heating and cooling
- Cooling:Heat Pump
- Heating:Heat Pump
Structure and exterior
- Year built:2015
- Building area:1,144 sq. ft.
- Lot area:0.14 Acres
- Lot Features:Views
- Architectural Style:Cottage
- Construction Materials:Vinyl
- Foundation Description:Crawl Space
Schools
- High school:Enka
- Elementary school:Candler/Enka
Utilities
- Sewer:Public Sewer
Finances and disclosures
- Price:$349,000
- Price per sq. ft.:$305.07
Features and amenities
- Laundry features:Main Level
- Amenities:Attic Other, Breakfast Bar, Open Floorplan
Parking
- Parking description:Driveway
 Listings courtesy of Canopy MLS as distributed by MLS GRID. Copyright 2021 Canopy MLS. All rights reserved. Canopy MLS, provides content displayed here (“provided content”) on an “as is” basis and makes no representations or warranties regarding the provided content, including, but not limited to those of non-infringement, timeliness, accuracy, or completeness. Individuals and companies using information presented are responsible for verification and validation of information they utilize and present to their customers and clients. Canopy MLS will not be liable for any damage or loss resulting from use of the provided content or the products available through Portals, IDX, VOW, and/or Syndication. Recipients of this information shall not resell, redistribute, reproduce, modify, or otherwise copy any portion thereof without the expressed written consent of Canopy MLS.
New listings near 9 Coral Berry Drive
- Coming Soon
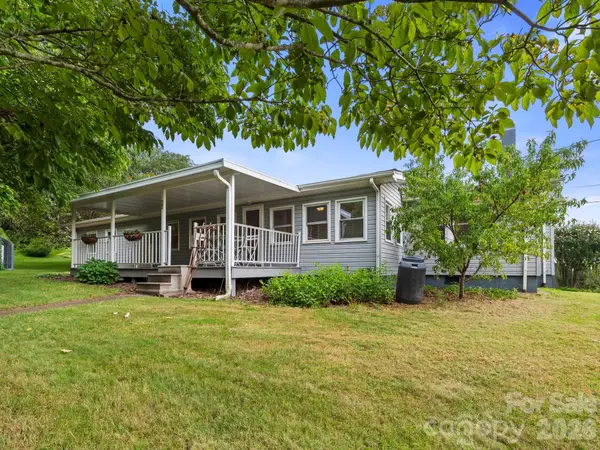 $444,000Coming Soon3 beds 2 baths
32 Fair Drive, Candler, NC 28715
MLS# 4409961Listed by: FRENCH BROAD REAL ESTATE CO. - New
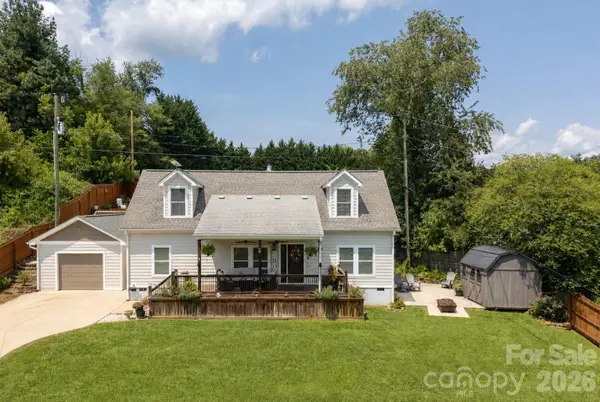 $495,000Active3 beds 2 baths1,889 sq. ft.
8 Blaines Way, Candler, NC 28715
MLS# 4406500Listed by: PREFERRED PROPERTIES - New
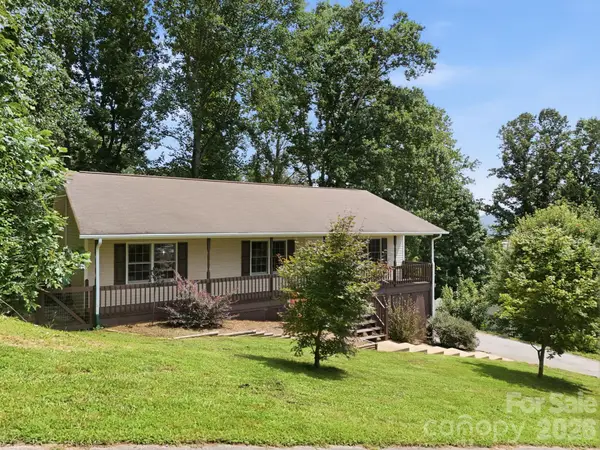 $470,000Active3 beds 2 baths2,281 sq. ft.
16 Westwood Drive, Candler, NC 28715
MLS# 4413861Listed by: LANTERN REALTY & DEVELOPMENT - New
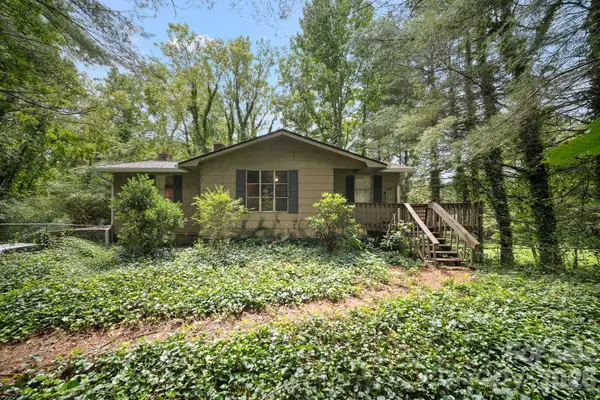 $289,000Active4 beds 2 baths1,565 sq. ft.
649 Monte Vista Road, Candler, NC 28715
MLS# 4410166Listed by: REALTY ONE GROUP PIVOT ASHEVILLE - New
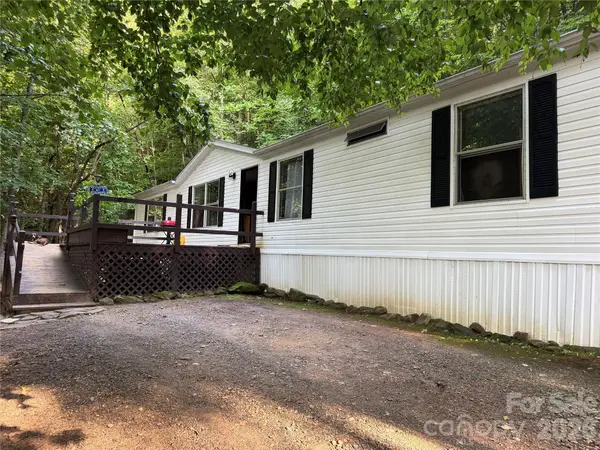 $245,000Active3 beds 2 baths1,680 sq. ft.
261 Warren Creek Road, Candler, NC 28715
MLS# 4413970Listed by: HOMESPUN INVESTMENT REALTY INC - Open Sat, 2 to 4pmNew
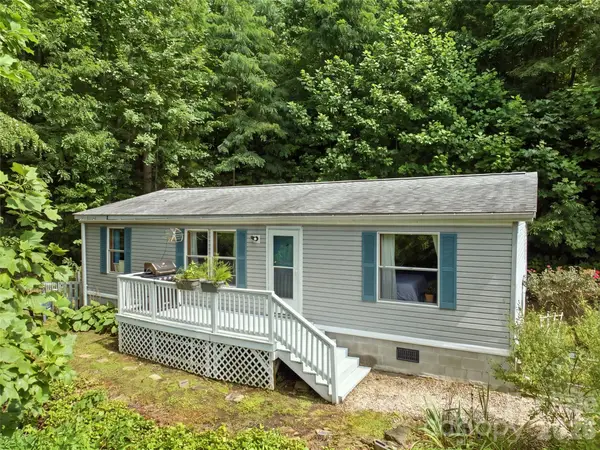 $210,000Active3 beds 2 baths945 sq. ft.
180 Hidden Meadow Drive, Candler, NC 28715
MLS# 4412444Listed by: HOWARD HANNA BEVERLY-HANKS FLETCHER - New
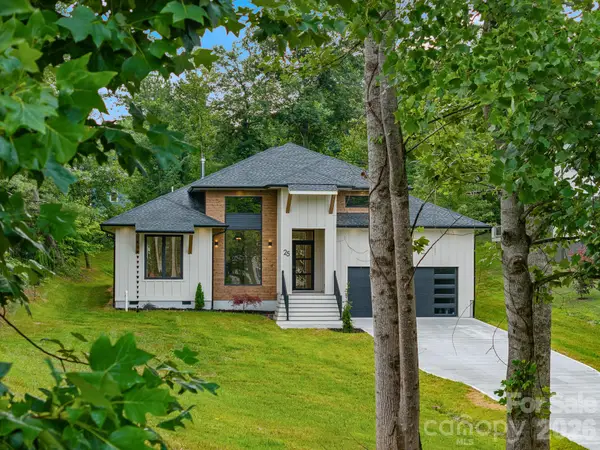 $945,000Active3 beds 3 baths2,426 sq. ft.
25 Copper Mill Court, Candler, NC 28715
MLS# 4413961Listed by: REALTY ONE GROUP PIVOT HENDERSONVILLE - New
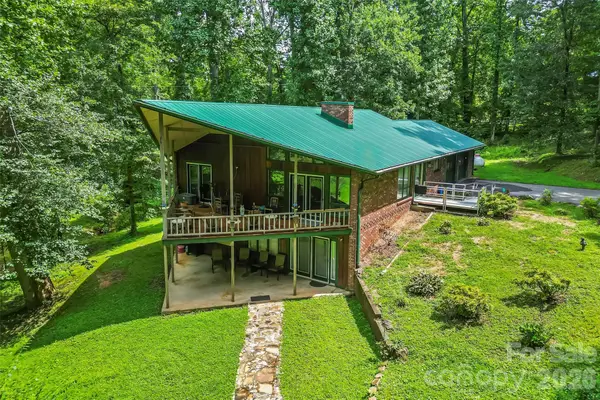 $550,000Active4 beds 2 baths2,705 sq. ft.
45 Monte Vista Place, Candler, NC 28715
MLS# 4410617Listed by: KELLER WILLIAMS PROFESSIONALS - New
 $525,000Active3 beds 3 baths1,618 sq. ft.
229 Asbury Road, Candler, NC 28715
MLS# 4413275Listed by: PREMIER SOTHEBYS INTERNATIONAL REALTY


Protect your home and budget from life's surprises with an Assurant Home Warranty, backed by a partner that supports you through every step of homeownership. Explore Plans.
© 2023 - 2026 ERA Franchise Systems LLC. All rights reserved. ERA Franchise Systems LLC fully supports the principles of the Fair Housing Act and the Equal Opportunity Act. ERA, ERA Real Estate powered, and their respective logos are registered service marks of ERA Franchise Systems LLC. Each office is independently owned and operated.