
15 Dave Way, Canton, NC 28716
Local realty services provided by:ERA Sunburst Realty
Listed by: carly esslinger
Office: town and mountain realty
MLS#:4434422
Source:CH
15 Dave Way,Canton, NC 28716
$315,000
- 3 Beds
- 1 Baths
- 1,279 sq. ft.
- Single family
- Active
Price summary
- Price:$315,000
- Price per sq. ft.:$246.29
About this home
Nestled on a scenic, spacious 0.9-acre lot, this move-in ready mid-century brick ranch boasts endless charm and character. Discover beautiful original hardwood floors, fresh paint, and charming mid-century details including graceful arched entryways and built-in bookshelves. The updated kitchen brings a fresh touch to the home's classic style, while the full unfinished basement provides abundant storage and exciting potential for future expansion, a hobby space, or workshop. Step outside to enjoy the level backyard, ideal for gardening, entertaining, or simply relaxing and taking in the peaceful setting. A year round stream adds a soothing natural element to this special outdoor space, and an additional outbuilding offers flexibility for storage or workshop space. Situated on a quiet street with a backdrop of towering mountain views, this inviting home offers room to spread out while remaining just a 10-minute drive from the growing town of Canton.
Contact an agent
Home facts
- Year built:1957
- Subdivision & Development:None
- Listing ID #:4434422
- Updated:October 29, 2026 at 01:14 PM
Rooms and interior
- Bedrooms:3
- Total bathrooms:1
- Full bathrooms:1
- Flooring:Tile, Wood
- Kitchen Description:Dishwasher, Oven, Refrigerator
- Basement:Yes
- Living area:1,279 sq. ft.
Heating and cooling
- Cooling:Central Air
- Central air:Yes
Structure and exterior
- Year built:1957
- Building area:1,279 sq. ft.
- Lot area:0.9 Acres
- Lot Features:Level, Views
- Foundation Description:Basement
Schools
- High school:Pisgah
- Elementary school:Unspecified
Utilities
- Water:Well
- Sewer:Septic (At Site)
Finances and disclosures
- Price:$315,000
- Price per sq. ft.:$246.29
Features and amenities
- Laundry features:Dryer, In Basement, Washer
Parking
- Parking description:Attached Garage, Driveway
- Garage:Yes
- Garage spaces:1
 Listings courtesy of Canopy MLS as distributed by MLS GRID. Copyright 2021 Canopy MLS. All rights reserved. Canopy MLS, provides content displayed here (“provided content”) on an “as is” basis and makes no representations or warranties regarding the provided content, including, but not limited to those of non-infringement, timeliness, accuracy, or completeness. Individuals and companies using information presented are responsible for verification and validation of information they utilize and present to their customers and clients. Canopy MLS will not be liable for any damage or loss resulting from use of the provided content or the products available through Portals, IDX, VOW, and/or Syndication. Recipients of this information shall not resell, redistribute, reproduce, modify, or otherwise copy any portion thereof without the expressed written consent of Canopy MLS.
New listings near 15 Dave Way
- New
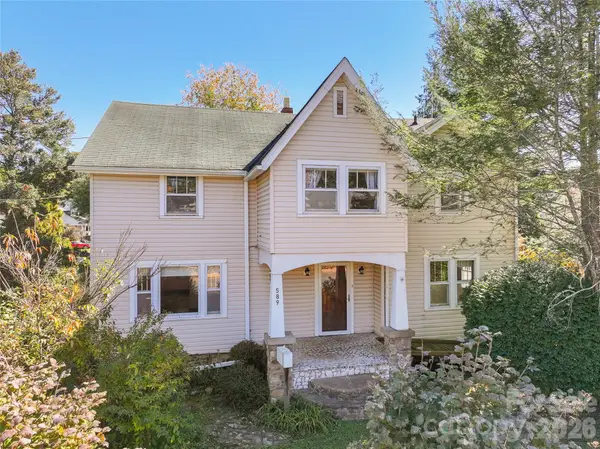 $329,000Active5 beds 3 baths1,257 sq. ft.
589 Pisgah Drive, Canton, NC 28716
MLS# 4438337Listed by: KELLER WILLIAMS GREAT SMOKIES - New
 $230,000Active2 beds 2 baths926 sq. ft.
10 Mccracken Road, Canton, NC 28716
MLS# 4435478Listed by: COLDWELL BANKER ADVANTAGE - New
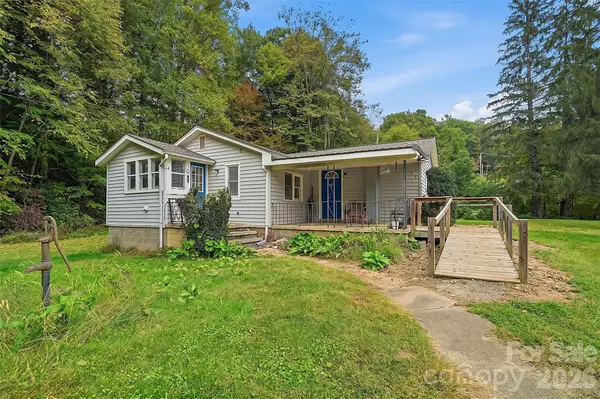 $149,900Active2 beds 1 baths920 sq. ft.
1015 Mundy Field Road, Canton, NC 28716
MLS# 4437612Listed by: BEYCOME BROKERAGE REALTY LLC - New
 $475,000Active2 beds 3 baths1,520 sq. ft.
231 Porters Ridge, Canton, NC 28716
MLS# 4432303Listed by: SOUTHERN HOMES OF THE CAROLINAS, INC - New
 $275,000Active3 beds 1 baths1,328 sq. ft.
108 Morgan Street, Canton, NC 28716
MLS# 4435276Listed by: BETTER HOMES AND GARDENS REAL ESTATE HERITAGE - New
 $2,050,000Active6 beds 5 baths4,170 sq. ft.
185 Country Club Drive, Canton, NC 28716
MLS# 4430810Listed by: PREMIER SOTHEBYS INTERNATIONAL REALTY - New
 $300,000Active16.48 Acres
0 Kims Cove Road, Canton, NC 28716
MLS# 4435521Listed by: MOVE ASHEVILLE REALTY - New
 $475,000Active3 beds 2 baths1,663 sq. ft.
85 Guy Way, Canton, NC 28716
MLS# 4435676Listed by: BETTER HOMES AND GARDENS REAL ESTATE HERITAGE  $95,000Active10.07 Acres
00 Back Stage Pass, Canton, NC 28716
MLS# 4435652Listed by: KELLER WILLIAMS GREAT SMOKIES


Protect your home and budget from life's surprises with an Assurant Home Warranty, backed by a partner that supports you through every step of homeownership. Explore Plans.
© 2023 - 2026 ERA Franchise Systems LLC. All rights reserved. ERA Franchise Systems LLC fully supports the principles of the Fair Housing Act and the Equal Opportunity Act. ERA, ERA Real Estate powered, and their respective logos are registered service marks of ERA Franchise Systems LLC. Each office is independently owned and operated.