
2383 Dutch Cove Road, Canton, NC 28716
Local realty services provided by:ERA Live Moore
Listed by: loyd alexander
Office: exp realty llc.
MLS#:4420281
Source:CH
2383 Dutch Cove Road,Canton, NC 28716
$589,900
- 7 Beds
- 4 Baths
- 2,339 sq. ft.
- Multi-family
- Active
Price summary
- Price:$589,900
- Price per sq. ft.:$252.2
About this home
Fully renovated 3-unit income property minutes from downtown Canton and about 20 minutes to Asheville, inside Haywood County's designated Opportunity Zone. Taken down to the studs and rebuilt with three separately metered units: an upstairs 3BR/2BA with private balcony, in-unit laundry hookups and a one-car garage; a ground-level 2BR/1BA with private entrance and direct garage access; and a lower-level 2BR/1BA with its own rear entrance. Every unit has a gas range and ductless mini-split heating and cooling. Metal roof, vinyl siding, public water, off-street parking and a shared back yard on a level 0.26-acre lot. Scheduled rents total $4,600/month with professional management in place; tenants pay electric, water and trash. Meadowbrook Elementary, Canton Middle and Pisgah High. Chestnut Mountain Nature Park, I-40 and the Blue Ridge Parkway are all a short drive. Turnkey rental with new finishes throughout and low anticipated maintenance.
Contact an agent
Home facts
- Year built:1962
- Subdivision & Development:Beaverdam
- Listing ID #:4420281
- Updated:September 03, 2026 at 01:12 PM
Rooms and interior
- Bedrooms:7
- Total bathrooms:4
- Full bathrooms:4
- Flooring:Vinyl
- Kitchen Description:Dishwasher
- Basement:Yes
- Living area:2,339 sq. ft.
Heating and cooling
- Cooling:Ductless
- Heating:Ductless
Structure and exterior
- Year built:1962
- Building area:2,339 sq. ft.
- Lot area:0.26 Acres
- Construction Materials:Metal, Vinyl, Wood
- Foundation Description:Basement, Slab
Schools
- High school:Unspecified
- Elementary school:Unspecified
Utilities
- Sewer:Septic (At Site)
Finances and disclosures
- Price:$589,900
- Price per sq. ft.:$252.2
Features and amenities
- Laundry features:Upper Level
Parking
- Parking description:Attached Garage
- Garage:Yes
- Garage spaces:2
 Listings courtesy of Canopy MLS as distributed by MLS GRID. Copyright 2021 Canopy MLS. All rights reserved. Canopy MLS, provides content displayed here (“provided content”) on an “as is” basis and makes no representations or warranties regarding the provided content, including, but not limited to those of non-infringement, timeliness, accuracy, or completeness. Individuals and companies using information presented are responsible for verification and validation of information they utilize and present to their customers and clients. Canopy MLS will not be liable for any damage or loss resulting from use of the provided content or the products available through Portals, IDX, VOW, and/or Syndication. Recipients of this information shall not resell, redistribute, reproduce, modify, or otherwise copy any portion thereof without the expressed written consent of Canopy MLS.
New listings near 2383 Dutch Cove Road
- Coming Soon
 $820,000Coming Soon5 beds 4 baths3,500 sq. ft.
48 Silent Forest Drive, Canton, NC 28716
MLS# 4417094Listed by: NEXTHOME AVL REALTY - New
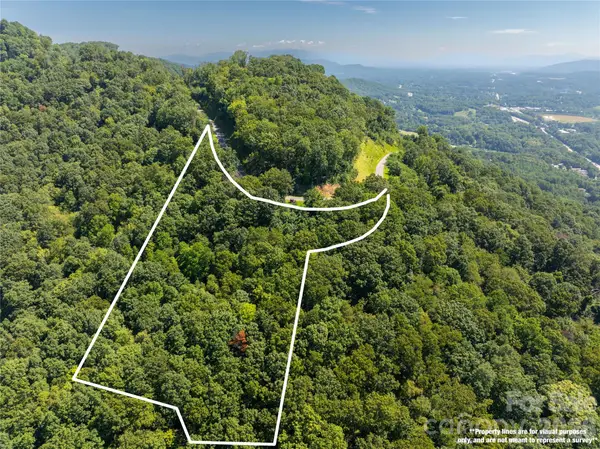 $79,000Active10.03 Acres
Lot 22 Lovebird Lane, Canton, NC 28716
MLS# 4420888Listed by: MOSSY OAK PROPERTIES CAROLINA TIMBER & REALTY - New
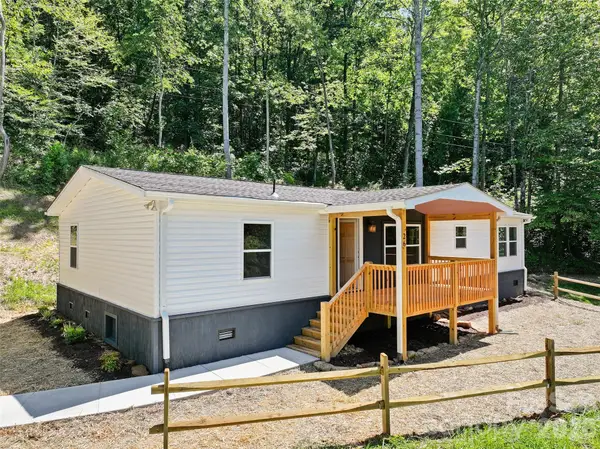 $315,000Active3 beds 2 baths1,512 sq. ft.
26 Lancelot Loop, Canton, NC 28716
MLS# 4419409Listed by: HOWARD HANNA BEVERLY-HANKS WAYNESVILLE - New
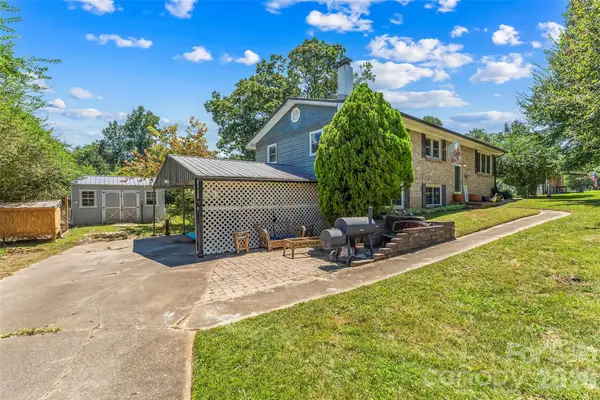 $375,000Active2 beds 2 baths1,831 sq. ft.
312 Hidden Valley Circle, Canton, NC 28716
MLS# 4417437Listed by: KELLER WILLIAMS PROFESSIONALS - New
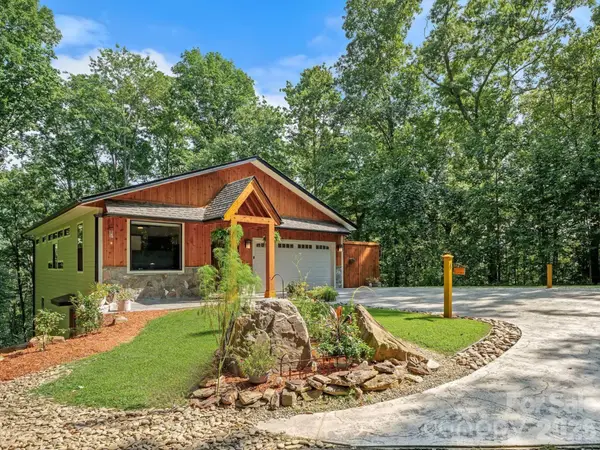 $575,000Active2 beds 2 baths1,435 sq. ft.
506 Silent Forest Drive, Canton, NC 28716
MLS# 4418578Listed by: KELLER WILLIAMS PROFESSIONALS - New
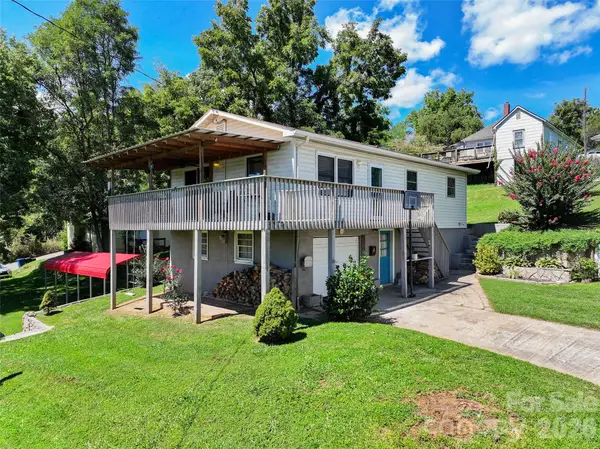 $299,000Active3 beds 1 baths960 sq. ft.
83 Rocky Street, Canton, NC 28716
MLS# 4419010Listed by: HOWARD HANNA BEVERLY-HANKS WAYNESVILLE - New
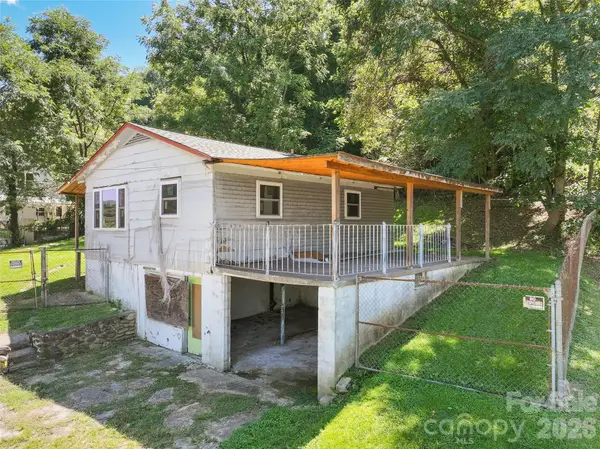 $150,000Active2 beds 1 baths
24 Vine Street, Canton, NC 28716
MLS# 4418530Listed by: HOWARD HANNA BEVERLY-HANKS WAYNESVILLE  $1,600,000Active3 beds 3 baths1,676 sq. ft.
511 Mcclure Creek Road, Canton, NC 28716
MLS# 4408133Listed by: PREMIER SOTHEBYS INTERNATIONAL REALTY $269,000Pending2 beds 2 baths832 sq. ft.
81 Second Street, Canton, NC 28716
MLS# 4415717Listed by: KELLER WILLIAMS PROFESSIONALS


Protect your home and budget from life's surprises with an Assurant Home Warranty, backed by a partner that supports you through every step of homeownership. Explore Plans.
© 2023 - 2026 ERA Franchise Systems LLC. All rights reserved. ERA Franchise Systems LLC fully supports the principles of the Fair Housing Act and the Equal Opportunity Act. ERA, ERA Real Estate powered, and their respective logos are registered service marks of ERA Franchise Systems LLC. Each office is independently owned and operated.