
261 Star Ridge Road, Canton, NC 28716
Local realty services provided by:ERA Live Moore
Listed by: juli rogers
Office: keller williams great smokies
MLS#:4396365
Source:CH
261 Star Ridge Road,Canton, NC 28716
$239,900
- 1 Beds
- 1 Baths
- 691 sq. ft.
- Single family
- Active
Price summary
- Price:$239,900
- Price per sq. ft.:$347.18
About this home
Tucked into a peaceful mountain setting just minutes from downtown Canton, 261 Star Ridge Road offers an inviting combination of privacy, updates, outdoor space, and everyday convenience. Situated on approximately 0.93 acres, this move-in-ready home features 1 bedroom, 1 bathroom, plus a versatile bonus room that adds valuable flexibility for a home office, hobby space, dressing room, guest space, nursery, or additional storage. Inside, recent improvements give the home a fresh feel, including new flooring, a new mini-split system, and an updated kitchen with new cabinetry, countertops, and appliances. An electric fireplace anchors the living room and adds a cozy touch for cooler mountain evenings. Outside, mature trees frame the peaceful setting while mountain views provide a beautiful backdrop. Raised garden beds, a storage shed, and a small playhouse add to the usable outdoor space, while a recently added stone walkway leads from the driveway to the side porch and adds both charm and function. Despite its tucked-away feel, the location keeps you close to everything, with downtown Canton just minutes away, convenient access to I-40, and downtown Asheville approximately 25 minutes from home. Previously used as a long-term rental by the current owners, the property also offers potential for buyers exploring an investment opportunity. Whether you're looking for a first home, a simpler one-level lifestyle, an investment property, or your own affordable place in the mountains, 261 Star Ridge Road packs a surprising amount of possibility into a charming Western North Carolina setting....
Contact an agent
Home facts
- Year built:1915
- Subdivision & Development:None
- Listing ID #:4396365
- Updated:September 23, 2026 at 01:39 PM
Rooms and interior
- Bedrooms:1
- Total bathrooms:1
- Full bathrooms:1
- Flooring:Vinyl
- Kitchen Description:Electric Range, Refrigerator
- Basement:Yes
- Living area:691 sq. ft.
Heating and cooling
- Cooling:Ductless
- Heating:Baseboard, Ductless
Structure and exterior
- Roof:Metal
- Year built:1915
- Building area:691 sq. ft.
- Lot area:0.93 Acres
- Lot Features:Sloped, Wooded
- Architectural Style:Cottage
- Construction Materials:Wood
- Foundation Description:Basement
Schools
- High school:Pisgah
- Elementary school:North Canton
Utilities
- Sewer:Public Sewer
Finances and disclosures
- Price:$239,900
- Price per sq. ft.:$347.18
Features and amenities
- Laundry features:Dryer, In Kitchen, Washer
Parking
- Parking description:Driveway
 Listings courtesy of Canopy MLS as distributed by MLS GRID. Copyright 2021 Canopy MLS. All rights reserved. Canopy MLS, provides content displayed here (“provided content”) on an “as is” basis and makes no representations or warranties regarding the provided content, including, but not limited to those of non-infringement, timeliness, accuracy, or completeness. Individuals and companies using information presented are responsible for verification and validation of information they utilize and present to their customers and clients. Canopy MLS will not be liable for any damage or loss resulting from use of the provided content or the products available through Portals, IDX, VOW, and/or Syndication. Recipients of this information shall not resell, redistribute, reproduce, modify, or otherwise copy any portion thereof without the expressed written consent of Canopy MLS.
New listings near 261 Star Ridge Road
- Coming Soon
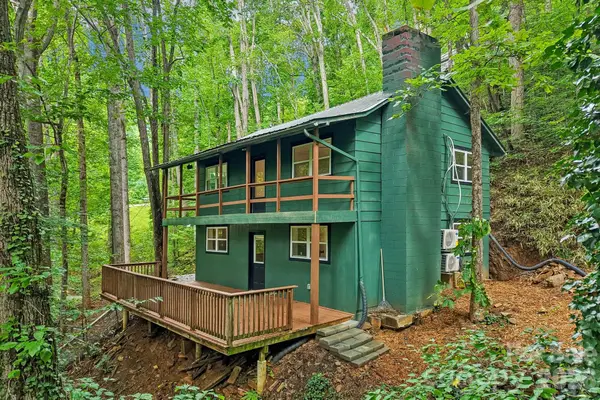 $349,900Coming Soon2 beds 2 baths1,390 sq. ft.
152 Dream Mountain Boulevard, Canton, NC 28716
MLS# 4425103Listed by: BETTER HOMES AND GARDENS REAL ESTATE HERITAGE - New
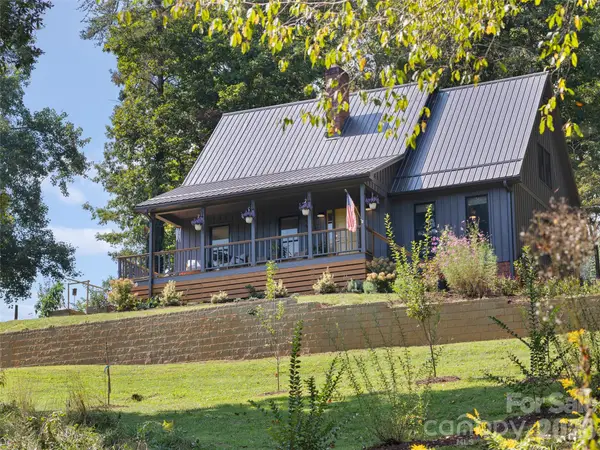 $550,000Active3 beds 2 baths1,742 sq. ft.
641 Scruggs Circle, Canton, NC 28716
MLS# 4427265Listed by: HOWARD HANNA BEVERLY-HANKS WAYNESVILLE - New
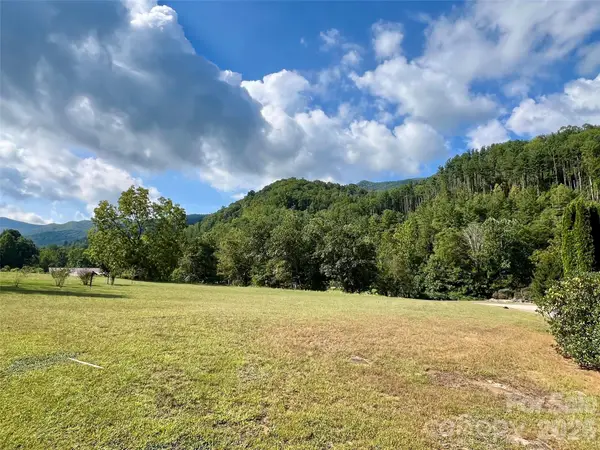 $90,000Active1.22 Acres
000 Shining Rock Drive #2, Canton, NC 28716
MLS# 4426775Listed by: HOWARD HANNA BEVERLY-HANKS WAYNESVILLE - New
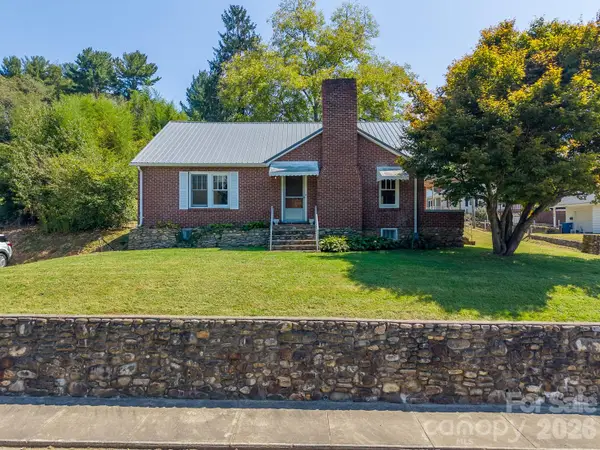 $349,000Active2 beds 1 baths1,387 sq. ft.
314 Trammell Avenue, Canton, NC 28716
MLS# 4423892Listed by: KELLER WILLIAMS GREAT SMOKIES - New
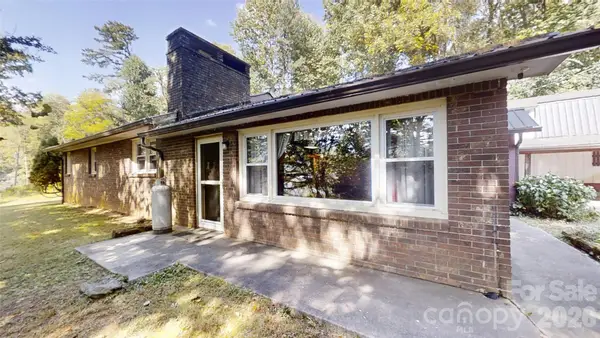 $299,000Active3 beds 3 baths2,292 sq. ft.
175 River Lane, Canton, NC 28716
MLS# 4426723Listed by: WEICHERT, REALTORS - UNLIMITED - New
 $625,000Active3 beds 3 baths2,501 sq. ft.
51 Stony Pond Lane, Canton, NC 28716
MLS# 4426561Listed by: THE APPALACHIAN ADVENTURE COMPANY - Open Sat, 2 to 4pmNew
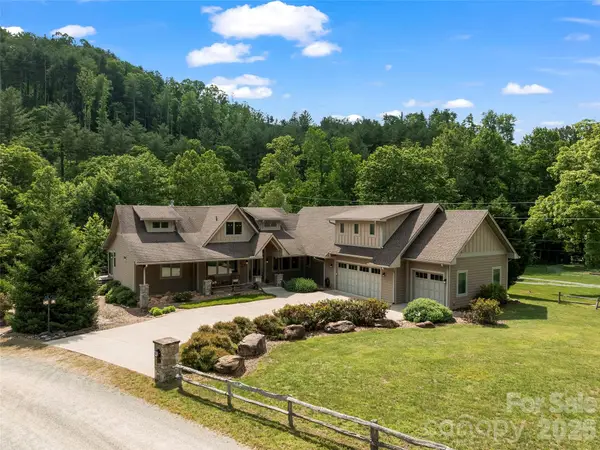 $899,999Active4 beds 5 baths3,890 sq. ft.
40 Shining Rock Drive, Canton, NC 28716
MLS# 4425446Listed by: HOWARD HANNA BEVERLY-HANKS WAYNESVILLE - New
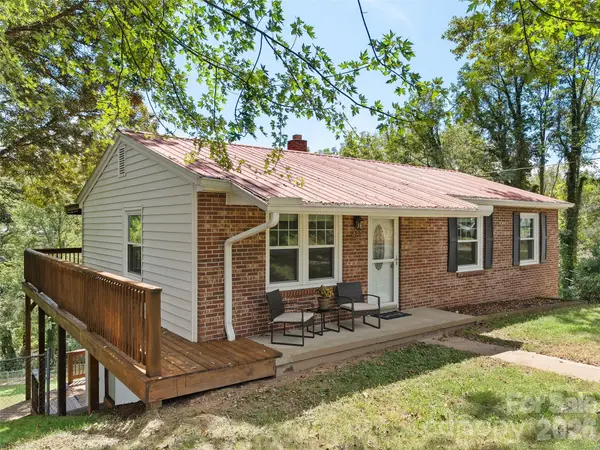 $318,000Active3 beds 1 baths960 sq. ft.
483 Thompson Street, Canton, NC 28716
MLS# 4424582Listed by: HOWARD HANNA BEVERLY-HANKS WAYNESVILLE - New
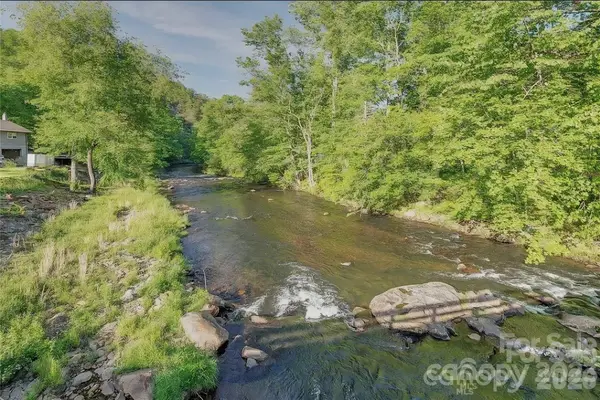 $559,000Active2 beds 3 baths2,138 sq. ft.
174 Nix Creek Road, Canton, NC 28716
MLS# 4423331Listed by: ASHEVILLE LUXURY BROKERS 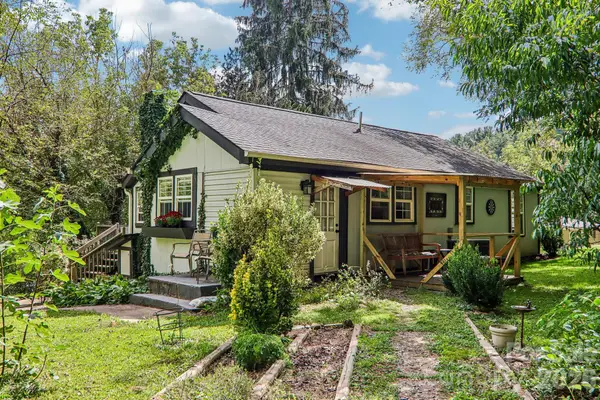 $140,000Active2 beds 1 baths1,030 sq. ft.
418 Sharptown Road, Canton, NC 28716
MLS# 4421203Listed by: KELLER WILLIAMS PROFESSIONALS


Protect your home and budget from life's surprises with an Assurant Home Warranty, backed by a partner that supports you through every step of homeownership. Explore Plans.
© 2023 - 2026 ERA Franchise Systems LLC. All rights reserved. ERA Franchise Systems LLC fully supports the principles of the Fair Housing Act and the Equal Opportunity Act. ERA, ERA Real Estate powered, and their respective logos are registered service marks of ERA Franchise Systems LLC. Each office is independently owned and operated.