
451 Rustic Ridge Drive, Canton, NC 28716
Local realty services provided by:ERA Live Moore
Listed by: landen stevenson
Office: keller williams great smokies
MLS#:4384087
Source:CH
Price summary
- Price:$499,500
- Price per sq. ft.:$261.66
- Monthly HOA dues:$20.83
About this home
Escape the hustle and bustle of city life and embrace the peace and tranquility of the mountains in this incredible 3BD/2BA log cabin retreat offering the perfect blend of privacy, comfort, and rustic charm. Nestled on 4.56 picturesque acres with the illusion of complete seclusion and end-of-the-road privacy, this property invites you to slow down and enjoy nature at its finest. Ample green space provides endless possibilities for gardening, outdoor entertaining, or simply enjoying the fresh mountain air on the incredible 32x8 Rocking chair front porch. Additional features include a woodworking shop/outbuilding, and wood shed for all your hobbies and outdoor needs. Inside, you’ll find a warm and inviting open floor plan filled with character, featuring vaulted tongue-and-groove ceilings, exposed beams, and a spacious great room centered around a cozy wood stove. The gorgeous kitchen offers stainless steel appliances, abundant cabinetry, and a large island with seating for three, flowing seamlessly into the dining area—perfect for gathering with family and friends. The main-level primary suite provides convenience and comfort with a walk-in closet, while laundry is also located on the main floor. Upstairs features two spacious guest bedrooms, a walk-in closet, and a full hall bathroom, creating the ideal layout for family or visitors. This charming mountain escape is the perfect opportunity to enjoy peaceful living without sacrificing modern comforts....
Contact an agent
Home facts
- Year built:2006
- Subdivision & Development:Rustic Ridge
- Listing ID #:4384087
- Updated:September 03, 2026 at 01:49 PM
Rooms and interior
- Bedrooms:3
- Total bathrooms:2
- Full bathrooms:2
- Flooring:Laminate, Tile
- Kitchen Description:Dishwasher, Electric Oven, Electric Range, Refrigerator
- Living area:1,909 sq. ft.
Heating and cooling
- Cooling:Heat Pump
- Heating:Heat Pump
Structure and exterior
- Roof:Metal
- Year built:2006
- Building area:1,909 sq. ft.
- Lot area:4.57 Acres
- Lot Features:Green Area, Level, Pasture, Views, Wooded
- Architectural Style:Cabin
- Construction Materials:Log, Wood
- Foundation Description:Crawl Space
Schools
- High school:Unspecified
- Elementary school:Unspecified
Utilities
- Water:Well
- Sewer:Septic (At Site)
Finances and disclosures
- Price:$499,500
- Price per sq. ft.:$261.66
Features and amenities
- Laundry features:Main Level
Parking
- Parking description:Driveway
 Listings courtesy of Canopy MLS as distributed by MLS GRID. Copyright 2021 Canopy MLS. All rights reserved. Canopy MLS, provides content displayed here (“provided content”) on an “as is” basis and makes no representations or warranties regarding the provided content, including, but not limited to those of non-infringement, timeliness, accuracy, or completeness. Individuals and companies using information presented are responsible for verification and validation of information they utilize and present to their customers and clients. Canopy MLS will not be liable for any damage or loss resulting from use of the provided content or the products available through Portals, IDX, VOW, and/or Syndication. Recipients of this information shall not resell, redistribute, reproduce, modify, or otherwise copy any portion thereof without the expressed written consent of Canopy MLS.
New listings near 451 Rustic Ridge Drive
- Coming Soon
 $820,000Coming Soon5 beds 4 baths3,500 sq. ft.
48 Silent Forest Drive, Canton, NC 28716
MLS# 4417094Listed by: NEXTHOME AVL REALTY - New
 $79,000Active10.03 Acres
Lot 22 Lovebird Lane, Canton, NC 28716
MLS# 4420888Listed by: MOSSY OAK PROPERTIES CAROLINA TIMBER & REALTY - New
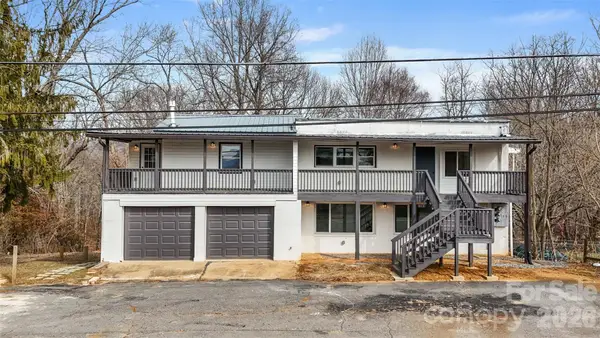 $589,900Active7 beds 4 baths2,339 sq. ft.
2383 Dutch Cove Road, Canton, NC 28716
MLS# 4420281Listed by: EXP REALTY LLC - New
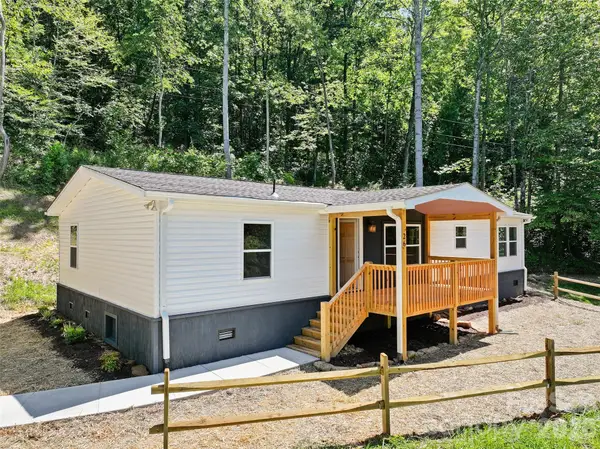 $315,000Active3 beds 2 baths1,512 sq. ft.
26 Lancelot Loop, Canton, NC 28716
MLS# 4419409Listed by: HOWARD HANNA BEVERLY-HANKS WAYNESVILLE - New
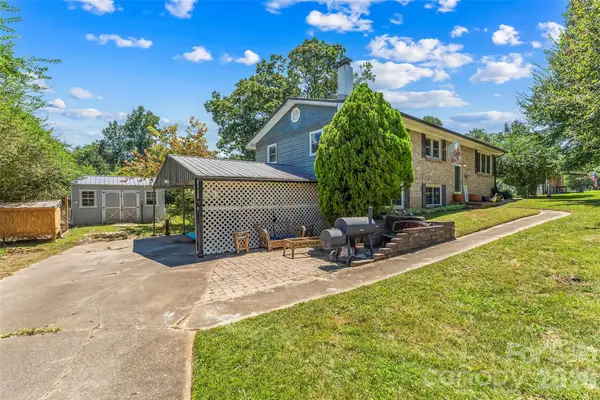 $375,000Active2 beds 2 baths1,831 sq. ft.
312 Hidden Valley Circle, Canton, NC 28716
MLS# 4417437Listed by: KELLER WILLIAMS PROFESSIONALS - New
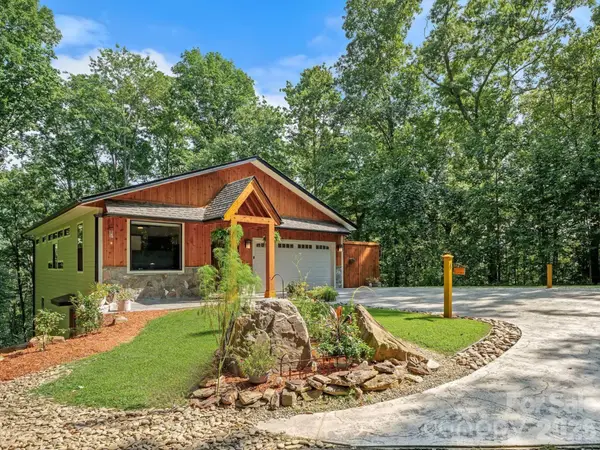 $575,000Active2 beds 2 baths1,435 sq. ft.
506 Silent Forest Drive, Canton, NC 28716
MLS# 4418578Listed by: KELLER WILLIAMS PROFESSIONALS - New
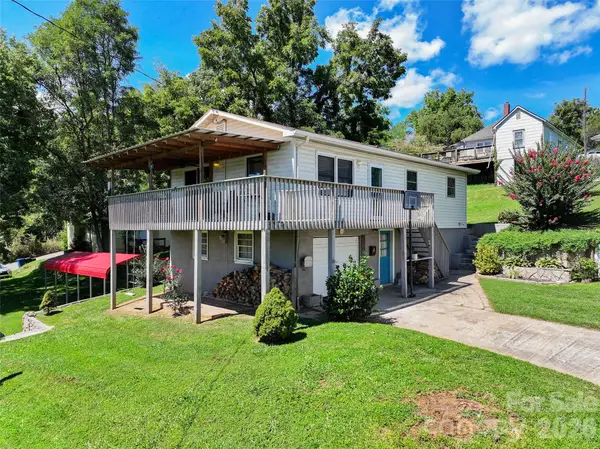 $299,000Active3 beds 1 baths960 sq. ft.
83 Rocky Street, Canton, NC 28716
MLS# 4419010Listed by: HOWARD HANNA BEVERLY-HANKS WAYNESVILLE - New
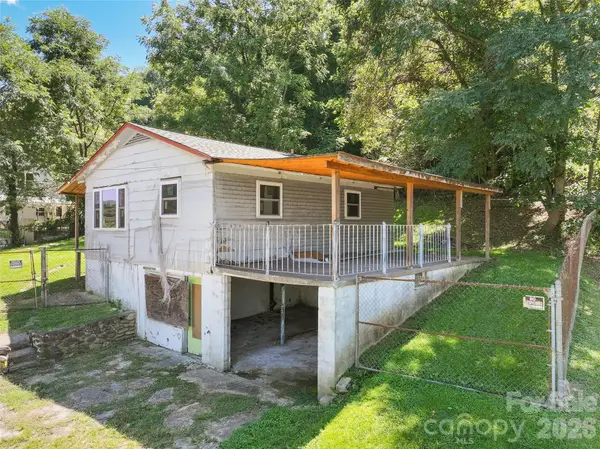 $150,000Active2 beds 1 baths
24 Vine Street, Canton, NC 28716
MLS# 4418530Listed by: HOWARD HANNA BEVERLY-HANKS WAYNESVILLE  $1,600,000Active3 beds 3 baths1,676 sq. ft.
511 Mcclure Creek Road, Canton, NC 28716
MLS# 4408133Listed by: PREMIER SOTHEBYS INTERNATIONAL REALTY $269,000Pending2 beds 2 baths832 sq. ft.
81 Second Street, Canton, NC 28716
MLS# 4415717Listed by: KELLER WILLIAMS PROFESSIONALS


Protect your home and budget from life's surprises with an Assurant Home Warranty, backed by a partner that supports you through every step of homeownership. Explore Plans.
© 2023 - 2026 ERA Franchise Systems LLC. All rights reserved. ERA Franchise Systems LLC fully supports the principles of the Fair Housing Act and the Equal Opportunity Act. ERA, ERA Real Estate powered, and their respective logos are registered service marks of ERA Franchise Systems LLC. Each office is independently owned and operated.