
60 Little Creek Drive, Canton, NC 28716
Local realty services provided by:ERA Live Moore
Listed by: marilyn wright
Office: premier sothebys international realty
MLS#:4442793
Source:CH
60 Little Creek Drive,Canton, NC 28716
$650,000
- 3 Beds
- 2 Baths
- 2,215 sq. ft.
- Single family
- Active
Price summary
- Price:$650,000
- Price per sq. ft.:$293.45
About this home
Breathtaking year-round mountain views, exceptional privacy, and effortless resort-style living come together in this beautiful mountain retreat. Nestled on four private, unrestricted acres in Haywood County's picturesque Cruso community, this inviting 3-bedroom, 2-bath home offers a rare opportunity to experience the beauty of Western North Carolina in every season.
Here, the mountains take center stage. The spacious, thoughtfully appointed kitchen features a charming breakfast nook surrounded by floor-to-ceiling windows, where natural light pours in and panoramic mountain vistas create an unforgettable backdrop to everyday living.
The welcoming living room flows seamlessly into an expansive, all-weather sunroom, where three walls of glass bring the outdoors in and showcase the breathtaking long-range views. From the vibrant colors of autumn to the quiet beauty of winter, the ever-changing landscape provides a spectacular setting throughout the year.
Outdoor living is equally inviting, with covered and uncovered decks offering wonderful spaces for entertaining, dining al fresco, or simply relaxing in the fresh mountain air. As evening falls, gather around the firepit beneath a canopy of stars. A 10' x 10' backyard workshop with a built-in workbench provides convenient space for hobbies, projects, or additional storage.
Despite its peaceful, private setting, this retreat is just a five-minute golf cart ride from Springdale Resort, where an exceptional collection of optional amenities awaits. Enjoy access to an 18-hole golf course, Pro Shop, Rocky Face Tavern, 24/7 fitness center, swimming pool, hot tub, event center, and welcome center. It's the perfect balance of mountain seclusion and resort-style recreation, with opportunities to enjoy both solitude and community.
Whether envisioned as a full-time residence or a cherished mountain escape, this special property invites you to embrace a more relaxed pace of life, surrounded by natural beauty and unforgettable views.
Private, peaceful, and perfectly positioned to enjoy the best of mountain living, this is a place where every season brings something extraordinary....
Contact an agent
Home facts
- Year built:1986
- Subdivision & Development:Springdale Estates
- Listing ID #:4442793
- Updated:November 13, 2026 at 09:16 PM
Rooms and interior
- Bedrooms:3
- Total bathrooms:2
- Full bathrooms:2
- Flooring:Tile, Wood
- Kitchen Description:Dishwasher, Disposal, Double Oven, Electric Oven, Microwave, Refrigerator
- Basement:Yes
- Living area:2,215 sq. ft.
Heating and cooling
- Cooling:Heat Pump
- Heating:Heat Pump
Structure and exterior
- Roof:Composition
- Year built:1986
- Building area:2,215 sq. ft.
- Lot area:4 Acres
- Lot Features:Private, Views
- Exterior Features:Fire Pit
- Foundation Description:Basement
Schools
- High school:Pisgah
- Elementary school:Bethel
Utilities
- Water:Community Well
- Sewer:Septic (At Site)
Finances and disclosures
- Price:$650,000
- Price per sq. ft.:$293.45
Features and amenities
- Laundry features:Laundry Room, Main Level
- Amenities:Attic Stairs Fixed, Breakfast Bar, Walk-In Closet(s)
Parking
- Parking description:Attached Garage, Basement
- Garage:Yes
- Garage spaces:2
 Listings courtesy of Canopy MLS as distributed by MLS GRID. Copyright 2021 Canopy MLS. All rights reserved. Canopy MLS, provides content displayed here (“provided content”) on an “as is” basis and makes no representations or warranties regarding the provided content, including, but not limited to those of non-infringement, timeliness, accuracy, or completeness. Individuals and companies using information presented are responsible for verification and validation of information they utilize and present to their customers and clients. Canopy MLS will not be liable for any damage or loss resulting from use of the provided content or the products available through Portals, IDX, VOW, and/or Syndication. Recipients of this information shall not resell, redistribute, reproduce, modify, or otherwise copy any portion thereof without the expressed written consent of Canopy MLS.
New listings near 60 Little Creek Drive
- New
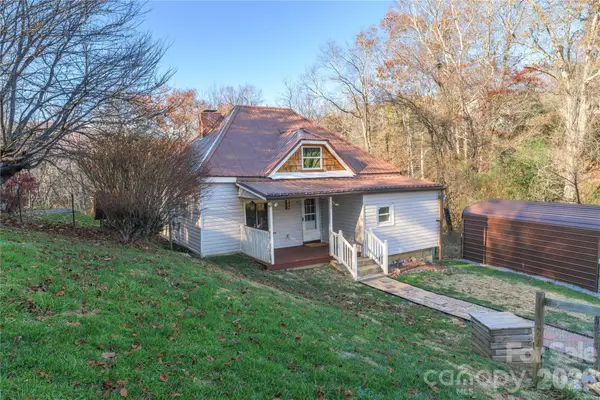 $225,000Active2 beds 1 baths462 sq. ft.
54 Tipton Drive, Canton, NC 28716
MLS# 4442742Listed by: ASHEVILLE REALTY GROUP - New
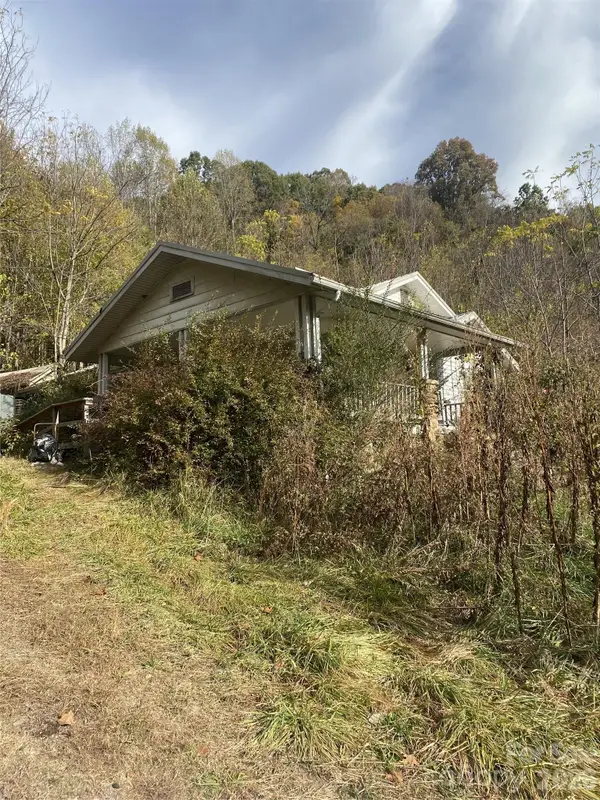 $175,000Active3 beds 1 baths
1003 Groundhog Road, Canton, NC 28716
MLS# 4438336Listed by: NEXTHOME PARTNERS - New
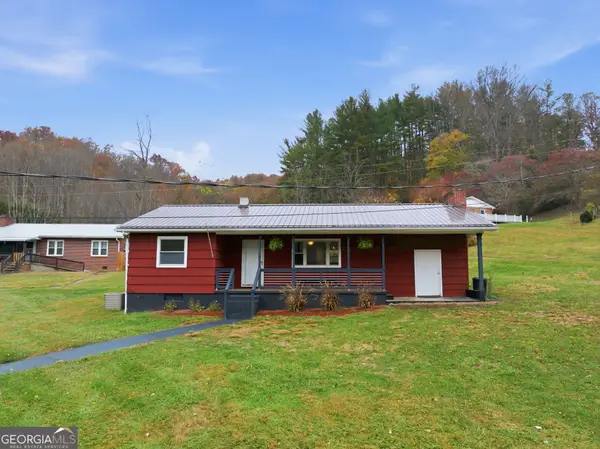 $260,000Active2 beds 1 baths1,384 sq. ft.
8575 Cruso Road, Canton, NC 28716
MLS# 10886375Listed by: Highlands Properties 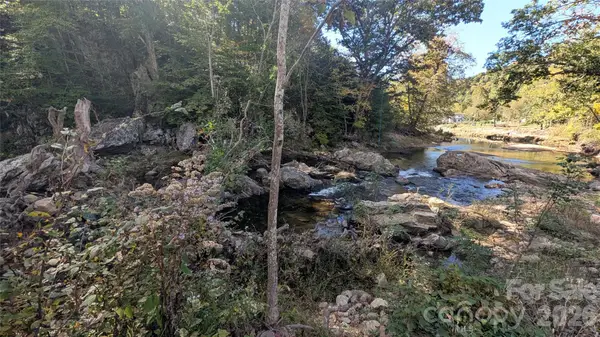 $65,000Pending1.47 Acres
8390 Cruso Road, Canton, NC 28716
MLS# 4438867Listed by: KELLER WILLIAMS GREAT SMOKIES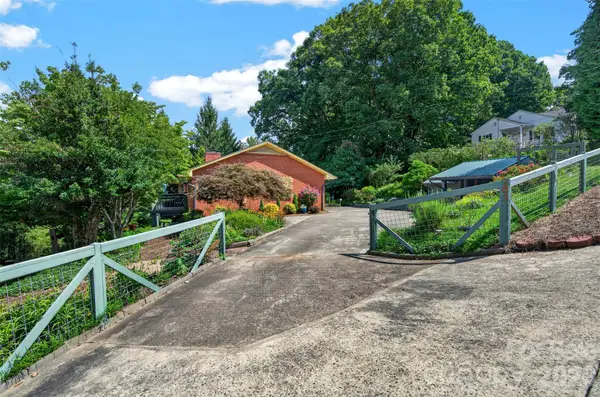 $425,000Active4 beds 2 baths2,478 sq. ft.
263 Wesley Street, Canton, NC 28716
MLS# 4439609Listed by: CENTURY 21 INTEGRA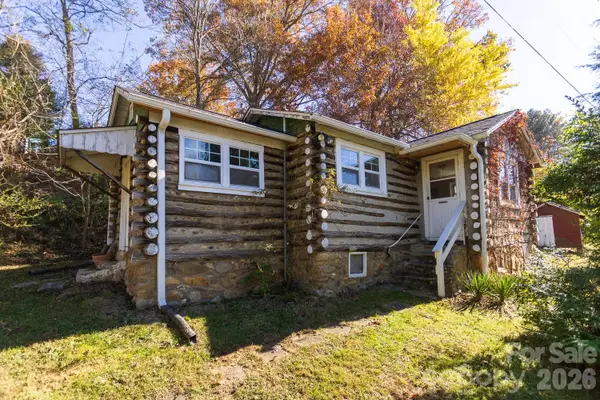 $148,500Pending1 beds 1 baths629 sq. ft.
251 Scottdale Road, Canton, NC 28716
MLS# 4439566Listed by: KELLER WILLIAMS PROFESSIONALS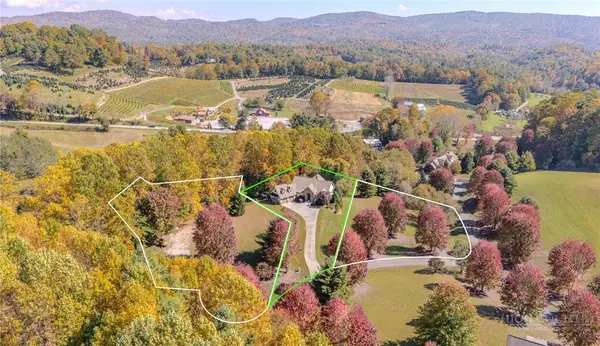 $965,000Active3 beds 5 baths4,213 sq. ft.
46 North Ridge Lane #PKG, Newland, NC 28657
MLS# 265166Listed by: EXP REALTY LLC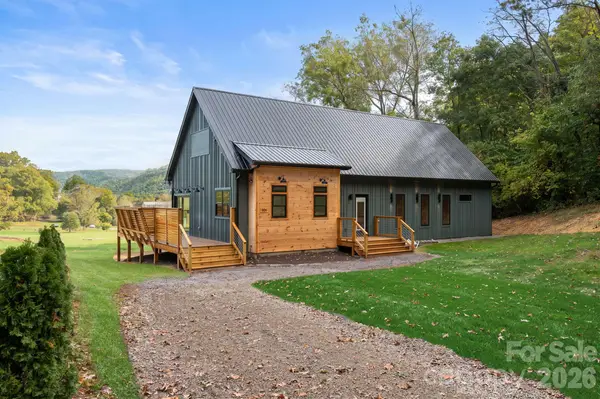 $659,777Pending5 beds 3 baths2,083 sq. ft.
306 Skyline Drive, Canton, NC 28716
MLS# 4438913Listed by: ENSY HOMES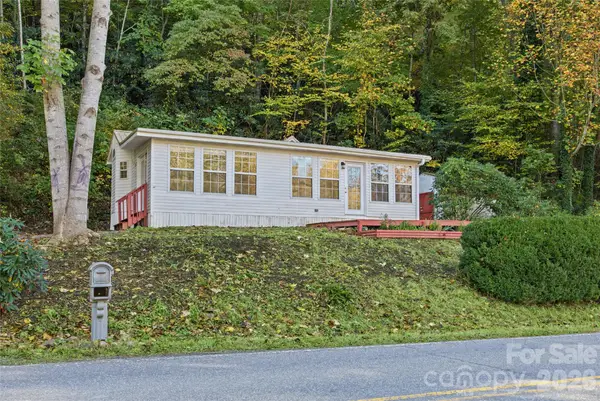 $144,000Active1 beds 1 baths
13858 Cruso Road, Canton, NC 28716
MLS# 4435864Listed by: BETTER HOMES AND GARDENS REAL ESTATE HERITAGE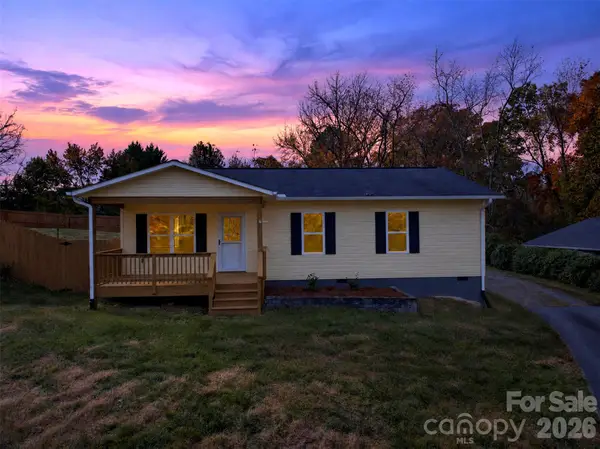 $344,900Active3 beds 2 baths1,215 sq. ft.
302 Spring Street Street, Canton, NC 28716
MLS# 4439443Listed by: NORTHGROUP REAL ESTATE LLC


Protect your home and budget from life's surprises with an Assurant Home Warranty, backed by a partner that supports you through every step of homeownership. Explore Plans.
© 2023 - 2026 ERA Franchise Systems LLC. All rights reserved. ERA Franchise Systems LLC fully supports the principles of the Fair Housing Act and the Equal Opportunity Act. ERA, ERA Real Estate powered, and their respective logos are registered service marks of ERA Franchise Systems LLC. Each office is independently owned and operated.