
62 W Haywood Drive, Canton, NC 28716
Local realty services provided by:ERA Live Moore
Listed by: ron breese, landen stevenson
Office: keller williams great smokies
MLS#:4410341
Source:CH
Price summary
- Price:$445,000
- Price per sq. ft.:$241.32
About this home
There’s something special about a classic brick ranch home and this one has the setting and potential to match. Tucked away at the end of the street, this well-built 3-bedroom, 2-bath home sits on a beautifully landscaped .48-acre lot where mature trees, established plantings and an abundance of handsome stone walls give the property tremendous character. Inside, nearly 1,850 square feet of main-level living offers a comfortable, functional floor plan with spacious living and dining areas, a cozy den with fireplace, kitchen, laundry and all three bedrooms conveniently located on one level. Step outside to the covered rear porch overlooking the private backyard, a wonderful spot to relax and enjoy the surroundings. Downstairs, a large unfinished basement opens the door to tremendous possibilities, whether you envision a workshop, hobby space, additional storage or simply room to grow, while the basement garage adds even more functionality. With solid brick construction, city water and sewer, a convenient Canton location and so much opportunity to make it your own, this is the kind of property that is increasingly hard to find. Bring your vision and discover just how much potential this wonderful home has to offer....
Contact an agent
Home facts
- Year built:1964
- Subdivision & Development:Mcclure-Canton
- Listing ID #:4410341
- Updated:September 07, 2026 at 02:17 PM
Rooms and interior
- Bedrooms:3
- Total bathrooms:2
- Full bathrooms:2
- Flooring:Carpet, Linoleum, Tile, Wood
- Kitchen Description:Dishwasher, Electric Cooktop, Microwave, Refrigerator, Wall Oven
- Basement:Yes
- Living area:1,844 sq. ft.
Heating and cooling
- Cooling:Heat Pump
- Heating:Heat Pump
Structure and exterior
- Year built:1964
- Building area:1,844 sq. ft.
- Lot area:0.48 Acres
- Lot Features:Green Area, Level, Private
- Architectural Style:Ranch
- Foundation Description:Basement
- Levels:1 Story
Schools
- High school:Pisgah
- Elementary school:Meadowbrook
Utilities
- Sewer:Public Sewer
Finances and disclosures
- Price:$445,000
- Price per sq. ft.:$241.32
Features and amenities
- Laundry features:Dryer, Laundry Room, Main Level, Washer
Parking
- Parking description:Attached Garage, Basement, Driveway
- Garage:Yes
- Garage spaces:2
- Carport spaces:1
 Listings courtesy of Canopy MLS as distributed by MLS GRID. Copyright 2021 Canopy MLS. All rights reserved. Canopy MLS, provides content displayed here (“provided content”) on an “as is” basis and makes no representations or warranties regarding the provided content, including, but not limited to those of non-infringement, timeliness, accuracy, or completeness. Individuals and companies using information presented are responsible for verification and validation of information they utilize and present to their customers and clients. Canopy MLS will not be liable for any damage or loss resulting from use of the provided content or the products available through Portals, IDX, VOW, and/or Syndication. Recipients of this information shall not resell, redistribute, reproduce, modify, or otherwise copy any portion thereof without the expressed written consent of Canopy MLS.
New listings near 62 W Haywood Drive
- New
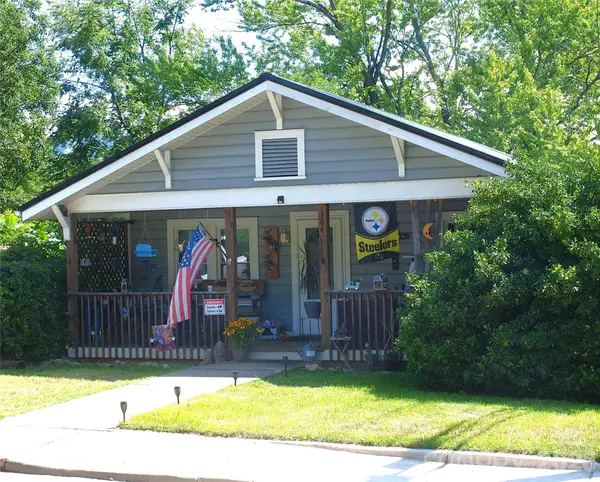 Listed by ERA$379,000Active5 beds 2 baths1,734 sq. ft.
384 Pisgah Drive, Canton, NC 28716
MLS# 4417727Listed by: ERA SUNBURST REALTY - New
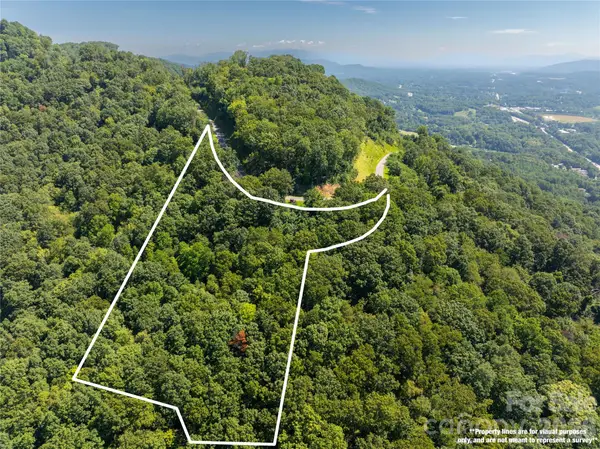 $79,000Active10.03 Acres
Lot 22 Lovebird Lane, Canton, NC 28716
MLS# 4420888Listed by: MOSSY OAK PROPERTIES CAROLINA TIMBER & REALTY - New
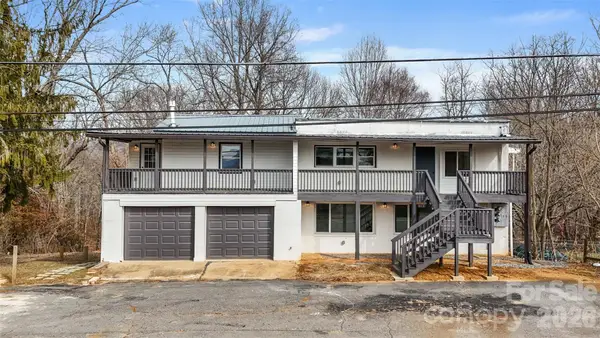 $589,900Active7 beds 4 baths2,339 sq. ft.
2383 Dutch Cove Road, Canton, NC 28716
MLS# 4420281Listed by: EXP REALTY LLC - New
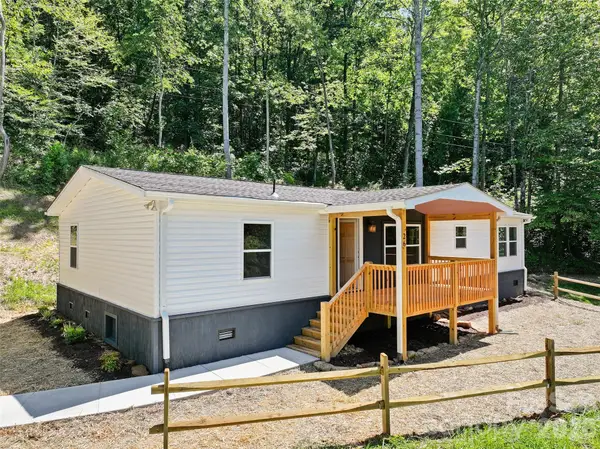 $315,000Active3 beds 2 baths1,512 sq. ft.
26 Lancelot Loop, Canton, NC 28716
MLS# 4419409Listed by: HOWARD HANNA BEVERLY-HANKS WAYNESVILLE - New
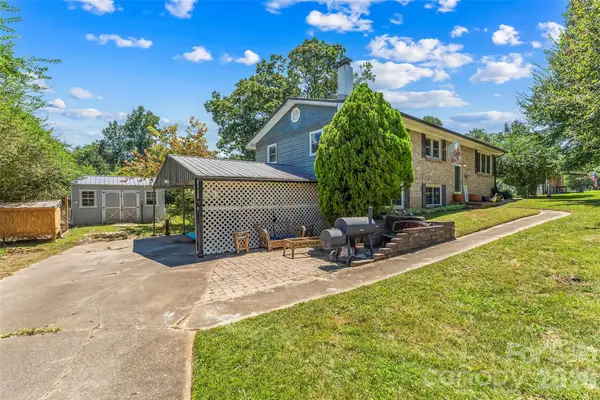 $375,000Active2 beds 2 baths1,831 sq. ft.
312 Hidden Valley Circle, Canton, NC 28716
MLS# 4417437Listed by: KELLER WILLIAMS PROFESSIONALS - New
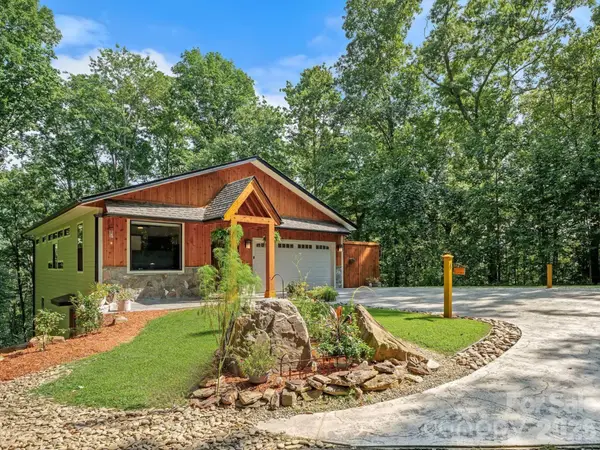 $575,000Active2 beds 2 baths1,435 sq. ft.
506 Silent Forest Drive, Canton, NC 28716
MLS# 4418578Listed by: KELLER WILLIAMS PROFESSIONALS - New
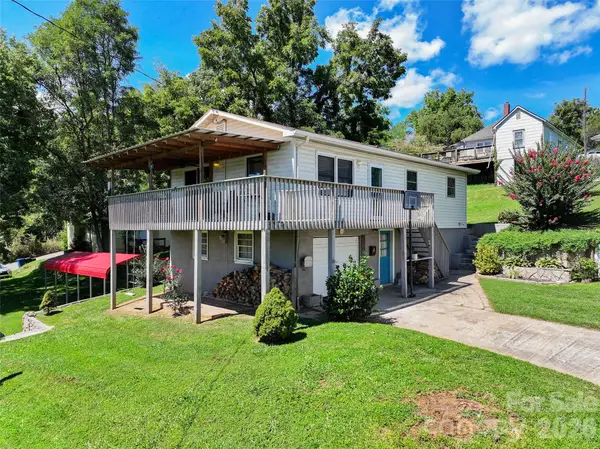 $299,000Active3 beds 1 baths960 sq. ft.
83 Rocky Street, Canton, NC 28716
MLS# 4419010Listed by: HOWARD HANNA BEVERLY-HANKS WAYNESVILLE 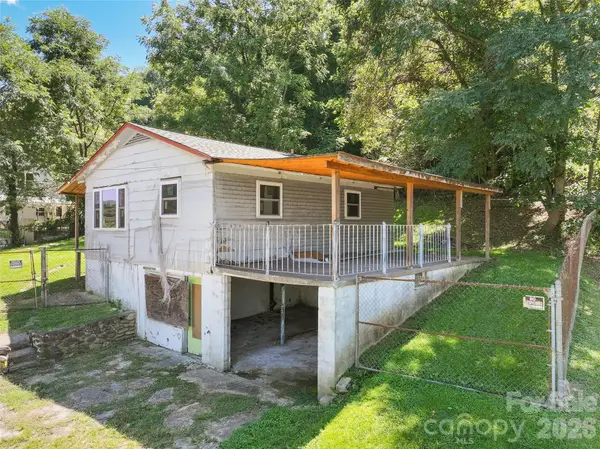 $150,000Active2 beds 1 baths
24 Vine Street, Canton, NC 28716
MLS# 4418530Listed by: HOWARD HANNA BEVERLY-HANKS WAYNESVILLE $820,000Active5 beds 4 baths3,500 sq. ft.
48 Silent Forest Drive, Canton, NC 28716
MLS# 4417094Listed by: NEXTHOME AVL REALTY


Protect your home and budget from life's surprises with an Assurant Home Warranty, backed by a partner that supports you through every step of homeownership. Explore Plans.
© 2023 - 2026 ERA Franchise Systems LLC. All rights reserved. ERA Franchise Systems LLC fully supports the principles of the Fair Housing Act and the Equal Opportunity Act. ERA, ERA Real Estate powered, and their respective logos are registered service marks of ERA Franchise Systems LLC. Each office is independently owned and operated.