
310 Holly Lane, Cape Carteret, NC 28584
Local realty services provided by:ERA Wilder Realty
310 Holly Lane,Cape Carteret, NC 28584
$479,000
- 3 Beds
- 2 Baths
- 1,728 sq. ft.
- Single family
- Active
Listed by: haley marie haynes
Office: bluewater real estate - ei
MLS#:100590004
Source:NC_CCAR
Price summary
- Price:$479,000
- Price per sq. ft.:$277.2
About this home
There is a unique presence of grandeur from this special coastal retreat. It is a one of a kind sound side property that boasts 3 distinct structures.
1.The Main Residence: a split level floor plan that offers 3 bedrooms and two full (remodeled) baths, two separate living areas, a large main level bonus room (currently being used a 4th/master bedroom) and an open concept kitchen/dining entertaining area. Many interior upgrades include: granite surround gas fireplace, custom trim and woodwork through out the entire house, including built-ins. Bosch dishwasher, Samsung SMART refrigerator, rain shower with 8 pulsating jets and smooth pebble flooring the list goes on. The exterior boasts an electric vehicle charting station, a grand two story front porch, a large rear patio perfect for al fresco dining, and the crown jewel...... your very own private pickle ball court!
2. The double bay oversized detached garage with a second level that has its own exterior entrance. No more sweating on hot summer days while your in your garage because this fully insulated garage is also cooled. A bonus second level that is insulated and partially sheet rocked is ready for you make it yours! i.e. studio apartment, mother-in law suite, home gym, your imagination is the limit.
3. The standalone finished workshop: also fully insulted and cooled like the detached garage. It is the perfect space for a craftsmen, a woodworker, or a home business. In addition there is a drop down ladder leading to a large loft area.
If all of this isn't enough to put your offer in now... you have access to a kayak launch at the end of Holly Lane, a picnic area and fishing pier around the corner, and a boat ramp leading right out to the ICW a couple streets down from your home. There is no HOA to worry about; only 6 lots from the Bogue Sound this property seamlessly offers work, play, recreation, and coastal living at it's best!...
Contact an agent
Home facts
- Year built:1962
- Subdivision & Development:Not In Subdivision
- Listing ID #:100590004
- Added:50 day(s) ago
- Updated:September 07, 2026 at 10:26 AM
Rooms and interior
- Bedrooms:3
- Total bathrooms:2
- Full bathrooms:2
- Rooms Total:9
- Flooring:Tile
- Kitchen Description:Dishwasher, Disposal, Kitchen Island, Refrigerator, Self Cleaning Oven
- Bedroom Description:Walk-In Closet(s)
- Living area:1,728 sq. ft.
Heating and cooling
- Cooling:Central Air
- Heating:Electric, Heat Pump, Heating
- Central air:Yes
Structure and exterior
- Roof:Architectural Shingle
- Year built:1962
- Building area:1,728 sq. ft.
- Lot area:0.46 Acres
- Construction Materials:Vinyl Siding, Wood Frame
- Exterior Features:Covered, Patio
- Foundation Description:Slab
- Levels:2 Story
Schools
- High school:Croatan
- Middle school:Broad Creek
- Elementary school:White Oak Elementary
Utilities
- Water:Water Connected
Finances and disclosures
- Price:$479,000
- Price per sq. ft.:$277.2
Features and amenities
- Appliances:Dishwasher, Disposal, Dryer, Refrigerator, Self Cleaning Oven, Washer, Water Softener
- Laundry features:Dryer, Laundry Room, Washer
- Amenities:Blinds/Shades, Ceiling Fan(s), Solid Surface, Walk-In Closet(s)
Parking
- Total parking spaces:2
- Parking description:Concrete, Electric Vehicle Charging Station(s), Garage Door Opener, Lighted, Parking Pad, Storage
- Garage:Yes
- Garage spaces:2

New listings near 310 Holly Lane
 $150,000Pending0.46 Acres
108 Sutton Drive, Cape Carteret, NC 28584
MLS# 100596648Listed by: COLDWELL BANKER SEA COAST ADV EI $479,000Pending3 beds 3 baths2,327 sq. ft.
110 Sutton Drive, Cape Carteret, NC 28584
MLS# 100596649Listed by: COLDWELL BANKER SEA COAST ADV EI $355,000Pending3 beds 2 baths1,556 sq. ft.
202 Fox Drive, Cape Carteret, NC 28584
MLS# 100595980Listed by: RE/MAX OCEAN PROPERTIES EI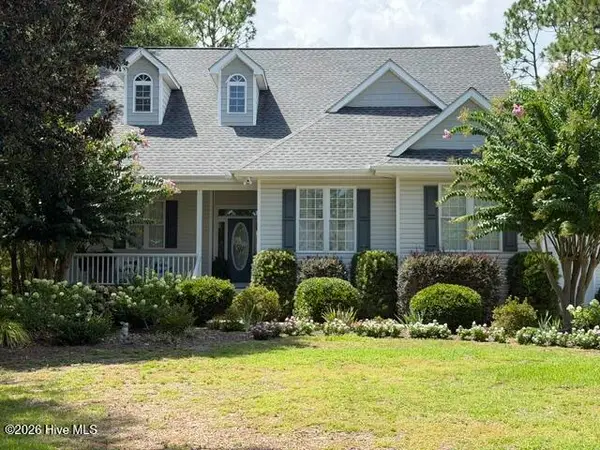 $629,000Pending3 beds 3 baths2,268 sq. ft.
106 Fairway Lane, Cape Carteret, NC 28584
MLS# 100594450Listed by: SOUND AND SURF REALTY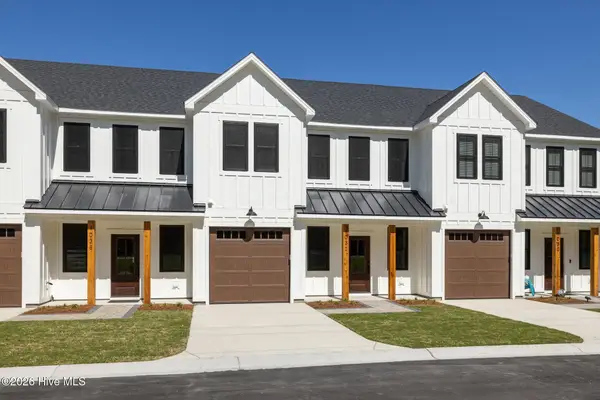 $430,000Active3 beds 3 baths1,666 sq. ft.
107 Star Lake Circle #C, Cape Carteret, NC 28584
MLS# 100590792Listed by: KELLER WILLIAMS CRYSTAL COAST $299,000Active3 beds 2 baths1,524 sq. ft.
208 Easy Street, Cape Carteret, NC 28584
MLS# 100590104Listed by: COLDWELL BANKER SEA COAST ADV EI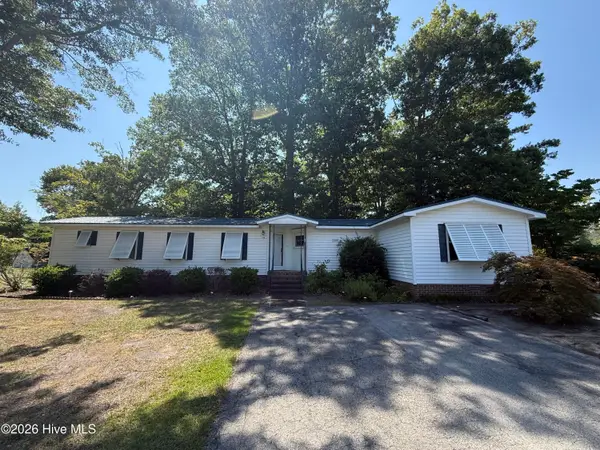 $255,000Active3 beds 2 baths1,276 sq. ft.
114 Lejeune Road, Cape Carteret, NC 28584
MLS# 100588127Listed by: COLDWELL BANKER SEA COAST ADV EI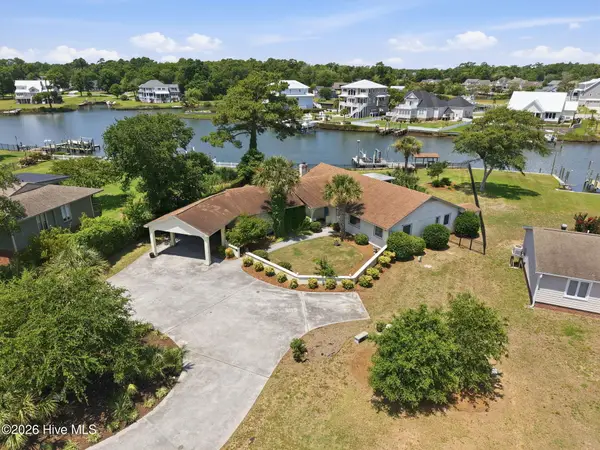 $995,999Active4 beds 3 baths2,616 sq. ft.
220 Club Point Drive, Cape Carteret, NC 28584
MLS# 100585582Listed by: KELLER WILLIAMS CRYSTAL COAST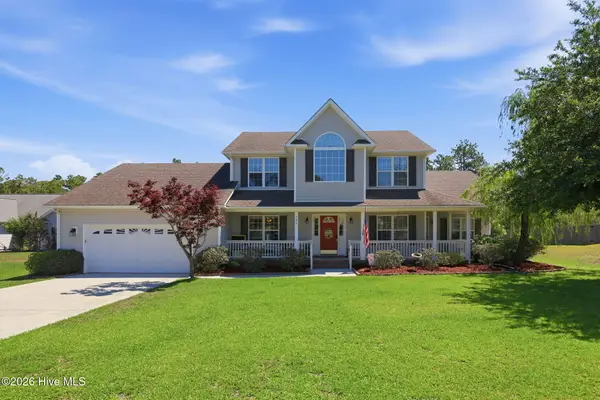 $570,000Active4 beds 3 baths2,820 sq. ft.
135 Tifton Circle, Cape Carteret, NC 28584
MLS# 100584368Listed by: CCA REAL ESTATE


Protect your home and budget from life's surprises with an Assurant Home Warranty, backed by a partner that supports you through every step of homeownership. Explore Plans.
© 2023 - 2026 ERA Franchise Systems LLC. All rights reserved. ERA Franchise Systems LLC fully supports the principles of the Fair Housing Act and the Equal Opportunity Act. ERA, ERA Real Estate powered, and their respective logos are registered service marks of ERA Franchise Systems LLC. Each office is independently owned and operated.