
814 Cape Fear Boulevard, Carolina Beach, NC 28428
Local realty services provided by:ERA Wilder Realty
814 Cape Fear Boulevard,Carolina Beach, NC 28428
$750,000
- 3 Beds
- 2 Baths
- 1,766 sq. ft.
- Single family
- Active
Upcoming open houses
- Sat, Nov 1401:00 pm - 03:00 pm
Listed by: brigitte simone hendy, christian tinder
Office: lantern room realty llc.
MLS#:100596087
Source:NC_CCAR
Price summary
- Price:$750,000
- Price per sq. ft.:$424.69
About this home
Turn-key, well-maintained home provides the opportunity to enjoy now while considering future plans. Rare oversized .43 acre lot (120' x 150'). Unique flexibility to subdivide prior to closing or buyer can hold and subdivide later. The seller is willing to pursue subdivision prior to closing, or a buyer can purchase the property as-is and explore subdivision at a later date. An initial recombination/subdivision proposal has been submitted to the Town of Carolina Beach for review. Recombination will require removal of the existing garage and shed and is subject to final TOCB approval. R-3 residential zoning may offer potential for certain home-based business uses, subject to Town of Carolina Beach zoning requirements and approval. Buyer to verify permitted uses with the Town. Potential Lender credit equal to 1.50% of the loan amount or amount allowed per program guidelines available to an eligible buyer financing the purchase of this property through preferred lender. Terms and availability are subject to change at any time....
Contact an agent
Home facts
- Year built:1973
- Subdivision & Development:Not In Subdivision
- Listing ID #:100596087
- Added:90 day(s) ago
- Updated:November 12, 2026 at 12:04 PM
Rooms and interior
- Bedrooms:3
- Total bathrooms:2
- Full bathrooms:2
- Rooms Total:7
- Flooring:Laminate, Tile, Wood
- Dining Description:Eat-in Kitchen
- Bathrooms Description:Walk-in Shower
- Kitchen Description:Dishwasher, Eat-in Kitchen, Gas Range, Refrigerator
- Bedroom Description:Master Downstairs
- Living area:1,766 sq. ft.
Heating and cooling
- Cooling:Central Air, Heat Pump
- Heating:Electric, Forced Air, Heat Pump, Heating
- Central air:Yes
Structure and exterior
- Roof:Architectural Shingle
- Year built:1973
- Building area:1,766 sq. ft.
- Lot area:0.43 Acres
- Lot Features:Corner Lot
- Construction Materials:Brick Veneer, Wood Frame
- Exterior Features:Outdoor Shower, Patio
- Foundation Description:Crawl Space
- Levels:1 Story
Schools
- High school:Ashley
- Middle school:Murray
- Elementary school:Carolina Beach
Utilities
- Water:Water Connected
- Sewer:Sewer Connected
Finances and disclosures
- Price:$750,000
- Price per sq. ft.:$424.69
Features and amenities
- Appliances:Dishwasher, Dryer, Refrigerator, Washer
- Laundry features:Dryer, Laundry Room, Washer, Washer Hookup
- Amenities:Ceiling Fan(s)
Parking
- Total parking spaces:8
- Parking description:Circular Driveway, Concrete, Garage, Off Street, On Site
- Garage:Yes
- Garage spaces:2

New listings near 814 Cape Fear Boulevard
- Open Sat, 12 to 3pmNew
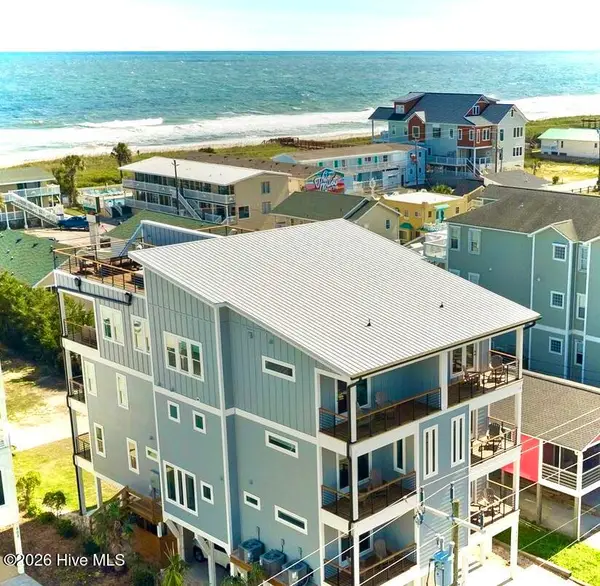 $1,299,000Active5 beds 6 baths3,129 sq. ft.
404 Canal Drive #2, Carolina Beach, NC 28428
MLS# 100615311Listed by: COLDWELL BANKER SEA COAST ADVANTAGE-CB - New
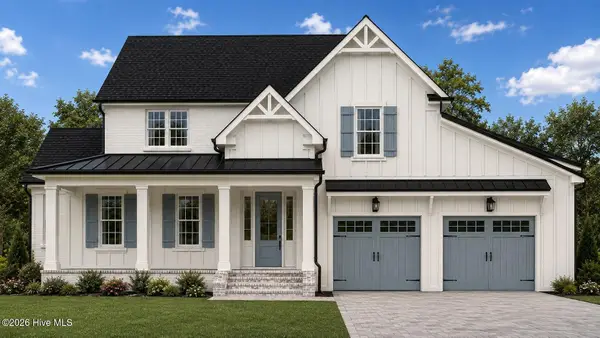 $1,895,000Active4 beds 4 baths2,855 sq. ft.
206 Teakwood Drive, Carolina Beach, NC 28428
MLS# 100615064Listed by: COASTAL PROPERTIES - New
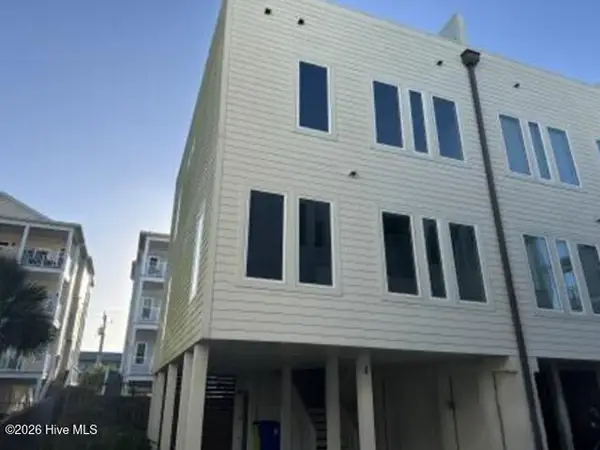 $832,000Active3 beds 3 baths2,163 sq. ft.
408 Canal Drive #Unit 4, Carolina Beach, NC 28428
MLS# 100614678Listed by: REALHOME SERVICES & SOLUTIONS - New
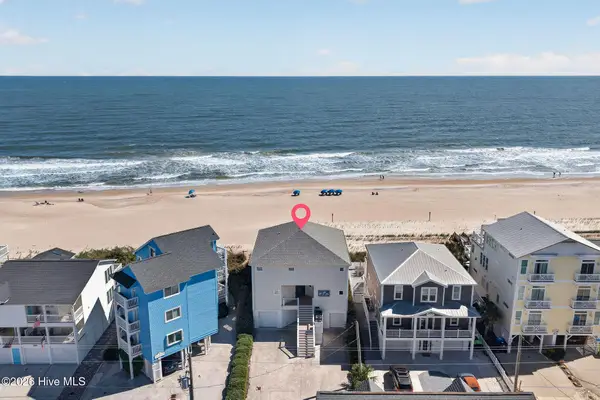 $3,300,000Active5 beds 6 baths3,638 sq. ft.
1510 Carolina Beach Avenue N, Carolina Beach, NC 28428
MLS# 100614680Listed by: BERKSHIRE HATHAWAY HOMESERVICES CAROLINA PREMIER PROPERTIES - New
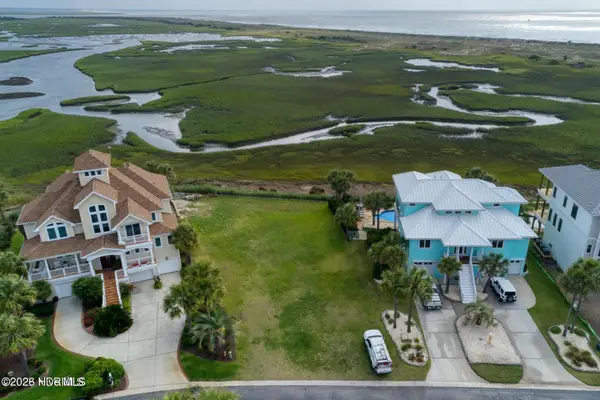 $1,100,000Active0.25 Acres
428 Oceana Way, Carolina Beach, NC 28428
MLS# 100614440Listed by: COLLECTIVE REALTY LLC - New
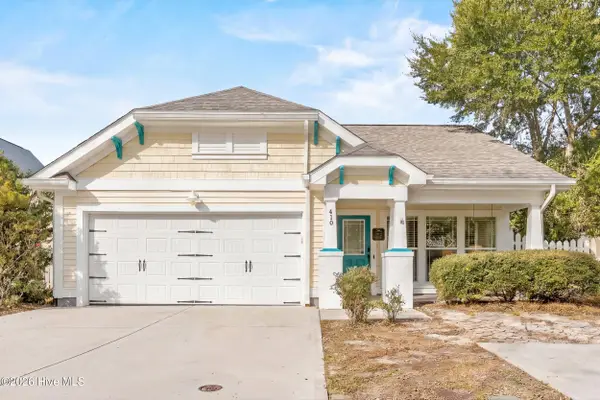 $789,000Active3 beds 2 baths1,822 sq. ft.
410 Wilson Avenue, Carolina Beach, NC 28428
MLS# 100614333Listed by: NEST REALTY 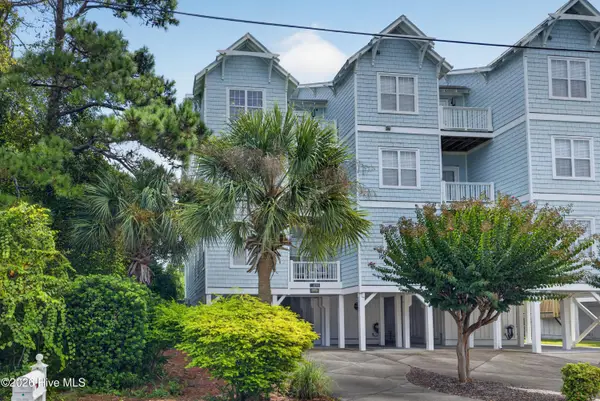 $929,500Active5 beds 4 baths2,850 sq. ft.
801 S Third Street, Carolina Beach, NC 28428
MLS# 100604110Listed by: ISLAND BLUE PROPERTIES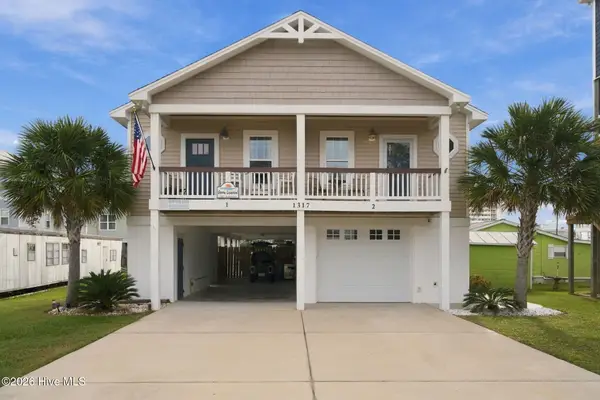 $500,000Pending2 beds 2 baths933 sq. ft.
1317 Swordfish Lane #Unit 1, Carolina Beach, NC 28428
MLS# 100613944Listed by: BLUECOAST REALTY CORPORATION- Open Sat, 1 to 4pmNew
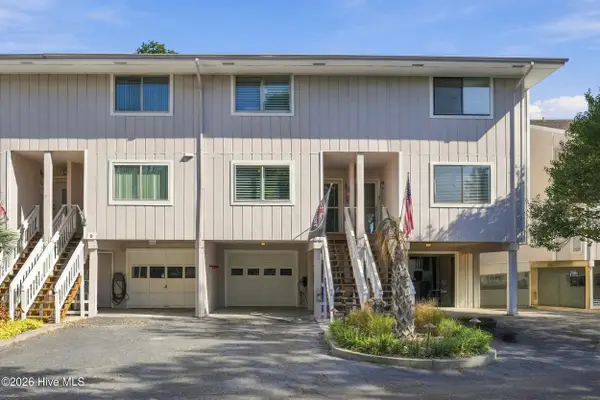 $800,000Active3 beds 3 baths1,442 sq. ft.
1200 Saint Joseph Street #Apt 8, Carolina Beach, NC 28428
MLS# 100613877Listed by: INTRACOASTAL REALTY CORPORATION - New
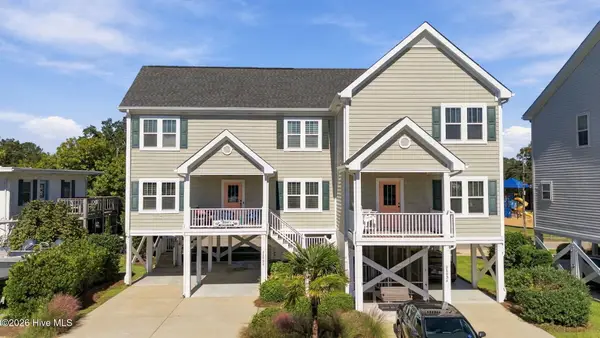 $550,000Active3 beds 3 baths1,551 sq. ft.
310 Harper Avenue #3b, Carolina Beach, NC 28428
MLS# 100613883Listed by: LIVING BY THE COAST REALTY GROUP LLC


Protect your home and budget from life's surprises with an Assurant Home Warranty, backed by a partner that supports you through every step of homeownership. Explore Plans.
© 2023 - 2026 ERA Franchise Systems LLC. All rights reserved. ERA Franchise Systems LLC fully supports the principles of the Fair Housing Act and the Equal Opportunity Act. ERA, ERA Real Estate powered, and their respective logos are registered service marks of ERA Franchise Systems LLC. Each office is independently owned and operated.