
1313 Fence Post Lane, Carolina Shores, NC 28467
Local realty services provided by:ERA Wilder Realty
1313 Fence Post Lane,Carolina Shores, NC 28467
$369,900
- 3 Beds
- 2 Baths
- 1,731 sq. ft.
- Single family
- Active
Listed by: david enzor
Office: coldwell banker sea coast advantage
MLS#:100597013
Source:NC_CCAR
Price summary
- Price:$369,900
- Price per sq. ft.:$213.69
About this home
Beautiful 3 bedroom, 2 bathroom home in The Farm. This open floor plan home is perfect for entertaining. Featuring LVP flooring throughout with the exception of ceramic tile in the laundry and bathrooms and carpet in the bedrooms. The kitchen offers granite countertops with ceramic tile backsplash, stainless steel smooth top range, microwave, refrigerator, and dishwasher. Large oversized island. Home is perfect for hosting guests and family with this open concept with high ceilings. There is a large master suite with a walk-in closet and master bath with a walk-in shower & double vanity. Additional storage closets are found throughout the home as well. Stunning covered back porch that leads out onto the oversized extended patio, overlooking the spacious fenced in back yard. Home features a front load 2 car garage. Additionally, this home features Window Coverings, irrigation system, and mature custom landscaping. Conveniently located close to Calabash, area beaches and shopping.
Contact an agent
Home facts
- Year built:2021
- Subdivision & Development:Grove at The Farm at Brunswick
- Listing ID #:100597013
- Added:3 day(s) ago
- Updated:August 21, 2026 at 10:20 AM
Rooms and interior
- Bedrooms:3
- Total bathrooms:2
- Full bathrooms:2
- Rooms Total:6
- Flooring:Carpet, Tile
- Kitchen Description:Dishwasher, Disposal, Pantry, Refrigerator
- Bedroom Description:Walk-In Closet(s)
- Living area:1,731 sq. ft.
Heating and cooling
- Cooling:Heat Pump
- Heating:Electric, Heat Pump, Heating
Structure and exterior
- Roof:Architectural Shingle
- Year built:2021
- Building area:1,731 sq. ft.
- Lot area:0.14 Acres
- Construction Materials:Vinyl Siding, Wood Frame
- Exterior Features:Covered, Porch
- Foundation Description:Slab
- Levels:1 Story
Schools
- High school:West Brunswick
- Middle school:Shallotte Middle
- Elementary school:Jessie Mae Monroe Elementary
Utilities
- Water:Water Connected
- Sewer:Sewer Connected
Finances and disclosures
- Price:$369,900
- Price per sq. ft.:$213.69
Features and amenities
- Appliances:Dishwasher, Disposal, Refrigerator
- Laundry features:Laundry Room, Washer Hookup
- Amenities:Blinds/Shades, Ceiling Fan(s), Community Pool, Fitness Center, Management, Solid Surface, Street Lights, Walk-In Closet(s)
- Pool features:Community Pool
Parking
- Total parking spaces:2
- Parking description:Attached Garage, Garage, Garage Door Opener, Paved
- Garage:Yes
- Garage spaces:2

New listings near 1313 Fence Post Lane
- New
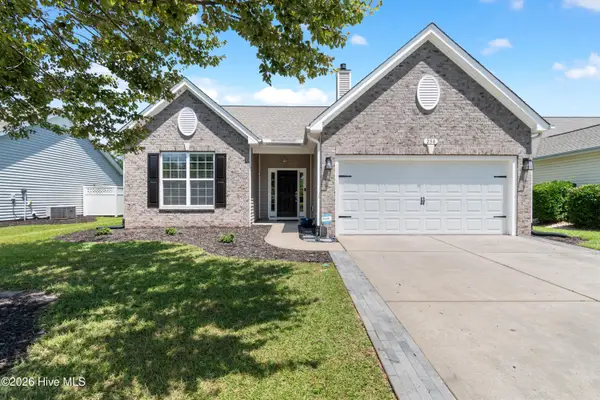 $295,000Active3 beds 2 baths1,454 sq. ft.
258 Carolina Farms Boulevard Sw, Carolina Shores, NC 28467
MLS# 100597222Listed by: COLDWELL BANKER SEA COAST ADVANTAGE - New
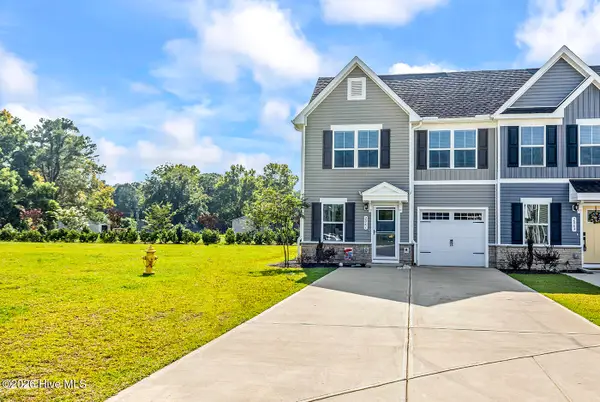 $279,000Active3 beds 3 baths1,634 sq. ft.
2061 Parow Lane Nw, Calabash, NC 28467
MLS# 100597307Listed by: CENTURY 21 PALMS REALTY - Open Sat, 11am to 2pmNew
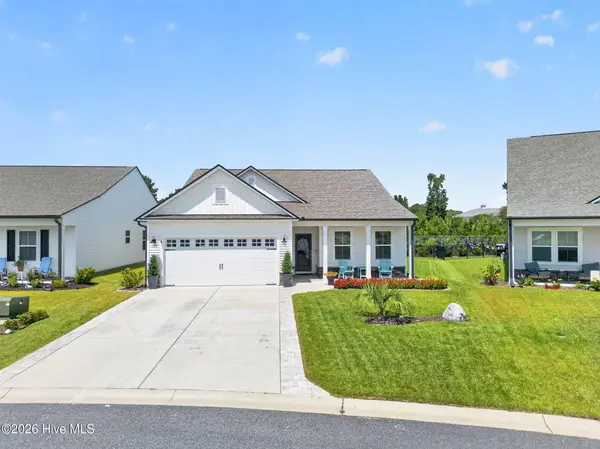 $364,900Active3 beds 2 baths1,919 sq. ft.
197 Eagle Claw Drive, Calabash, NC 28467
MLS# 100597674Listed by: THE CHEEK TEAM - New
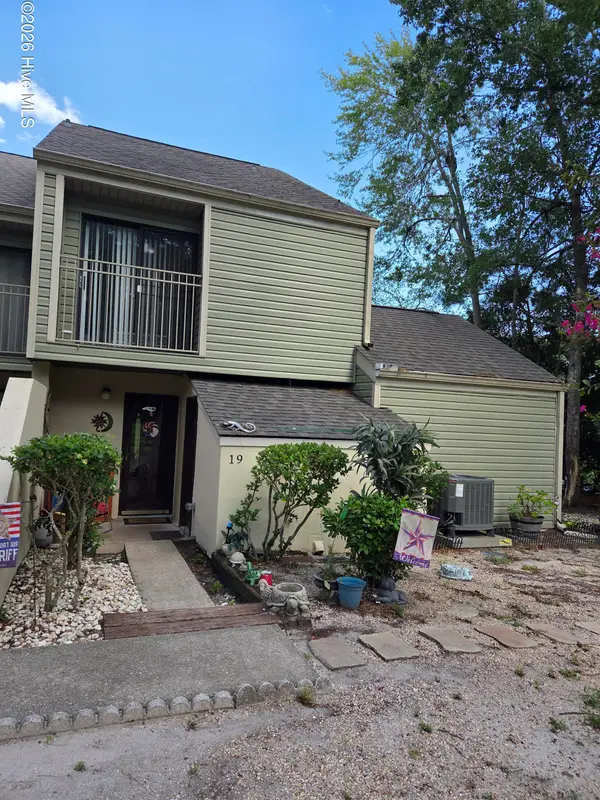 $185,000Active3 beds 3 baths1,266 sq. ft.
19 Gate 1, Carolina Shores, NC 28467
MLS# 100597481Listed by: COLDWELL BANKER SEA COAST ADVANTAGE 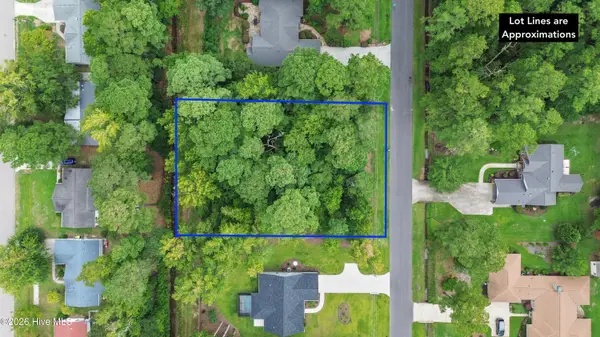 $72,000Pending0.57 Acres
31 Pinewood Drive, Carolina Shores, NC 28467
MLS# 100596765Listed by: INTRACOASTAL REALTY CORPORATION- Open Sat, 10am to 12pmNew
 $530,000Active4 beds 3 baths2,998 sq. ft.
108 Barn Owl Place, Aberdeen, NC 28315
MLS# 100596778Listed by: KELLER WILLIAMS PINEHURST - New
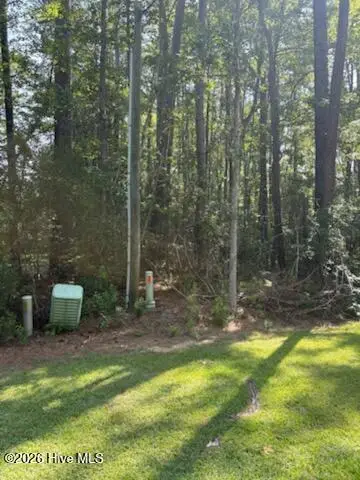 $79,500Active0.55 Acres
5 Myrtlewood Drive Sw, Calabash, NC 28467
MLS# 100596843Listed by: CHICORA ADVANTAGE, LLC DBA COLDWELL BANKER SEA COAST ADVANTAGE - New
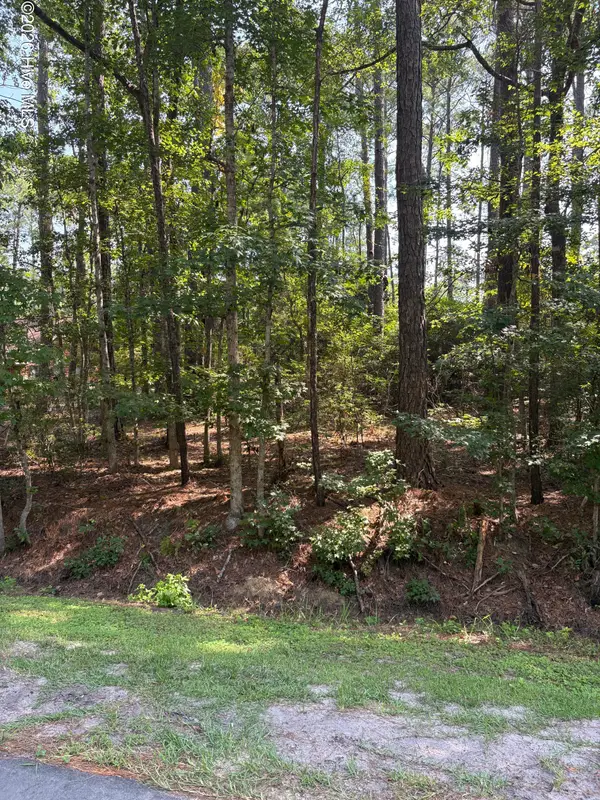 $79,500Active0.55 Acres
13 Myrtlewood Drive Sw, Calabash, NC 28467
MLS# 100596855Listed by: CHICORA ADVANTAGE, LLC DBA COLDWELL BANKER SEA COAST ADVANTAGE - New
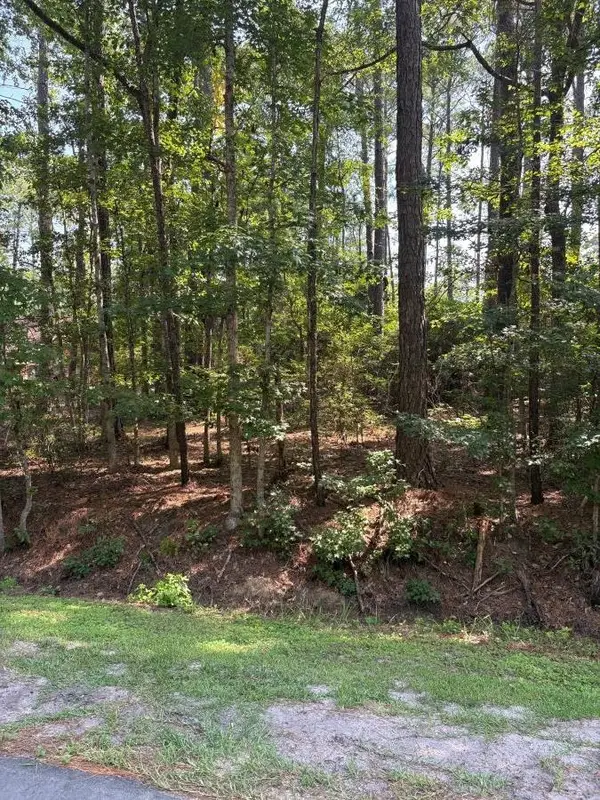 $79,500Active0.53 Acres
13 Myrtlewood Dr., Calabash, NC 28467
MLS# 2620313Listed by: CB SEA COAST ADVANTAGE NMB


Protect your home and budget from life's surprises with an Assurant Home Warranty, backed by a partner that supports you through every step of homeownership. Explore Plans.
© 2023 - 2026 ERA Franchise Systems LLC. All rights reserved. ERA Franchise Systems LLC fully supports the principles of the Fair Housing Act and the Equal Opportunity Act. ERA, ERA Real Estate powered, and their respective logos are registered service marks of ERA Franchise Systems LLC. Each office is independently owned and operated.