
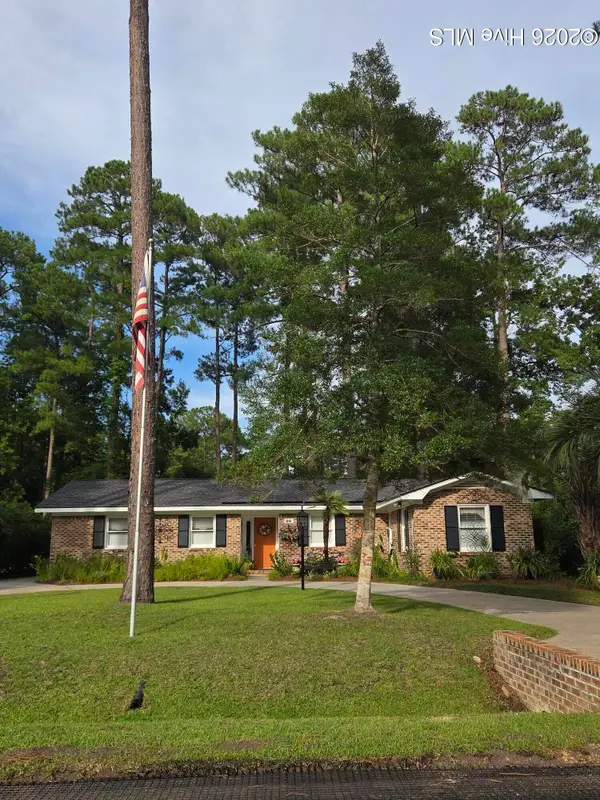
27 Cattle Run Lane, Carolina Shores, NC 28467
Local realty services provided by:ERA Strother Real Estate
27 Cattle Run Lane,Carolina Shores, NC 28467
$277,500
- 3 Beds
- 2 Baths
- 1,455 sq. ft.
- Single family
- Active
Listed by: tracy d blumberg, john a blumberg
Office: tj blumberg realty, llc.
MLS#:100588275
Source:NC_CCAR
Price summary
- Price:$277,500
- Price per sq. ft.:$190.72
About this home
Immaculate, well-maintained single-family home built in 2015 and ideally situated on a quiet cul-de-sac in The Farm, located in an ''X'' flood zone for added peace of mind. Designed with comfortable everyday living in mind, this thoughtfully planned 1,455-square-foot home features an open floor plan, three bedrooms, two full baths, a spacious living area, a separate dining room, and a dedicated laundry room with washer and dryer included. The attached two-car garage offers convenient ceiling-mounted metal storage racks, and the home boasts durable luxury vinyl plank flooring throughout--there's no carpet anywhere.The kitchen is both stylish and functional, featuring granite countertops, a large center island with additional seating, tile backsplash, touchless faucet, and all appliances convey. It's the perfect space for entertaining family and friends. Just off the dining room, step outside to an oversized paver patio overlooking the fenced backyard and peaceful pond. An automatic retractable awning with a built-in wind sensor provides shade when you want it and retracts automatically on windy days. Additional updates include a new roof installed in 2020.
The HOA includes high-speed internet and access to beautifully maintained community amenities, including a large zero-entry swimming pool, splash pool, clubhouse with fitness center, and a newer community clubhouse featuring a pool table, TVs, poker table, and gathering spaces for residents.
Conveniently located just two miles from the South Carolina border, you'll enjoy easy access to Little River, North Myrtle Beach, championship golf courses, shopping, dining, and entertainment, with Myrtle Beach International Airport only about 40 minutes away. The charming fishing village of Calabash is nearby, offering boutique shopping, waterfront seafood restaurants, a marina, and fresh local seafood. Several of the Grand Strand's beautiful beaches are just a short drive away, including Sunset Beach, which was recognized by National Geographic as one of the world's 21 Best Beaches....
Contact an agent
Home facts
- Year built:2015
- Subdivision & Development:The Farm
- Listing ID #:100588275
- Added:57 day(s) ago
- Updated:September 07, 2026 at 10:26 AM
Rooms and interior
- Bedrooms:3
- Total bathrooms:2
- Full bathrooms:2
- Rooms Total:5
- Flooring:Vinyl
- Bathrooms Description:Walk-in Shower
- Kitchen Description:Dishwasher, Disposal, Kitchen Island, Refrigerator
- Living area:1,455 sq. ft.
Heating and cooling
- Cooling:Central Air, Heat Pump
- Heating:Electric, Forced Air, Heat Pump, Heating
- Central air:Yes
Structure and exterior
- Roof:Flat
- Year built:2015
- Building area:1,455 sq. ft.
- Lot area:0.1 Acres
- Construction Materials:Vinyl Siding, Wood Frame
- Exterior Features:Patio, Thermal Doors
- Foundation Description:Slab
- Levels:1 Story
Schools
- High school:West Brunswick
- Middle school:Shallotte Middle
- Elementary school:Jessie Mae Monroe Elementary
Utilities
- Water:Water Connected
- Sewer:Sewer Connected
Finances and disclosures
- Price:$277,500
- Price per sq. ft.:$190.72
Features and amenities
- Appliances:Dishwasher, Disposal, Dryer, Refrigerator, Washer
- Laundry features:Dryer, Laundry Room, Washer
- Amenities:Blinds/Shades, Ceiling Fan(s), Community Pool, Fitness Center, Game Room, Management, Master Insure, Playground, Trash
- Pool features:Community Pool
Parking
- Total parking spaces:2
- Parking description:Attached Garage, Concrete, On Site
- Garage:Yes
- Garage spaces:2

New listings near 27 Cattle Run Lane
- New
 $359,000Active3 beds 2 baths1,726 sq. ft.
455 Cornflower Street, Calabash, NC 28467
MLS# 100601808Listed by: FRED THORNE REALTY - New
 $350,000Active3 beds 2 baths1,901 sq. ft.
265 Carolina Farms Boulevard, Calabash, NC 28467
MLS# 100601787Listed by: INTRACOASTAL REALTY CORPORATION - New
 $335,000Active3 beds 3 baths1,568 sq. ft.
16 Bayberry Circle, Carolina Shores, NC 28467
MLS# 100601778Listed by: COLDWELL BANKER SLOANE REALTY OIB - New
 $275,000Active2 beds 2 baths1,800 sq. ft.
4 Northwest Drive, Carolina Shores, NC 28467
MLS# 100601302Listed by: COLDWELL BANKER SEA COAST ADVANTAGE - New
 $335,000Active3 beds 2 baths1,968 sq. ft.
39 Swamp Fox Drive, Carolina Shores, NC 28467
MLS# 100601228Listed by: COLDWELL BANKER SEA COAST ADVANTAGE - New
 $240,000Active2 beds 3 baths1,373 sq. ft.
2103 Cass Lake Road, Carolina Shores, NC 28467
MLS# 100600942Listed by: COLDWELL BANKER SEA COAST ADVANTAGE  $399,845Pending3 beds 2 baths1,814 sq. ft.
1081 Rosefield Way Nw, Carolina Shores, NC 28467
MLS# 100600142Listed by: DREAM FINDERS REALTY LLC- New
 $359,900Active3 beds 2 baths1,891 sq. ft.
400 Persimmon Road Sw, Calabash, NC 28467
MLS# 100599892Listed by: COLDWELL BANKER SEA COAST ADVANTAGE - New
 $219,000Active3 beds 2 baths1,456 sq. ft.
1094 Gull Court Sw, Calabash, NC 28467
MLS# 100599871Listed by: BLUECOAST REALTY CORPORATION - New
 $345,000Active3 beds 2 baths1,716 sq. ft.
26 Bayberry Circle, Carolina Shores, NC 28467
MLS# 100599541Listed by: COLDWELL BANKER SEA COAST ADVANTAGE


Protect your home and budget from life's surprises with an Assurant Home Warranty, backed by a partner that supports you through every step of homeownership. Explore Plans.
© 2023 - 2026 ERA Franchise Systems LLC. All rights reserved. ERA Franchise Systems LLC fully supports the principles of the Fair Housing Act and the Equal Opportunity Act. ERA, ERA Real Estate powered, and their respective logos are registered service marks of ERA Franchise Systems LLC. Each office is independently owned and operated.