
43 Pinewood Drive, Carolina Shores, NC 28467
Local realty services provided by:ERA Strother Real Estate
43 Pinewood Drive,Carolina Shores, NC 28467
$374,900
- 3 Beds
- 2 Baths
- 1,975 sq. ft.
- Single family
- Active
Listed by: tracy l scola
Office: realty one group dockside north
MLS#:100615067
Source:NC_CCAR
Price summary
- Price:$374,900
- Price per sq. ft.:$189.82
About this home
Discover comfortable coastal living in this well-maintained 3-bedroom, 2-bath ranch home, ideally situated on a semi-private lot of more than half an acre, conveniently located halfway between North Myrtle Beach and Sunset Beach. Enjoy the peaceful setting while remaining just minutes from shopping, dining, golf, beaches, and everyday conveniences.
Inside, the home features a spacious and functional single-level floor plan with hardwood and laminate flooring throughout, making maintenance easy. The updated primary bathroom adds a modern touch, while the bright and inviting Carolina Room provides the perfect space for relaxing, entertaining, or enjoying views of the backyard year-round.
Outdoor living is just as appealing with a welcoming front porch, a back patio ideal for grilling or gathering with friends, and a generous yard offering privacy and room to enjoy the outdoors. A two-car garage provides ample storage and convenience.
Contact an agent
Home facts
- Year built:1989
- Subdivision & Development:Carolina Shores
- Listing ID #:100615067
- Added:3 day(s) ago
- Updated:November 10, 2026 at 11:37 AM
Rooms and interior
- Bedrooms:3
- Total bathrooms:2
- Full bathrooms:2
- Rooms Total:8
- Flooring:Laminate
- Dining Description:Eat-in Kitchen
- Bathrooms Description:Walk-in Shower
- Kitchen Description:Dishwasher, Eat-in Kitchen, Gas Range, Pantry, Refrigerator, Self Cleaning Oven
- Bedroom Description:Master Downstairs, Walk-In Closet(s)
- Living area:1,975 sq. ft.
Heating and cooling
- Cooling:Heat Pump
- Heating:Electric, Heat Pump, Heating
Structure and exterior
- Roof:Architectural Shingle
- Year built:1989
- Building area:1,975 sq. ft.
- Lot area:0.57 Acres
- Lot Features:Level
- Construction Materials:Brick, Wood Frame, Wood Siding
- Exterior Features:Patio
- Foundation Description:Slab
- Levels:1 Story
Schools
- High school:West Brunswick
- Middle school:Shallotte Middle
- Elementary school:Jessie Mae Monroe Elementary
Utilities
- Water:Water Connected
- Sewer:Sewer Connected
Finances and disclosures
- Price:$374,900
- Price per sq. ft.:$189.82
Features and amenities
- Appliances:Dishwasher, Dryer, Refrigerator, Self Cleaning Oven, Washer
- Laundry features:Dryer, In Garage, Washer
- Amenities:Basketball Court, Blinds/Shades, Ceiling Fan(s), Clubhouse, Community Pool, Maintenance Structure, Management, Master Insure, Party Room, Pickleball, Solid Surface, Tennis Court(s), Walk-In Closet(s)
- Pool features:Community Pool
Parking
- Total parking spaces:6
- Parking description:Attached, Attached Garage, Concrete, Garage, Garage Door Opener
- Garage:Yes
- Garage spaces:2

New listings near 43 Pinewood Drive
- New
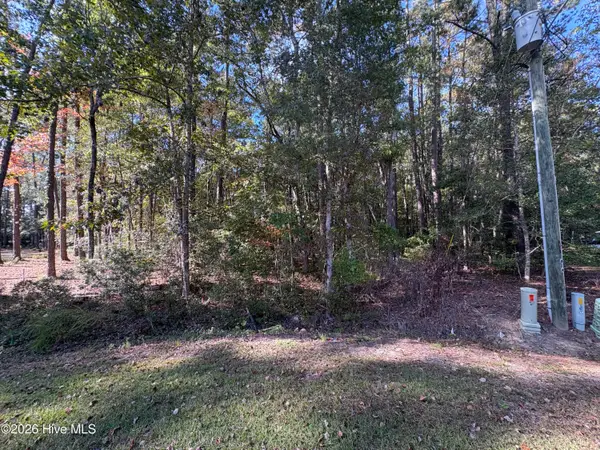 $149,900Active1.93 Acres
9 Mashie Court Sw, Carolina Shores, NC 28467
MLS# 100614949Listed by: S.H. JUNE & ASSOCIATES, LLC 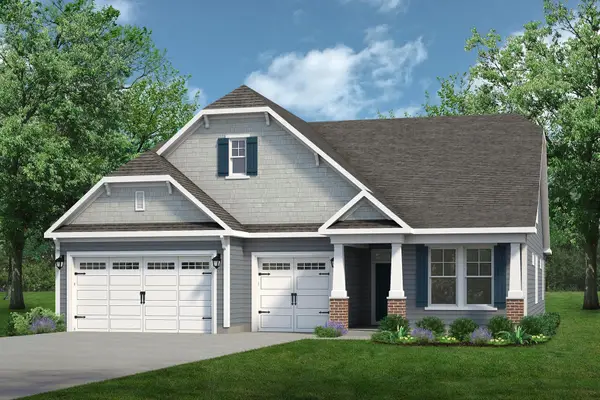 $649,461Pending3 beds 3 baths4,017 sq. ft.
1606 Myrica Trail, Calabash, NC 28467
MLS# 2626790Listed by: TODAY HOMES REALTY SC, LLC $379,900Pending3 beds 2 baths2,228 sq. ft.
74 Calabash Drive, Calabash, NC 28467
MLS# 100614366Listed by: CENTURY 21 COLLECTIVE- New
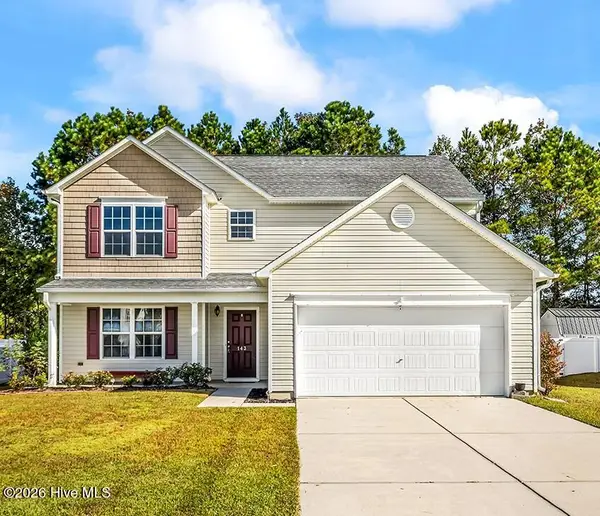 $347,111Active4 beds 3 baths2,621 sq. ft.
143 Lighthouse Cove Loop, Carolina Shores, NC 28467
MLS# 100614310Listed by: KINSTLE & COMPANY LLC. - New
 $379,000Active3 beds 3 baths2,207 sq. ft.
1006 Cypress Springs Court, Calabash, NC 28467
MLS# 100614128Listed by: REMAX SOUTHERN SHORES - New
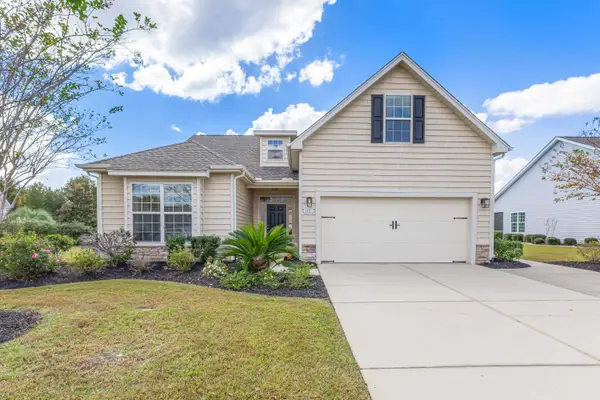 $349,900Active4 beds 2 baths2,523 sq. ft.
1221 Fence Post Lane, Carolina Shores, NC 28467
MLS# 2626629Listed by: RE/MAX AT THE BEACH / CALABASH - New
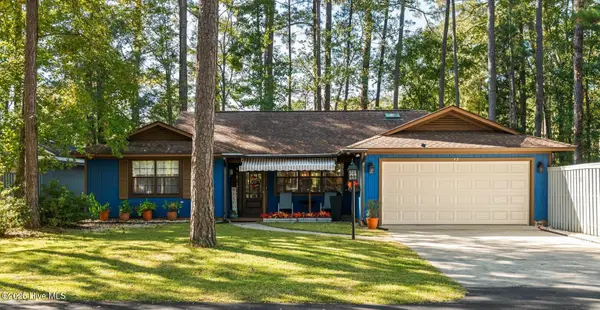 $280,000Active2 beds 2 baths1,763 sq. ft.
17 Gate 10, Carolina Shores, NC 28467
MLS# 100613663Listed by: COLDWELL BANKER SEA COAST ADVANTAGE 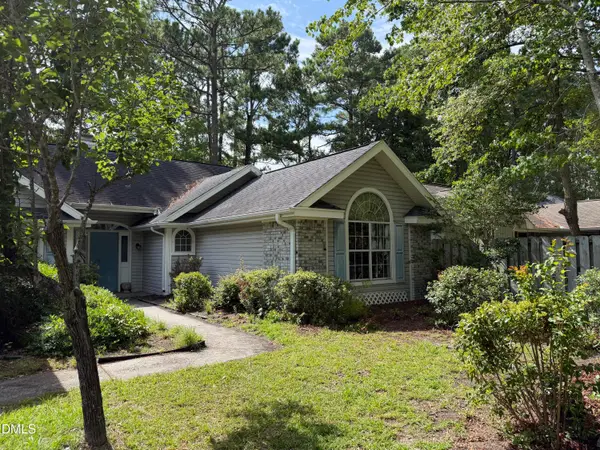 $180,000Active3 beds 2 baths1,668 sq. ft.
9 Gate 10, Calabash, NC 28467
MLS# 10200771Listed by: BROKERS UNITED REALTY $338,900Active3 beds 2 baths1,704 sq. ft.
215 Eagle Claw Drive, Calabash, NC 28467
MLS# 100613202Listed by: THE CHEEK TEAM


Protect your home and budget from life's surprises with an Assurant Home Warranty, backed by a partner that supports you through every step of homeownership. Explore Plans.
© 2023 - 2026 ERA Franchise Systems LLC. All rights reserved. ERA Franchise Systems LLC fully supports the principles of the Fair Housing Act and the Equal Opportunity Act. ERA, ERA Real Estate powered, and their respective logos are registered service marks of ERA Franchise Systems LLC. Each office is independently owned and operated.