
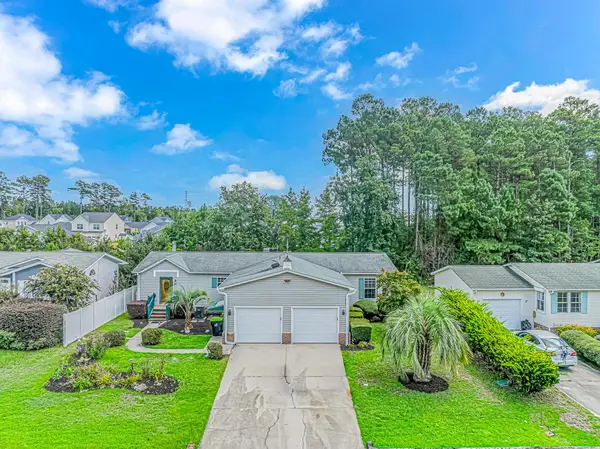
47 Carolina Shores Drive, Carolina Shores, NC 28467
Local realty services provided by:ERA Strother Real Estate
47 Carolina Shores Drive,Carolina Shores, NC 28467
$255,000
- 3 Beds
- 2 Baths
- - sq. ft.
- Single family
- Sold
Listed by: mary b conover
Office: coldwell banker sea coast advantage
MLS#:100588663
Source:NC_CCAR
Sorry, we are unable to map this address
Price summary
- Price:$255,000
About this home
A true creampuff! This adorable 3-bedroom, 2-bath home is beautifully maintained and truly move-in ready. Numerous updates have already been completed (see the listof improvements in Documents), including a 4 yr old roof, HVAC system, and more--giving you peace of mind from day one. Two sheds for your tools/beach toys (one attached). All this on just over 1/2 Acre! If you're looking for a turnkey home and don't require a garage, this is the one you've been waiting for! The spacious kitchen offers an abundance of cabinetry and countertop space, making meal preparation and entertaining a breeze. Just off the kitchen, the cozy sunroom is the perfect spot to enjoy your morning coffee or unwind with a good book. Step outside to the relaxing deck, surrounded by lush landscaping that creates a private, peaceful setting for outdoor living. For added value and confidence, this home includes a 2-10 Home Warranty and a transferable termite bond (transfer fee of only $120). Don't miss this charming home that's ready for you to move in and start enjoying! Wonderful location in popular Carolina Shores, with a low POA fee of $350/YEAR, Many wonderful POA amenities (pool, pavilion, tennis/pickleball courts, clubhouse, etc.), plethora of clubs and activities, and only minutes to downtown Calabash, known as ''The Seafood Capital of the World.'' Sunset Beach is just a 15 min. drive, and you are perfectly positioned between Myrtle Beach SC to the south, and Wilmington NC to the north for your additional dining and entertainment enjoyment....
Contact an agent
Home facts
- Year built:1983
- Subdivision & Development:Carolina Shores
- Listing ID #:100588663
- Added:72 day(s) ago
- Updated:September 24, 2026 at 07:10 AM
Rooms and interior
- Bedrooms:3
- Total bathrooms:2
- Full bathrooms:2
- Rooms Total:6
- Flooring:Carpet, Laminate, Tile
- Kitchen Description:Dishwasher, Ice Maker, Refrigerator
- Bedroom Description:Walk-In Closet(s)
Heating and cooling
- Cooling:Heat Pump
- Heating:Electric, Heat Pump, Heating
Structure and exterior
- Roof:Shingle
- Year built:1983
- Construction Materials:Wood Frame, Wood Siding
- Exterior Features:Deck, Patio, Porch
- Foundation Description:Slab
- Levels:1 Story
Schools
- High school:West Brunswick
- Middle school:Shallotte Middle
- Elementary school:Jessie Mae Monroe Elementary
Utilities
- Water:County Water, Water Connected
- Sewer:Sewer Connected
Finances and disclosures
- Price:$255,000
Features and amenities
- Appliances:Dishwasher, Ice Maker, Refrigerator, Washer
- Laundry features:Laundry Closet, Washer
- Amenities:Basketball Court, Blinds/Shades, Ceiling Fan(s), Clubhouse, Community Pool, Game Room, Master Insure, Meeting Room, Party Room, Pickleball, Picnic Area, Tennis Court(s), Walk-In Closet(s)
- Pool features:Community Pool
Parking
- Parking description:Gravel, Unpaved

New listings near 47 Carolina Shores Drive
- New
 $330,000Active3 beds 3 baths1,800 sq. ft.
36 Swamp Fox Drive, Carolina Shores, NC 28467
MLS# 100605820Listed by: COLDWELL BANKER SEA COAST ADVANTAGE - New
 $335,000Active3 beds 2 baths1,684 sq. ft.
504 Slippery Rock Way, Calabash, NC 28467
MLS# 100605782Listed by: CENTURY 21 SUNSET REALTY 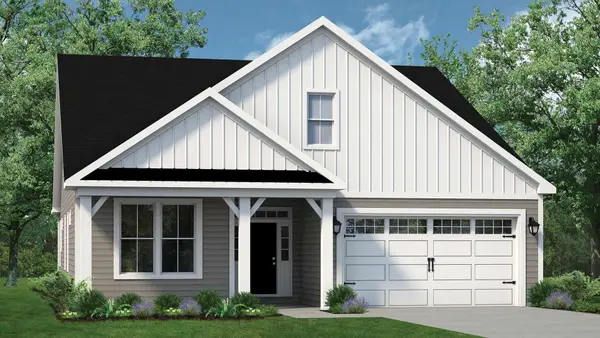 $544,944Pending4 beds 3 baths3,644 sq. ft.
1744 Myrica Trail, Calabash, NC 28467
MLS# 2623489Listed by: TODAY HOMES REALTY SC, LLC- New
 $289,900Active3 beds 3 baths2,027 sq. ft.
153 Freeboard Lane, Carolina Shores, NC 28467
MLS# 100605520Listed by: KINSTLE & COMPANY LLC. - New
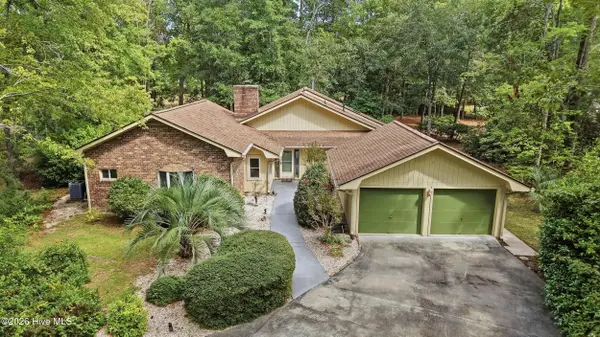 $425,000Active3 beds 3 baths2,221 sq. ft.
8 Niblick Court, Carolina Shores, NC 28467
MLS# 100604879Listed by: RE/MAX SOUTHERN SHORES - New
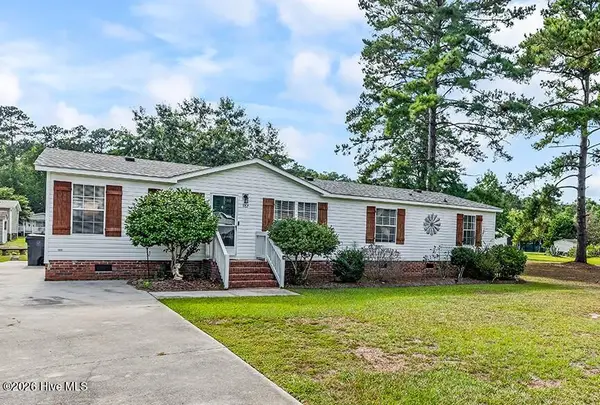 $215,000Active3 beds 2 baths1,590 sq. ft.
982 Waterview Lane Sw, Calabash, NC 28467
MLS# 100604862Listed by: KINSTLE & COMPANY LLC. - New
 $271,900Active3 beds 4 baths3,645 sq. ft.
103 Cobblers Circle #103, Carolina Shores, NC 28467
MLS# 100604579Listed by: THE SALTWATER AGENCY - New
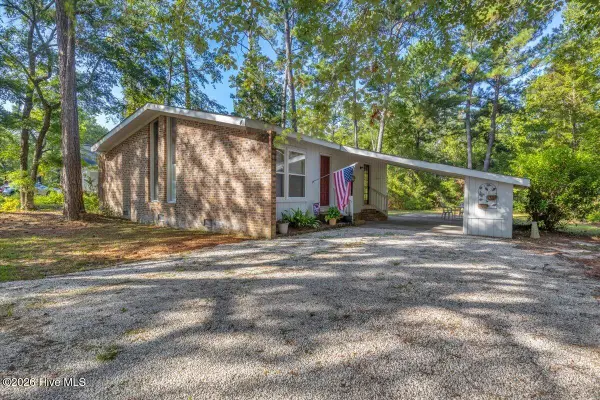 $225,000Active2 beds 2 baths1,055 sq. ft.
4 Lakeview Court, Calabash, NC 28467
MLS# 100604488Listed by: BERKSHIRE HATHAWAY HOMESERVICES CAROLINA PREMIER PROPERTIES - New
 $250,000Active3 beds 2 baths2,600 sq. ft.
905 Palmer Dr., Calabash, NC 28467
MLS# 2623001Listed by: WAVE BEACH REALTY, LLC - New
 $159,900Active2 beds 2 baths1,042 sq. ft.
25 Gate 1, Carolina Shores, NC 28467
MLS# 100604189Listed by: RE/MAX AT THE BEACH / CALABASH


Protect your home and budget from life's surprises with an Assurant Home Warranty, backed by a partner that supports you through every step of homeownership. Explore Plans.
© 2023 - 2026 ERA Franchise Systems LLC. All rights reserved. ERA Franchise Systems LLC fully supports the principles of the Fair Housing Act and the Equal Opportunity Act. ERA, ERA Real Estate powered, and their respective logos are registered service marks of ERA Franchise Systems LLC. Each office is independently owned and operated.