
638 Silos Way, Carolina Shores, NC 28467
Local realty services provided by:ERA Strother Real Estate
638 Silos Way,Carolina Shores, NC 28467
$345,000
- 4 Beds
- 2 Baths
- 1,896 sq. ft.
- Single family
- Active
Listed by: the home shepherds, edie c lindsey
Office: coldwell banker sea coast advantage
MLS#:100607545
Source:NC_CCAR
Price summary
- Price:$345,000
- Price per sq. ft.:$181.96
About this home
Clean as a whistle and truly move-in ready! This beautifully maintained 4-bedroom home in The Grove at the Farm offers easy living, thoughtful upgrades, and a peaceful pond view. The open-concept floor plan features a spacious kitchen with granite countertops, tile backsplash, large pantry, and oversized island with seating, all flowing seamlessly into the dining area and great room. Enjoy relaxing or entertaining on the screened-in back porch overlooking the pond and your fenced in back yard. Low-maintenance river rock landscaping eliminates the need for traditional mulch. Inside, tiled bathrooms and laundry room add durability and style, and all appliances convey, including the refrigerator, washer, and dryer .The laundry room also features a convenient utility sink. A smart thermostat and fiber-optic internet add modern convenience. The versatile fourth bedroom can easily serve as a home office, den, craft room, or guest space. HOA amenities include lawn mowing and irrigation, making exterior maintenance a breeze. High speed internet is also included in the HOA. Residents of The Grove at the Farm enjoy access to a community pool, exercise center, and fire pit. Conveniently located just minutes from downtown Calabash for shopping and dining, with the sugar-white sands of Sunset Beach approximately 15 minutes away and multiple nearby golf courses. A well-appointed home in a convenient coastal Carolina location--ready for you to simply move in and enjoy!...
Contact an agent
Home facts
- Year built:2021
- Subdivision & Development:Grove at The Farm at Brunswick
- Listing ID #:100607545
- Added:1 day(s) ago
- Updated:October 02, 2026 at 01:52 AM
Rooms and interior
- Bedrooms:4
- Total bathrooms:2
- Full bathrooms:2
- Rooms Total:7
- Flooring:Carpet, Tile
- Dining Description:Eat-in Kitchen
- Kitchen Description:Dishwasher, Eat-in Kitchen, Kitchen Island, Pantry, Refrigerator
- Bedroom Description:Walk-In Closet(s)
- Living area:1,896 sq. ft.
Heating and cooling
- Cooling:Heat Pump
- Heating:Electric, Heat Pump, Heating
Structure and exterior
- Roof:Shingle
- Year built:2021
- Building area:1,896 sq. ft.
- Lot area:0.14 Acres
- Construction Materials:Vinyl Siding, Wood Frame
- Exterior Features:Irrigation System, Patio, Porch, Screened
- Foundation Description:Slab
- Levels:1 Story
Schools
- High school:West Brunswick
- Middle school:Shallotte Middle
- Elementary school:Jessie Mae Monroe Elementary
Utilities
- Water:County Water, Water Connected
- Sewer:Sewer Connected
Finances and disclosures
- Price:$345,000
- Price per sq. ft.:$181.96
Features and amenities
- Appliances:Dishwasher, Dryer, Refrigerator, Washer
- Laundry features:Dryer, Laundry Room, Washer, Washer Hookup
- Amenities:Blinds/Shades, Ceiling Fan(s), Community Pool, Fitness Center, Management, Street Lights, Walk-In Closet(s)
- Pool features:Community Pool
Parking
- Total parking spaces:2
- Parking description:Attached Garage, Concrete, Garage, Garage Door Opener
- Garage:Yes
- Garage spaces:2

New listings near 638 Silos Way
- New
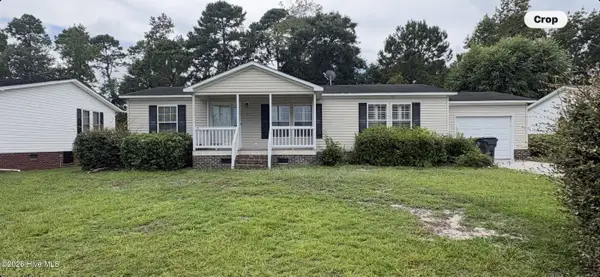 $135,000Active3 beds 2 baths1,501 sq. ft.
1095 Captains Court, Carolina Shores, NC 28467
MLS# 100604537Listed by: REALTY ONE GROUP DOCKSIDE NORTH - Open Sat, 11am to 1pmNew
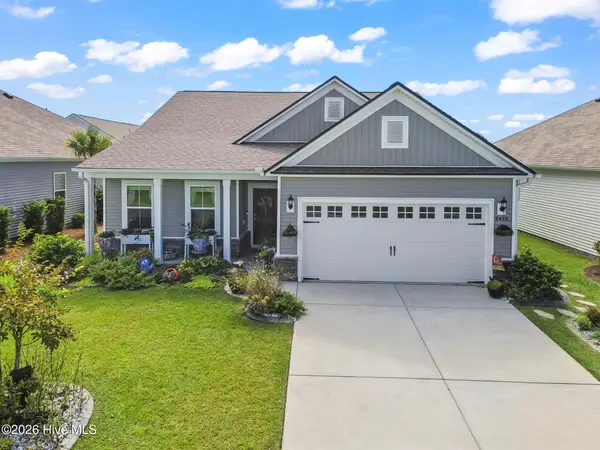 $399,500Active3 beds 2 baths1,937 sq. ft.
9410 Barnstormer Drive Nw, Calabash, NC 28467
MLS# 100607178Listed by: REALTY ONE GROUP DOCKSIDE NORTH - Open Sun, 12 to 3pmNew
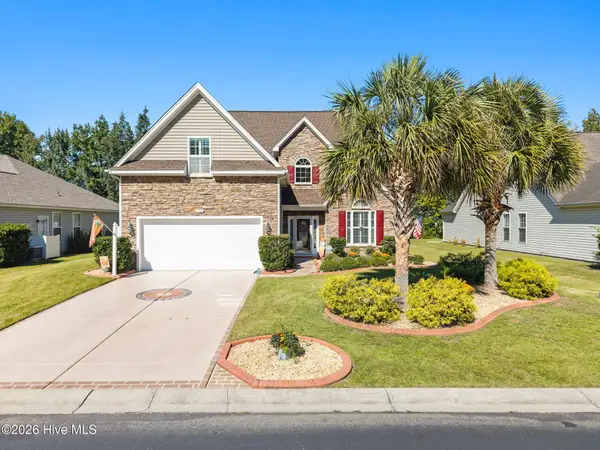 $413,850Active4 beds 3 baths2,650 sq. ft.
256 Downing Glen Place, Calabash, NC 28467
MLS# 100607104Listed by: COLDWELL BANKER SLOANE - New
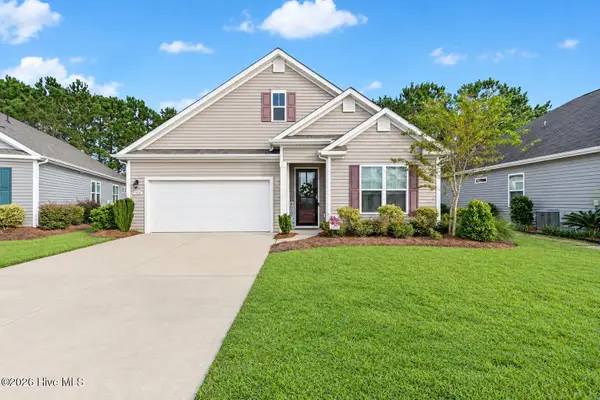 $365,000Active3 beds 2 baths1,891 sq. ft.
580 Slippery Rock Way, Calabash, NC 28467
MLS# 100607061Listed by: COLDWELL BANKER SEA COAST ADVANTAGE - New
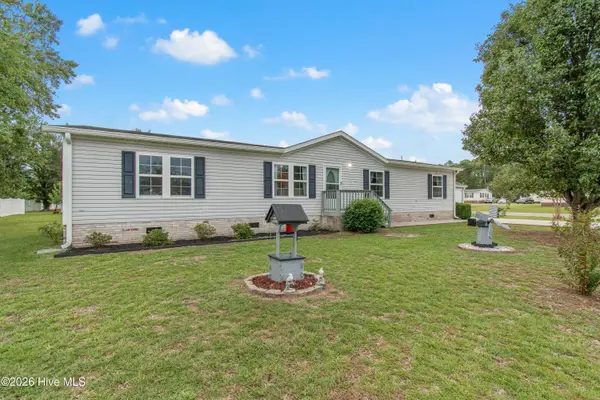 $240,000Active4 beds 2 baths1,693 sq. ft.
1109 Nautical Lane Sw, Calabash, NC 28467
MLS# 100606830Listed by: COLDWELL BANKER SEA COAST ADVANTAGE - Open Sat, 12 to 2pmNew
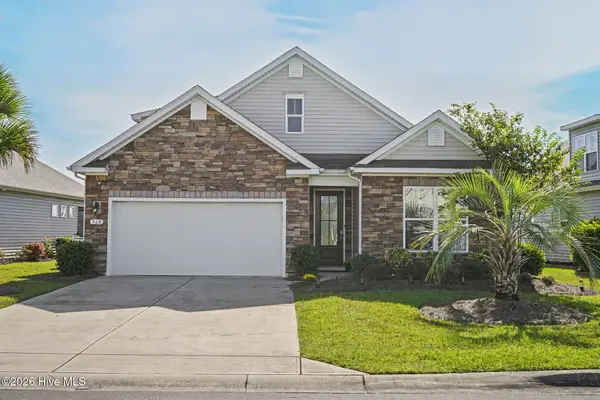 $424,900Active3 beds 3 baths2,608 sq. ft.
560 Slippery Rock Way, Carolina Shores, NC 28467
MLS# 100606680Listed by: HOWARD HANNA ALLEN TATE|HORIZON REALTY GROUP - New
 $330,000Active3 beds 3 baths1,833 sq. ft.
36 Swamp Fox Drive, Carolina Shores, NC 28467
MLS# 100605820Listed by: COLDWELL BANKER SEA COAST ADVANTAGE - New
 $335,000Active3 beds 2 baths1,684 sq. ft.
504 Slippery Rock Way, Calabash, NC 28467
MLS# 100605782Listed by: CENTURY 21 SUNSET REALTY 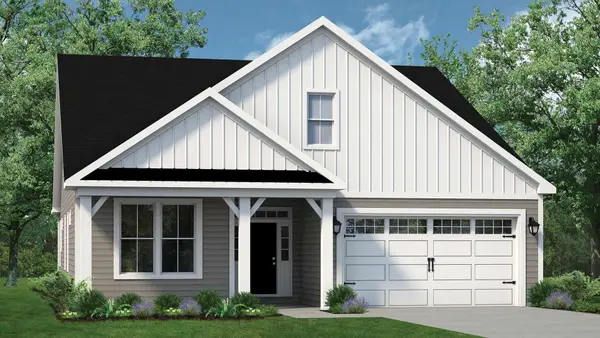 $544,944Pending4 beds 3 baths3,644 sq. ft.
1744 Myrica Trail, Calabash, NC 28467
MLS# 2623489Listed by: TODAY HOMES REALTY SC, LLC


Protect your home and budget from life's surprises with an Assurant Home Warranty, backed by a partner that supports you through every step of homeownership. Explore Plans.
© 2023 - 2026 ERA Franchise Systems LLC. All rights reserved. ERA Franchise Systems LLC fully supports the principles of the Fair Housing Act and the Equal Opportunity Act. ERA, ERA Real Estate powered, and their respective logos are registered service marks of ERA Franchise Systems LLC. Each office is independently owned and operated.