
77 Carolina Shores Drive, Carolina Shores, NC 28467
Local realty services provided by:ERA Wilder Realty
77 Carolina Shores Drive,Carolina Shores, NC 28467
$329,000
- 3 Beds
- 2 Baths
- 1,500 sq. ft.
- Single family
- Active
Listed by: kandy w fortner
Office: carolina coastal real estate
MLS#:100595029
Source:NC_CCAR
Price summary
- Price:$329,000
- Price per sq. ft.:$219.33
About this home
To Be Built
Schedule a private Builder Consultation.
Coveted Carolina Shores Location, Premium Lot, Amenities, and low HOA. Priced affordably with a comfortable, beautifully designed floor plan. just shy of
a half acre wooded lot. 3 bedrooms, 1st. floor primary
suite. Open Floor Plan with a Great Room having Cathedral Ceilings. 13x27 garage, with walk- in mud room entry to the home. any additions or custom
features are your choice! Book a Builder virtual walk
through today!
Contact an agent
Home facts
- Year built:2026
- Subdivision & Development:Carolina Shores
- Listing ID #:100595029
- Added:48 day(s) ago
- Updated:September 27, 2026 at 10:22 AM
Rooms and interior
- Bedrooms:3
- Total bathrooms:2
- Full bathrooms:2
- Living area:1,500 sq. ft.
Heating and cooling
- Cooling:Central Air, Heat Pump
- Heating:Electric, Heat Pump, Heating
- Central air:Yes
Structure and exterior
- Roof:Asbestos Shingle
- Year built:2026
- Building area:1,500 sq. ft.
- Lot area:0.47 Acres
- Lot Features:Wooded
- Foundation Description:Slab
- Levels:1 Story
Schools
- High school:South Brunswick
- Middle school:South Brunswick
- Elementary school:Jessie Mae Monroe Elementary
Finances and disclosures
- Price:$329,000
- Price per sq. ft.:$219.33
Features and amenities
- Amenities:Community Pool, Pickleball, Street Lights, Tennis Court(s)
- Pool features:Community Pool
Parking
- Total parking spaces:1
- Parking description:Additional Parking, Attached Garage, Garage, Garage Door Opener, Paved
- Garage:Yes
- Garage spaces:1

New listings near 77 Carolina Shores Drive
- New
 $330,000Active3 beds 3 baths1,800 sq. ft.
36 Swamp Fox Drive, Carolina Shores, NC 28467
MLS# 100605820Listed by: COLDWELL BANKER SEA COAST ADVANTAGE - New
 $335,000Active3 beds 2 baths1,684 sq. ft.
504 Slippery Rock Way, Calabash, NC 28467
MLS# 100605782Listed by: CENTURY 21 SUNSET REALTY 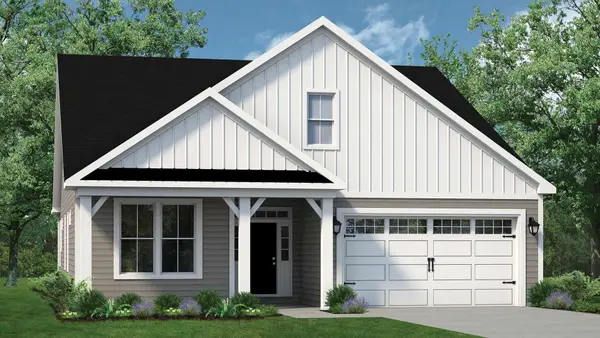 $544,944Pending4 beds 3 baths3,644 sq. ft.
1744 Myrica Trail, Calabash, NC 28467
MLS# 2623489Listed by: TODAY HOMES REALTY SC, LLC- New
 $289,900Active3 beds 3 baths2,027 sq. ft.
153 Freeboard Lane, Carolina Shores, NC 28467
MLS# 100605520Listed by: KINSTLE & COMPANY LLC. - Open Sat, 11am to 1pmNew
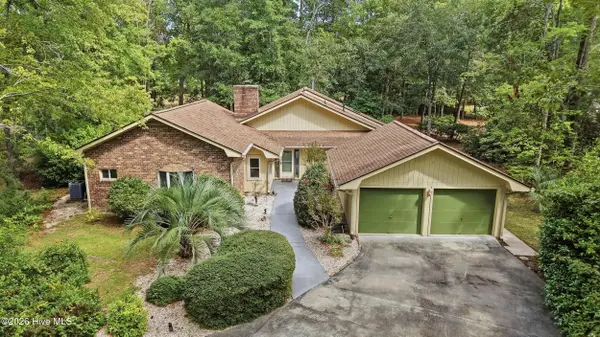 $425,000Active3 beds 3 baths2,221 sq. ft.
8 Niblick Court, Carolina Shores, NC 28467
MLS# 100604879Listed by: RE/MAX SOUTHERN SHORES - New
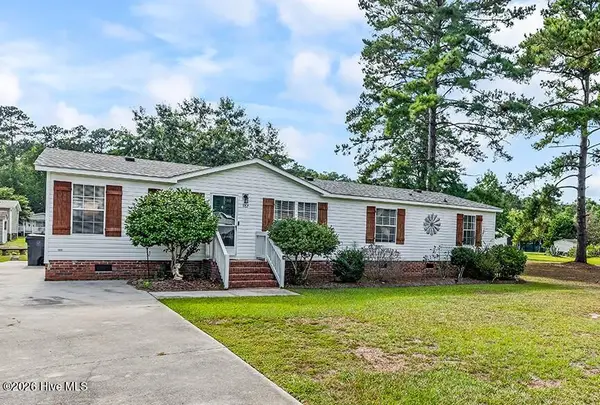 $215,000Active3 beds 2 baths1,590 sq. ft.
982 Waterview Lane Sw, Calabash, NC 28467
MLS# 100604862Listed by: KINSTLE & COMPANY LLC. - New
 $271,900Active3 beds 4 baths3,645 sq. ft.
103 Cobblers Circle #103, Carolina Shores, NC 28467
MLS# 100604579Listed by: THE SALTWATER AGENCY - New
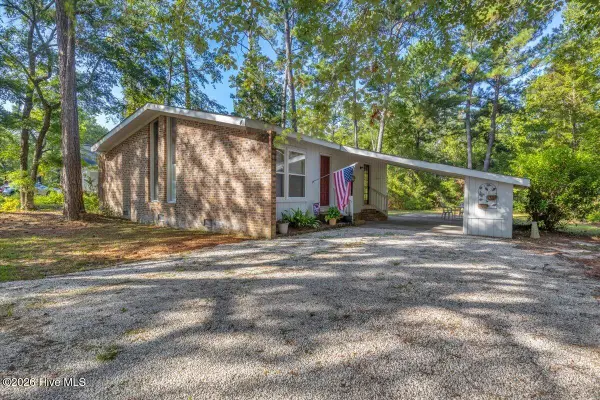 $225,000Active2 beds 2 baths1,055 sq. ft.
4 Lakeview Court, Calabash, NC 28467
MLS# 100604488Listed by: BERKSHIRE HATHAWAY HOMESERVICES CAROLINA PREMIER PROPERTIES - New
 $246,500Active3 beds 2 baths2,150 sq. ft.
905 Palmer Drive, Calabash, NC 28467
MLS# 100604259Listed by: WAVE BEACH REALTY, LLC - New
 $159,900Active2 beds 2 baths1,042 sq. ft.
25 Gate 1, Carolina Shores, NC 28467
MLS# 100604189Listed by: RE/MAX AT THE BEACH / CALABASH


Protect your home and budget from life's surprises with an Assurant Home Warranty, backed by a partner that supports you through every step of homeownership. Explore Plans.
© 2023 - 2026 ERA Franchise Systems LLC. All rights reserved. ERA Franchise Systems LLC fully supports the principles of the Fair Housing Act and the Equal Opportunity Act. ERA, ERA Real Estate powered, and their respective logos are registered service marks of ERA Franchise Systems LLC. Each office is independently owned and operated.