
8768 Birmingham Lane Nw, Carolina Shores, NC 28467
Local realty services provided by:ERA Strother Real Estate
Listed by: uncharted realty group
Office: keller williams innovate-wilmington
MLS#:100596983
Source:NC_CCAR
Price summary
- Price:$399,999
- Price per sq. ft.:$230.41
About this home
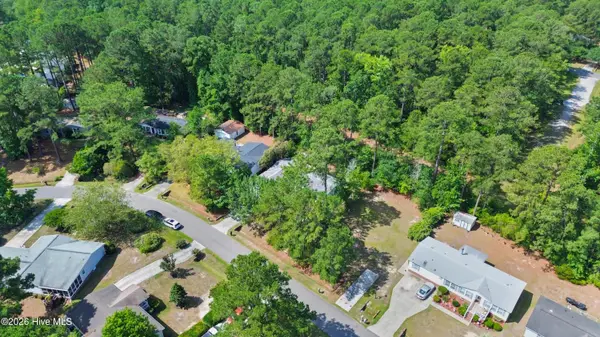
Welcome to 8768 Birmingham Lane NW, where easy one-level living, bright open spaces, and resort-style amenities come together in the gated Brunswick Plantation community. Built in 2023 and tucked along a cul-de-sac, this Craftsman-style home offers 3 bedrooms, a versatile flex room that could serve as a 4th bedroom, 2 full bathrooms, and 1,736 heated square feet of thoughtfully designed living space.
From the moment you step inside, natural light fills the open living areas, highlighting the LVP flooring, high ceilings, decorative wainscoting, and clean, neutral finishes. The spacious living room is anchored by a gas-log fireplace, creating an inviting place to unwind or gather. Flowing seamlessly into the dining area, the kitchen showcases crisp white cabinetry, granite countertops, a subway tile backsplash, stainless steel appliances, a gas cooktop, built-in oven and microwave, pantry, and an expansive island with additional seating.
The primary suite is conveniently located on the main level and offers a walk-in closet and private bathroom with both a soaking tub and walk-in shower. Two additional bedrooms provide comfortable accommodations, while the flex room offers plenty of possibilities as a home office, hobby space, media room, additional sitting area, or 4th bedroom. A dedicated laundry space, tankless water heater, and attached two-car garage add everyday convenience.
Just beyond the main living area, the covered and screened patio extends the home's living space outdoors, offering a peaceful spot to enjoy morning coffee, evening breezes, or relaxed entertaining. An irrigation system helps maintain the surrounding lawn and landscaping.
Brunswick Plantation residents enjoy access to an impressive collection of amenities, including indoor and outdoor community pools, a fitness center, clubhouse, restaurant, pickleball and tennis courts, walking trails, sidewalks, and private golf-cart access.
And then there's the location. The shops, waterfront restaurants, boutiques, and famous seafood of downtown Calabash are just a short drive away, while Sunset Beach and Ocean Isle Beach make it easy to spend the day along the coast. Everyday shopping and dining are conveniently accessible along the Highway 17 corridor, with even more restaurants, entertainment, and retail available in nearby North Myrtle Beach and the greater Myrtle Beach area. Myrtle Beach International Airport is also within convenient reach, making travel and welcoming out-of-town guests easier.
With its modern finishes, flexible floor plan, screened outdoor living space, amenity-rich community, and easy access to beaches, shopping, dining, entertainment, and air travel, 8768 Birmingham Lane NW offers a coastal Carolina lifestyle designed to be enjoyed every day....
Contact an agent
Home facts
- Year built:2023
- Subdivision & Development:Brunswick Plantation
- Listing ID #:100596983
- Added:1 day(s) ago
- Updated:August 18, 2026 at 01:51 AM
Rooms and interior
- Bedrooms:3
- Total bathrooms:2
- Full bathrooms:2
- Rooms Total:6
- Flooring:Tile
- Dining Description:Eat-in Kitchen
- Bathrooms Description:Walk-in Shower
- Kitchen Description:Dishwasher, Eat-in Kitchen, Kitchen Island, Pantry, Refrigerator
- Bedroom Description:Master Downstairs, Walk-In Closet(s)
- Living area:1,736 sq. ft.
Heating and cooling
- Cooling:Central Air
- Heating:Electric, Fireplace(s), Heat Pump, Heating, Propane
- Central air:Yes
Structure and exterior
- Roof:Architectural Shingle
- Year built:2023
- Building area:1,736 sq. ft.
- Lot area:0.18 Acres
- Construction Materials:Vinyl Siding, Wood Frame
- Exterior Features:Covered, Irrigation System, Patio, Screened
- Foundation Description:Slab
- Levels:1 Story
Schools
- High school:West Brunswick
- Middle school:Shallotte Middle
- Elementary school:Jessie Mae Monroe Elementary
Utilities
- Water:Water Connected
- Sewer:Sewer Connected
Finances and disclosures
- Price:$399,999
- Price per sq. ft.:$230.41
Features and amenities
- Appliances:Dishwasher, Dryer, Refrigerator, Washer
- Laundry features:Dryer, Laundry Closet, Washer, Washer Hookup
- Amenities:Ceiling Fan(s), Clubhouse, Community Pool, Fitness Center, Gated, Pickleball, Restaurant, Street Lights, Tennis Court(s), Trail(s), Walk-In Closet(s)
- Pool features:Community Pool
Parking
- Total parking spaces:2
- Parking description:Attached Garage, Concrete, On Site
- Garage:Yes
- Garage spaces:2

New listings near 8768 Birmingham Lane Nw
- New
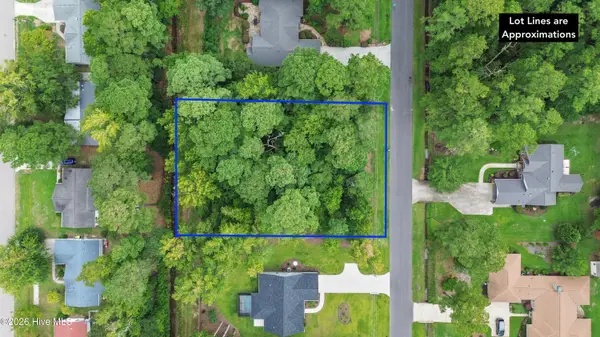 $72,000Active0.57 Acres
31 Pinewood Drive, Carolina Shores, NC 28467
MLS# 100596765Listed by: INTRACOASTAL REALTY CORPORATION - New
 $79,500Active0.55 Acres
5 Myrtlewood Drive Sw, Calabash, NC 28467
MLS# 100596843Listed by: CHICORA ADVANTAGE, LLC DBA COLDWELL BANKER SEA COAST ADVANTAGE - New
 $79,500Active0.55 Acres
13 Myrtlewood Drive Sw, Calabash, NC 28467
MLS# 100596855Listed by: CHICORA ADVANTAGE, LLC DBA COLDWELL BANKER SEA COAST ADVANTAGE - New
 $79,500Active0.53 Acres
13 Myrtlewood Dr., Calabash, NC 28467
MLS# 2620313Listed by: CB SEA COAST ADVANTAGE NMB - New
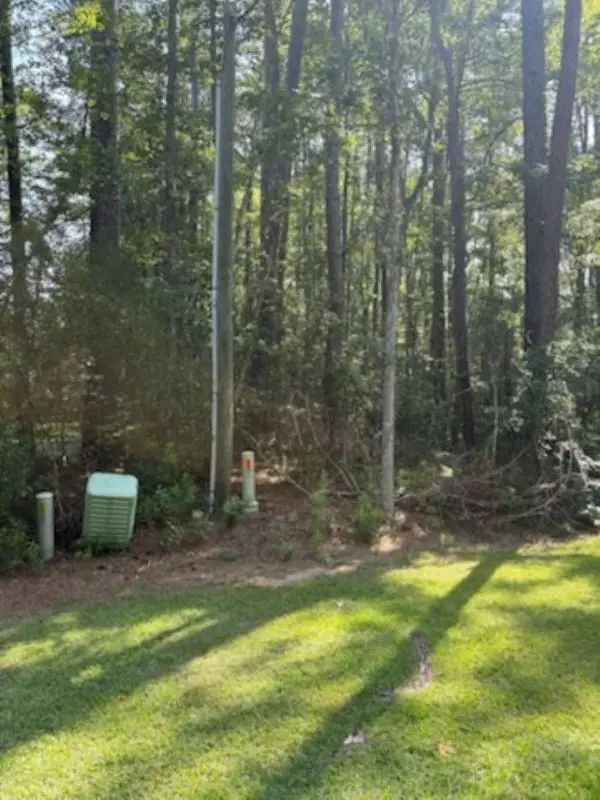 $79,500Active0.55 Acres
5 Myrtlewood Dr., Calabash, NC 28467
MLS# 2620311Listed by: CB SEA COAST ADVANTAGE NMB - New
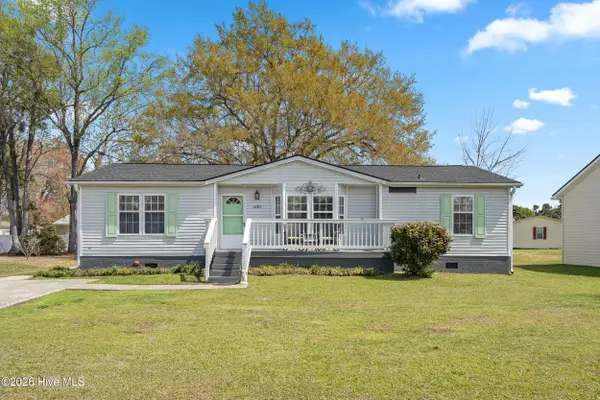 $224,900Active3 beds 2 baths1,345 sq. ft.
1085 Waterview Lane, Calabash, NC 28467
MLS# 100596690Listed by: COLDWELL BANKER SLOANE REALTY OIB - New
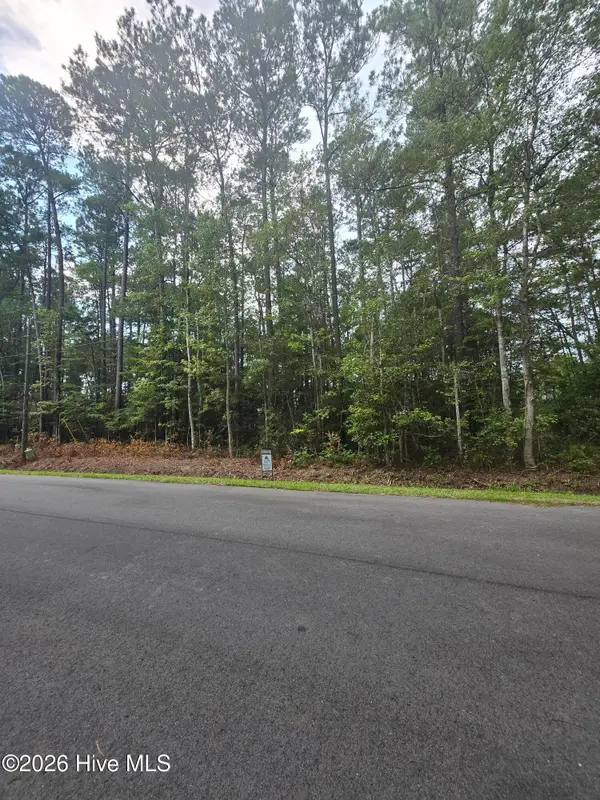 $48,264Active0.61 Acres
6 Myrtlewood Drive Sw, Carolina Shores, NC 28467
MLS# 100596646Listed by: DOE CREEK REALTY - New
 $292,000Active3 beds 2 baths1,531 sq. ft.
461 Slippery Rock Way, Calabash, NC 28467
MLS# 100596177Listed by: CENTURY 21 COLLECTIVE - New
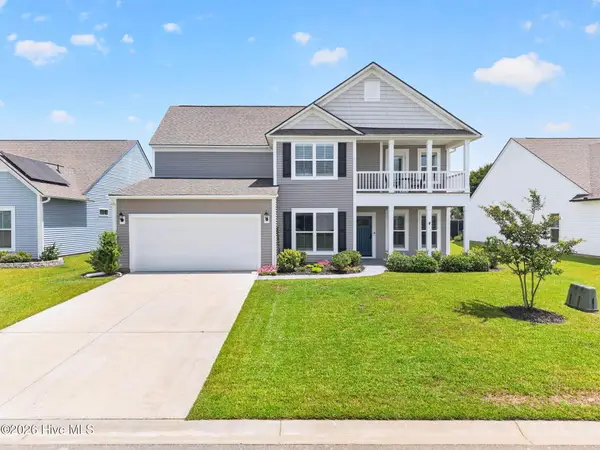 $519,900Active4 beds 3 baths3,220 sq. ft.
139 Eagle Claw Drive, Calabash, NC 28467
MLS# 100596007Listed by: THE CHEEK TEAM - New
 $55,500Active0.22 Acres
848 Watson Avenue Sw, Carolina Shores, NC 28467
MLS# 100596020Listed by: KELLER WILLIAMS INNOVATE-OIB MAINLAND


Protect your home and budget from life's surprises with an Assurant Home Warranty, backed by a partner that supports you through every step of homeownership. Explore Plans.
© 2023 - 2026 ERA Franchise Systems LLC. All rights reserved. ERA Franchise Systems LLC fully supports the principles of the Fair Housing Act and the Equal Opportunity Act. ERA, ERA Real Estate powered, and their respective logos are registered service marks of ERA Franchise Systems LLC. Each office is independently owned and operated.