
103 Edinburgh Drive, Carthage, NC 28327
Local realty services provided by:ERA Wilder Realty
103 Edinburgh Drive,Carthage, NC 28327
$489,500
- 3 Beds
- 2 Baths
- 2,640 sq. ft.
- Single family
- Active
Listed by: tracy gibson, blake webb
Office: pines sotheby's international realty
MLS#:100612760
Source:NC_CCAR
Price summary
- Price:$489,500
- Price per sq. ft.:$185.42
About this home
Beautifully renovated home in Dundee Estates, situated on a large, private lot with mature landscaping and a circular driveway. Fresh paint and new hard-surface flooring throughout give the home a bright, updated feel with an easy, comfortable flow. Natural light fills the living areas, including the spacious sunroom with a large bay window overlooking the property. The updated kitchen features all-new stainless steel appliances and solid-surface countertops. The lower level offers flexible space for a game room, additional living area, or separate guest quarters, complete with a bathroom and an area ideal for adding a kitchenette. Additional updates include a new zoned HVAC system with all-new ductwork throughout. The adjoining Lot 101, located to the left of the home, is also available for purchase, providing the option for an even larger property with added privacy.
Contact an agent
Home facts
- Year built:1973
- Subdivision & Development:Dundee Estates
- Listing ID #:100612760
- Added:1 day(s) ago
- Updated:October 28, 2026 at 01:00 AM
Rooms and interior
- Bedrooms:3
- Total bathrooms:2
- Full bathrooms:2
- Rooms Total:6
- Flooring:Carpet, Laminate
- Kitchen Description:Dishwasher, Pantry, Range, Refrigerator
- Living area:2,640 sq. ft.
Heating and cooling
- Cooling:Central Air
- Heating:Electric, Fireplace(s), Heat Pump, Heating
- Central air:Yes
Structure and exterior
- Roof:Architectural Shingle
- Year built:1973
- Building area:2,640 sq. ft.
- Lot area:1.56 Acres
- Lot Features:Corner Lot, Wooded
- Construction Materials:Vinyl Siding, Wood Frame
- Exterior Features:Porch
- Foundation Description:Block, Brick/Mortar
- Levels:1 Story
Schools
- High school:Union Pines High
- Middle school:New Century Middle
- Elementary school:Sandhills Farm Life
Utilities
- Water:County Water
Finances and disclosures
- Price:$489,500
- Price per sq. ft.:$185.42
Features and amenities
- Appliances:Dishwasher, Range, Refrigerator
- Laundry features:Laundry Room, Washer Hookup
- Amenities:Ceiling Fan(s)
Parking
- Parking description:Asphalt, Circular Driveway, Paved
- Carport spaces:1

New listings near 103 Edinburgh Drive
- New
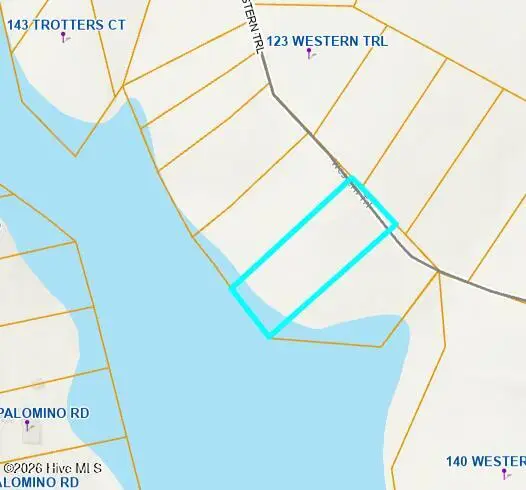 $48,000Active1 Acres
0 Western Trail, Carthage, NC 28327
MLS# 100612149Listed by: BUY HOMES WITH ROSE LLC - New
 $360,000Active3 beds 2 baths1,574 sq. ft.
603 Edgehill Parkway, Carthage, NC 28327
MLS# 100611894Listed by: EXP REALTY - New
 $39,900Active3 beds 2 baths1,144 sq. ft.
361 Brookview Lane, Carthage, NC 28327
MLS# 100611833Listed by: SECU*RE  $456,820Pending3 beds 3 baths2,122 sq. ft.
455 Heidi May Way, Carthage, NC 28327
MLS# 100611387Listed by: HHHUNT HOMES RALEIGH DURHAM LLC $465,820Pending3 beds 3 baths2,122 sq. ft.
455 Heidi May Way, Carthage, NC 28327
MLS# 10199299Listed by: HHHUNT HOMES RALEIGH DURHAM LLC $65,000Pending1.09 Acres
510 Pinetop Drive, Carthage, NC 28327
MLS# 100611038Listed by: KELLER WILLIAMS PINEHURST $2,700,000Active117 Acres
+/-120 Ac, Myrick Road, Carthage, NC 28327
MLS# 100610787Listed by: FORMYDUVAL HOMES REAL ESTATE, LLC $242,900Active3 beds 3 baths1,429 sq. ft.
1406 Gracie Lane, Carthage, NC 28327
MLS# 100610754Listed by: EXIT REALTY PREFERRED $581,140Pending4 beds 4 baths3,530 sq. ft.
315 Dona Drive, Carthage, NC 28327
MLS# 10198738Listed by: HHHUNT HOMES RALEIGH DURHAM LLC


Protect your home and budget from life's surprises with an Assurant Home Warranty, backed by a partner that supports you through every step of homeownership. Explore Plans.
© 2023 - 2026 ERA Franchise Systems LLC. All rights reserved. ERA Franchise Systems LLC fully supports the principles of the Fair Housing Act and the Equal Opportunity Act. ERA, ERA Real Estate powered, and their respective logos are registered service marks of ERA Franchise Systems LLC. Each office is independently owned and operated.