
108 Buggy Drive, Carthage, NC 28327
Local realty services provided by:ERA Wilder Realty
108 Buggy Drive,Carthage, NC 28327
$299,000
- 3 Beds
- 2 Baths
- 1,200 sq. ft.
- Single family
- Pending
Listed by: debbie bowman
Office: pine and moore real estate
MLS#:100590328
Source:NC_CCAR
Price summary
- Price:$299,000
- Price per sq. ft.:$249.17
About this home
This charming 3-bedroom, 2-bath home located in Tyson Woods is a rare find in today's market. Beautifully renovated inviting living area providing ample natural lighting, The kitchen featuring white cabinetry dining area. The master suite is located on the main floor along with the two other bedrooms. The spacious new back deck that invites outdoor dining and gatherings, allowing you to enjoy the lovely surroundings. The backyard is completely fenced in for your children & pets. Remodel includes flooring, paint, bathroom vanities & deck. HVAC is less than 4 years old, with transferrable warranty, metal roof is less than 10 years old. Walking distance to historical downtown Carthage, featuring Carthage Fitness Center, coffee shops, wine tasting, Restaurants, antique shops, boutiques, public library and more. Just 20 minutes from Pinehurst/Southern Pines area or Sanford.
Pine and Moore Real Estate Does not hold EMD.
Contact an agent
Home facts
- Year built:1997
- Subdivision & Development:Tyson Woods
- Listing ID #:100590328
- Added:48 day(s) ago
- Updated:September 07, 2026 at 08:07 AM
Rooms and interior
- Bedrooms:3
- Total bathrooms:2
- Full bathrooms:2
- Rooms Total:5
- Flooring:Tile
- Bathrooms Description:Walk-in Shower
- Bedroom Description:Walk-In Closet(s)
- Living area:1,200 sq. ft.
Heating and cooling
- Cooling:Heat Pump
- Heating:Electric, Heat Pump, Heating
Structure and exterior
- Roof:Metal
- Year built:1997
- Building area:1,200 sq. ft.
- Construction Materials:Vinyl Siding, Wood Frame
- Exterior Features:Deck
- Foundation Description:Slab
- Levels:1 Story
Schools
- High school:Union Pines High
- Middle school:New Century Middle
- Elementary school:Carthage Elementary
Finances and disclosures
- Price:$299,000
- Price per sq. ft.:$249.17
Features and amenities
- Amenities:Ceiling Fan(s), Walk-In Closet(s)
Parking
- Total parking spaces:2
- Parking description:Attached Garage, Garage, Garage Door Opener
- Garage:Yes
- Garage spaces:2

New listings near 108 Buggy Drive
- New
 $242,900Active3 beds 3 baths1,429 sq. ft.
1406 Gracie Lane, Carthage, NC 28327
MLS# LP768920Listed by: EXIT REALTY PREFERRED - New
 $109,000Active2 beds 1 baths1,024 sq. ft.
305 Pinehurst Avenue, Carthage, NC 28327
MLS# 100600883Listed by: BEYCOME BROKERAGE REALTY LLC - New
 $350,000Active4 beds 3 baths2,824 sq. ft.
401 Apricot Lane, Carthage, NC 28327
MLS# 100600774Listed by: FREEDOM REALTY OF NC, LLC - New
 $240,000Active3 beds 3 baths1,416 sq. ft.
1802 Gracie Lane, Carthage, NC 28327
MLS# 100600742Listed by: MEESE PROPERTY GROUP, LLC - New
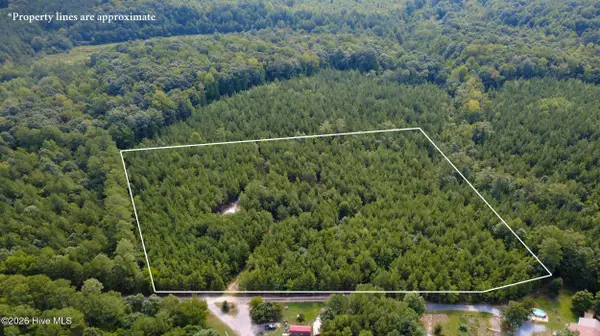 $110,000Active6.23 Acres
239 Lick Creek Road, Carthage, NC 28327
MLS# 100600219Listed by: KELLER WILLIAMS PINEHURST - New
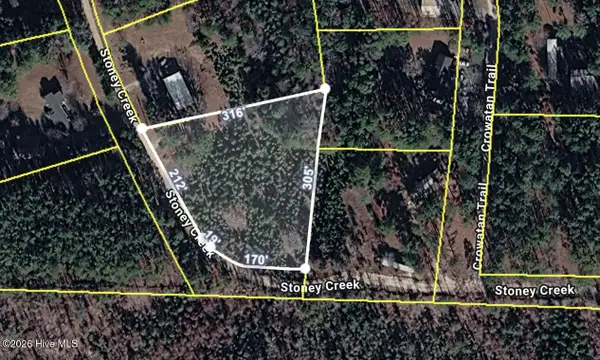 $39,000Active1.42 Acres
1.42 Acres Stoney Creek Drive, Carthage, NC 28327
MLS# 100600032Listed by: FORMYDUVAL HOMES REAL ESTATE, LLC 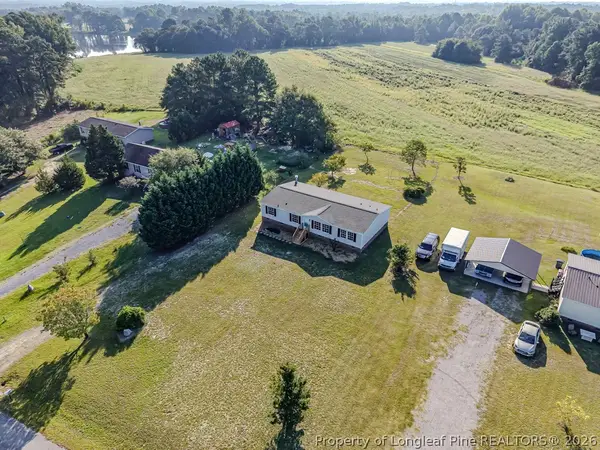 $224,900Pending3 beds 2 baths1,751 sq. ft.
160 Water Hills Lane, Carthage, NC 28327
MLS# 768538Listed by: COLDWELL BANKER ADVANTAGE #5 (SANFORD)- New
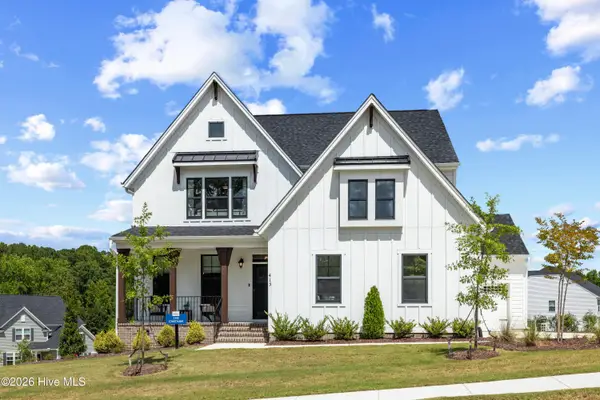 $649,900Active3 beds 3 baths2,742 sq. ft.
415 Heidi May Way, Carthage, NC 28327
MLS# 100599562Listed by: HHHUNT HOMES RALEIGH DURHAM LLC - New
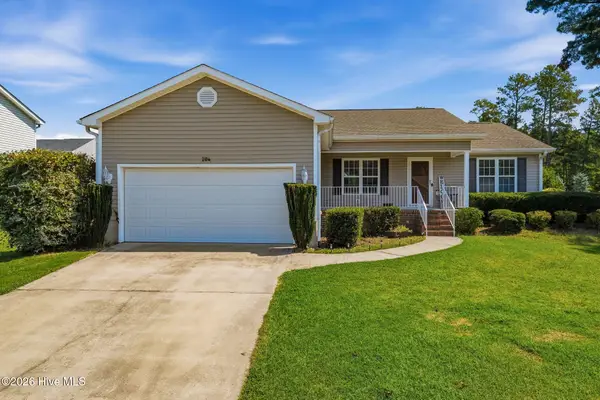 $299,000Active3 beds 2 baths1,573 sq. ft.
204 Savannah Garden Drive, Carthage, NC 28327
MLS# 100599391Listed by: EXP REALTY 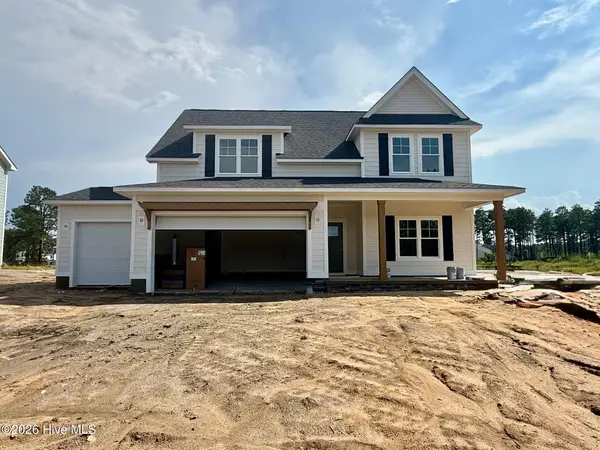 $542,260Active4 beds 3 baths2,592 sq. ft.
500 Amersham Road, Carthage, NC 28327
MLS# 100599109Listed by: ASCOT REALTY INC.


Protect your home and budget from life's surprises with an Assurant Home Warranty, backed by a partner that supports you through every step of homeownership. Explore Plans.
© 2023 - 2026 ERA Franchise Systems LLC. All rights reserved. ERA Franchise Systems LLC fully supports the principles of the Fair Housing Act and the Equal Opportunity Act. ERA, ERA Real Estate powered, and their respective logos are registered service marks of ERA Franchise Systems LLC. Each office is independently owned and operated.