
158 Enfield Drive, Carthage, NC 28327
Local realty services provided by:ERA Wilder Realty
158 Enfield Drive,Carthage, NC 28327
$534,999
- 5 Beds
- 4 Baths
- 3,281 sq. ft.
- Single family
- Pending
Listed by: mallory bodnar
Office: northgroup
MLS#:100587157
Source:NC_CCAR
Price summary
- Price:$534,999
- Price per sq. ft.:$163.06
About this home
Experience country living with class and comfort in the popular Brookwood neighborhood of Moore County! Perfectly positioned for convenience, this home is just minutes from downtown Carthage, Pinehurst, and Whispering Pines, 10-minute drive to Southern Pines and an easy commute to Fort Bragg! Come and see this ''better-than-new'' modern farmhouse Kendleton floorplan. Boasting 5 bedrooms, 4 bathrooms, a bonus room, and a sun-drenched Carolina Room on over half an acre, this home features custom upgrades rarely found in standard new builds!
The interior highlights include engineered hardwood flooring throughout the main level and a stunning kitchen that serves as a centerpiece, complete with quartz countertops, 42-inch cabinetry, custom pulls and light fixtures, a designer backsplash, a formal dining room, and a convenient Butler's pantry located across from a spacious walk-in pantry. Unwind by the cozy gas fireplace in the expansive living area or relax in the light-filled Carolina Room, designed to be the perfect setting for morning coffee or afternoon reading. The spacious primary suite includes dual walk-in closets and a massive, frameless walk-in tile shower with bench seating. Additional interior features include ceiling fans in every room, wood-slat blinds, custom bookshelves in the upstairs bonus room, and a security system.
Outside, Enjoy your spacious screened-in porch and large extended patio, and a picturesque fish pond, a detached shed, and a variety of landscaping, including Apple, Maple, Oak, and Pine trees. The fully enclosed yard provides a secure space without sacrificing expansive, open views. A generous 3-car garage, complete with a Tesla charging plug, finishes this exceptional, must-see home. Call your favorite Realtor and schedule a showing today!...
Contact an agent
Home facts
- Year built:2022
- Subdivision & Development:Brookwood
- Listing ID #:100587157
- Added:60 day(s) ago
- Updated:September 07, 2026 at 08:07 AM
Rooms and interior
- Bedrooms:5
- Total bathrooms:4
- Full bathrooms:3
- Half bathrooms:1
- Rooms Total:10
- Flooring:Carpet
- Dining Description:Eat-in Kitchen
- Bathrooms Description:Walk-in Shower
- Kitchen Description:Dishwasher, Eat-in Kitchen, Kitchen Island, Pantry, Refrigerator
- Bedroom Description:Walk-In Closet(s)
- Living area:3,281 sq. ft.
Heating and cooling
- Cooling:Central Air
- Heating:Electric, Heat Pump, Heating, Propane
- Central air:Yes
Structure and exterior
- Roof:Architectural Shingle
- Year built:2022
- Building area:3,281 sq. ft.
- Lot area:0.51 Acres
- Lot Features:Level
- Construction Materials:Vinyl Siding, Wood Frame
- Exterior Features:Enclosed, Patio, Screened
- Foundation Description:Slab
- Levels:Three Or More
Schools
- High school:Union Pines High
- Middle school:New Century Middle
- Elementary school:Sandhills Farm Life elementary
Utilities
- Water:Community Water Available
Finances and disclosures
- Price:$534,999
- Price per sq. ft.:$163.06
Features and amenities
- Appliances:Dishwasher, Refrigerator
- Laundry features:Laundry Room
- Amenities:Blinds/Shades, Bookcases, Ceiling Fan(s), Street Lights, Tray Ceiling(s), Walk-In Closet(s)
Parking
- Total parking spaces:3
- Parking description:Attached Garage, Paved
- Garage:Yes
- Garage spaces:3

New listings near 158 Enfield Drive
- New
 $242,900Active3 beds 3 baths1,429 sq. ft.
1406 Gracie Lane, Carthage, NC 28327
MLS# LP768920Listed by: EXIT REALTY PREFERRED - New
 $109,000Active2 beds 1 baths1,024 sq. ft.
305 Pinehurst Avenue, Carthage, NC 28327
MLS# 100600883Listed by: BEYCOME BROKERAGE REALTY LLC - New
 $350,000Active4 beds 3 baths2,824 sq. ft.
401 Apricot Lane, Carthage, NC 28327
MLS# 100600774Listed by: FREEDOM REALTY OF NC, LLC - New
 $240,000Active3 beds 3 baths1,416 sq. ft.
1802 Gracie Lane, Carthage, NC 28327
MLS# 100600742Listed by: MEESE PROPERTY GROUP, LLC - New
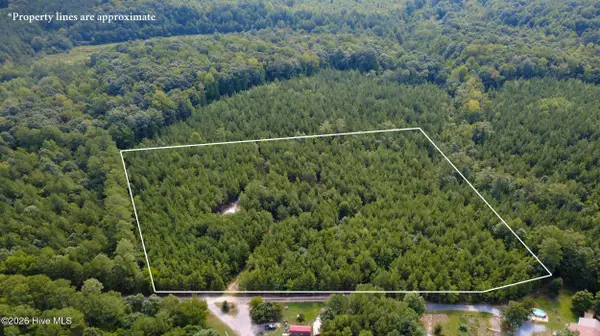 $110,000Active6.23 Acres
239 Lick Creek Road, Carthage, NC 28327
MLS# 100600219Listed by: KELLER WILLIAMS PINEHURST - New
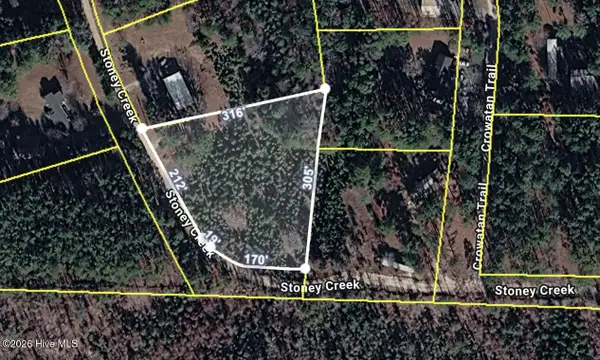 $39,000Active1.42 Acres
1.42 Acres Stoney Creek Drive, Carthage, NC 28327
MLS# 100600032Listed by: FORMYDUVAL HOMES REAL ESTATE, LLC 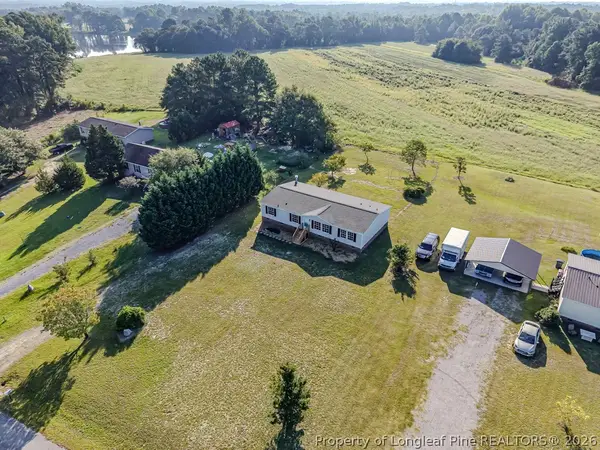 $224,900Pending3 beds 2 baths1,751 sq. ft.
160 Water Hills Lane, Carthage, NC 28327
MLS# 768538Listed by: COLDWELL BANKER ADVANTAGE #5 (SANFORD)- New
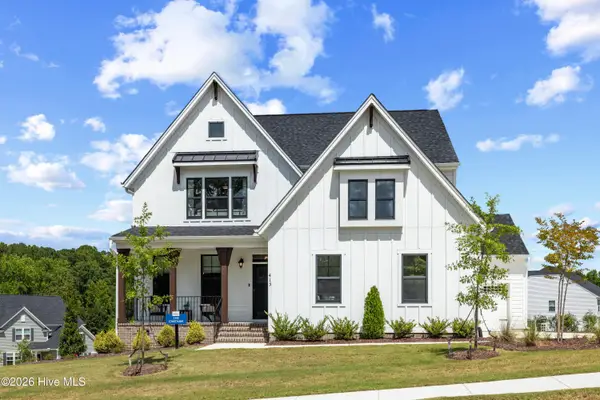 $649,900Active3 beds 3 baths2,742 sq. ft.
415 Heidi May Way, Carthage, NC 28327
MLS# 100599562Listed by: HHHUNT HOMES RALEIGH DURHAM LLC - New
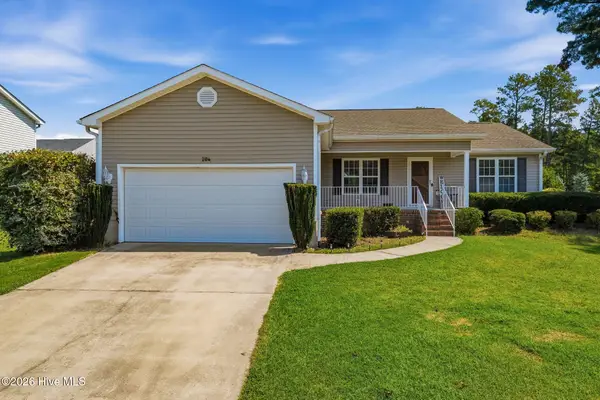 $299,000Active3 beds 2 baths1,573 sq. ft.
204 Savannah Garden Drive, Carthage, NC 28327
MLS# 100599391Listed by: EXP REALTY 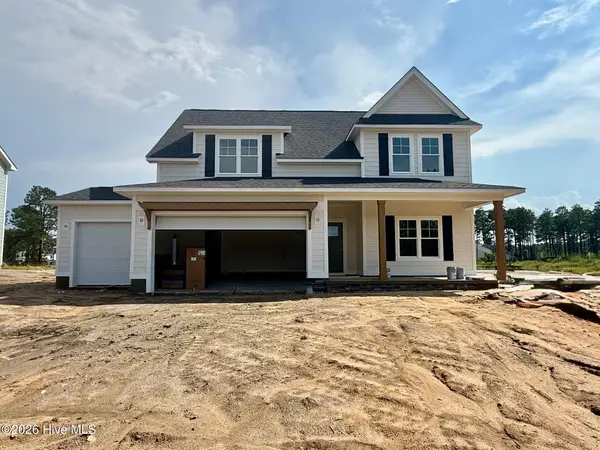 $542,260Active4 beds 3 baths2,592 sq. ft.
500 Amersham Road, Carthage, NC 28327
MLS# 100599109Listed by: ASCOT REALTY INC.


Protect your home and budget from life's surprises with an Assurant Home Warranty, backed by a partner that supports you through every step of homeownership. Explore Plans.
© 2023 - 2026 ERA Franchise Systems LLC. All rights reserved. ERA Franchise Systems LLC fully supports the principles of the Fair Housing Act and the Equal Opportunity Act. ERA, ERA Real Estate powered, and their respective logos are registered service marks of ERA Franchise Systems LLC. Each office is independently owned and operated.