
185 Bibey Road #Lot 3, Carthage, NC 28327
Local realty services provided by:ERA Strother Real Estate
185 Bibey Road #Lot 3,Carthage, NC 28327
$449,999
- 4 Beds
- 3 Baths
- 2,070 sq. ft.
- Single family
- Active
Listed by: katherine brooke pfeiffer
Office: carolina property sales
MLS#:100587268
Source:NC_CCAR
Price summary
- Price:$449,999
- Price per sq. ft.:$217.39
About this home
Brand new construction in Carthage/Whispering Pines area. Beautiful new build with no HOA. Quiet, safe, country living with neighbors close by and all of the amenities of Whispering Pines. Close proximity to Farm Life School Rd., HWY 22, HWY 15-501. Minutes to Pinehurst and Southern Pines.
Not only is the Primary Bedroom downstairs, two additional bedrooms are on the main level along with a laundry room and office. Great room and kitchen with large kitchen island and dining room complete the downstairs along with the 2nd bathroom and foyer.
Covered front porch with large rear patio and extra large unfinished 20x20 garage in addition to, an attached, fully finished 2-car garage. Tons of space and storage here in this exciting new build opportunity. Large upstairs bonus room with finished bathroom.
All bathroom have tile floors. Tile kitchen backsplash, stainless steel appliances, gas logs in the fireplace, drop zone and beautiful landscaping.
Incentives available, ask listing agent. Still time to make selections. Termite bond and 2-10 warranty provided by builder....
Contact an agent
Home facts
- Year built:2026
- Subdivision & Development:Not In Subdivision
- Listing ID #:100587268
- Added:60 day(s) ago
- Updated:September 07, 2026 at 10:26 AM
Rooms and interior
- Bedrooms:4
- Total bathrooms:3
- Full bathrooms:3
- Rooms Total:7
- Flooring:Carpet, Tile
- Kitchen Description:Dishwasher, Kitchen Island, Pantry, Range
- Bedroom Description:Master Downstairs, Walk-In Closet(s)
- Living area:2,070 sq. ft.
Heating and cooling
- Cooling:Central Air, Heat Pump, Zoned
- Heating:Electric, Forced Air, Heat Pump, Heating, Zoned
- Central air:Yes
Structure and exterior
- Roof:Architectural Shingle
- Year built:2026
- Building area:2,070 sq. ft.
- Lot area:0.92 Acres
- Construction Materials:Block, Brick, Vinyl Siding, Wood Frame
- Exterior Features:Covered, Patio
- Foundation Description:Slab
- Levels:2 Story
Schools
- High school:Union Pines High
- Middle school:New Century Middle
- Elementary school:Sandhills Farm Life elementary
Utilities
- Water:Well
Finances and disclosures
- Price:$449,999
- Price per sq. ft.:$217.39
Features and amenities
- Appliances:Dishwasher, Range
- Laundry features:Laundry Room
- Amenities:Ceiling Fan(s), Tray Ceiling(s), Walk-In Closet(s)
Parking
- Total parking spaces:4
- Parking description:Attached Garage, Detached, Garage
- Garage:Yes
- Garage spaces:4

New listings near 185 Bibey Road #Lot 3
- New
 $242,900Active3 beds 3 baths1,429 sq. ft.
1406 Gracie Lane, Carthage, NC 28327
MLS# LP768920Listed by: EXIT REALTY PREFERRED - New
 $109,000Active2 beds 1 baths1,024 sq. ft.
305 Pinehurst Avenue, Carthage, NC 28327
MLS# 100600883Listed by: BEYCOME BROKERAGE REALTY LLC - New
 $350,000Active4 beds 3 baths2,824 sq. ft.
401 Apricot Lane, Carthage, NC 28327
MLS# 100600774Listed by: FREEDOM REALTY OF NC, LLC - New
 $240,000Active3 beds 3 baths1,416 sq. ft.
1802 Gracie Lane, Carthage, NC 28327
MLS# 100600742Listed by: MEESE PROPERTY GROUP, LLC - New
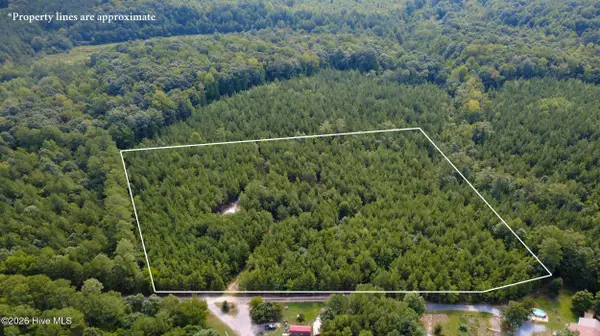 $110,000Active6.23 Acres
239 Lick Creek Road, Carthage, NC 28327
MLS# 100600219Listed by: KELLER WILLIAMS PINEHURST - New
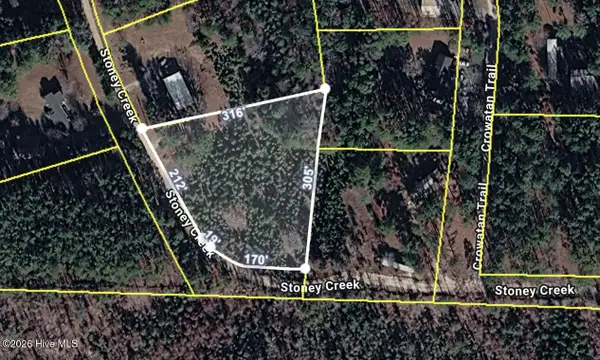 $39,000Active1.42 Acres
1.42 Acres Stoney Creek Drive, Carthage, NC 28327
MLS# 100600032Listed by: FORMYDUVAL HOMES REAL ESTATE, LLC 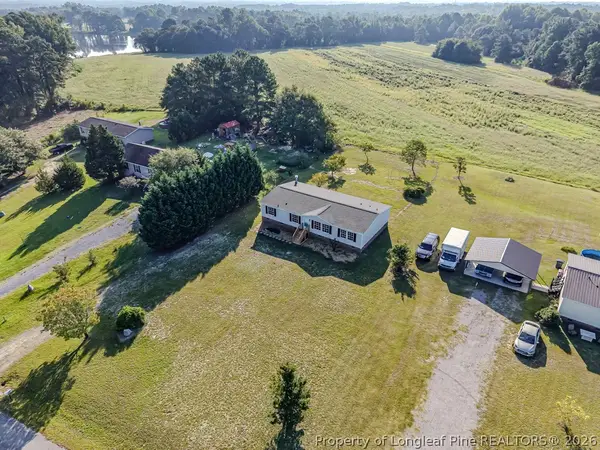 $224,900Pending3 beds 2 baths1,751 sq. ft.
160 Water Hills Lane, Carthage, NC 28327
MLS# 768538Listed by: COLDWELL BANKER ADVANTAGE #5 (SANFORD)- New
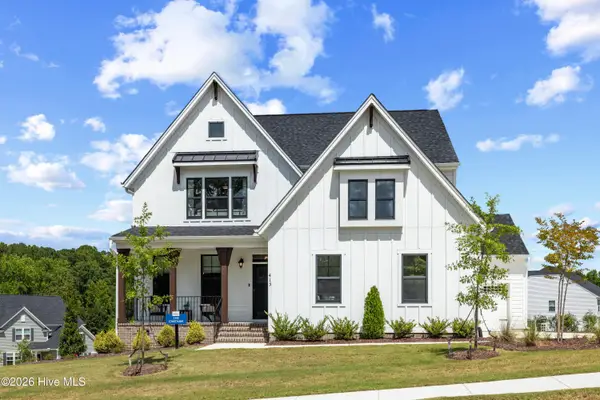 $649,900Active3 beds 3 baths2,742 sq. ft.
415 Heidi May Way, Carthage, NC 28327
MLS# 100599562Listed by: HHHUNT HOMES RALEIGH DURHAM LLC - New
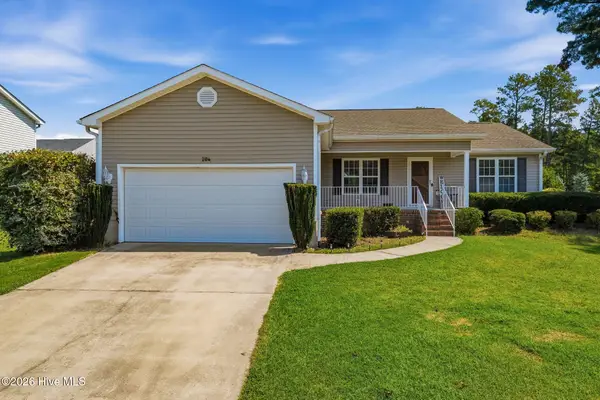 $299,000Active3 beds 2 baths1,573 sq. ft.
204 Savannah Garden Drive, Carthage, NC 28327
MLS# 100599391Listed by: EXP REALTY 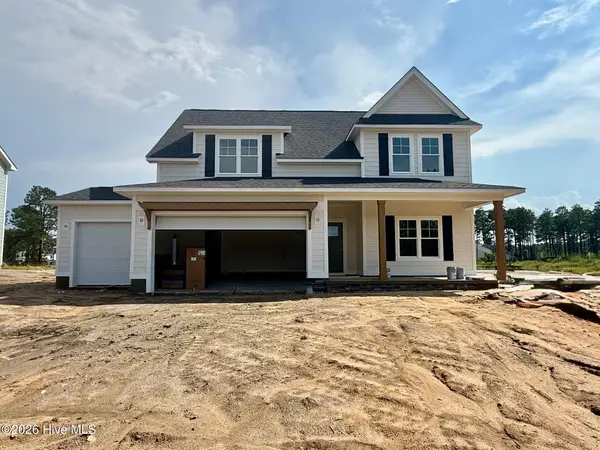 $542,260Active4 beds 3 baths2,592 sq. ft.
500 Amersham Road, Carthage, NC 28327
MLS# 100599109Listed by: ASCOT REALTY INC.


Protect your home and budget from life's surprises with an Assurant Home Warranty, backed by a partner that supports you through every step of homeownership. Explore Plans.
© 2023 - 2026 ERA Franchise Systems LLC. All rights reserved. ERA Franchise Systems LLC fully supports the principles of the Fair Housing Act and the Equal Opportunity Act. ERA, ERA Real Estate powered, and their respective logos are registered service marks of ERA Franchise Systems LLC. Each office is independently owned and operated.