
349 Pinetop Drive, Carthage, NC 28327
Local realty services provided by:ERA Strother Real Estate
349 Pinetop Drive,Carthage, NC 28327
$525,000
- 3 Beds
- 2 Baths
- 1,815 sq. ft.
- Single family
- Active
Listed by: hilary drummond
Office: drummond realty group, llc.
MLS#:100616226
Source:NC_CCAR
Price summary
- Price:$525,000
- Price per sq. ft.:$289.26
About this home
Here is your future homestead!! Over 3.5 acres with privacy, chicken coop, dog kennels, covered RV storage with 50 amp plug, storage shed with electricity and a lot to expand with a 4 bedroom septic permit on file. Freshly painted and ready for its new family. Located on a quiet gravel road, bring home the farm animals with no HOA or restrictions. Large deck and screened in porch to enjoy all the seasons in NC! This home comes with extras to include a generator, newer washer and dryer, dog kennels, chicken coop and more!
Contact an agent
Home facts
- Year built:2000
- Subdivision & Development:Longleaf Estate
- Listing ID #:100616226
- Added:1 day(s) ago
- Updated:November 13, 2026 at 12:59 PM
Rooms and interior
- Bedrooms:3
- Total bathrooms:2
- Full bathrooms:2
- Rooms Total:6
- Flooring:Tile
- Kitchen Description:Kitchen Island
- Bedroom Description:Walk-In Closet(s)
- Living area:1,815 sq. ft.
Heating and cooling
- Cooling:Heat Pump
- Heating:Electric, Heat Pump, Heating
Structure and exterior
- Roof:Shingle
- Year built:2000
- Building area:1,815 sq. ft.
- Lot area:3.53 Acres
- Lot Features:Wooded
- Construction Materials:Brick, Wood Frame
- Exterior Features:Deck, Porch, Screened
- Foundation Description:Crawl Space
- Levels:1 Story
Schools
- High school:Union Pines
- Middle school:Crains Creek
- Elementary school:Sandhills Farm Life Elementary
Utilities
- Water:Water Connected
Finances and disclosures
- Price:$525,000
- Price per sq. ft.:$289.26
Features and amenities
- Laundry features:Laundry Closet
- Amenities:Vaulted Ceiling(s), Walk-In Closet(s)
Parking
- Total parking spaces:2
- Parking description:Attached Garage, Garage
- Garage:Yes
- Garage spaces:2

New listings near 349 Pinetop Drive
- New
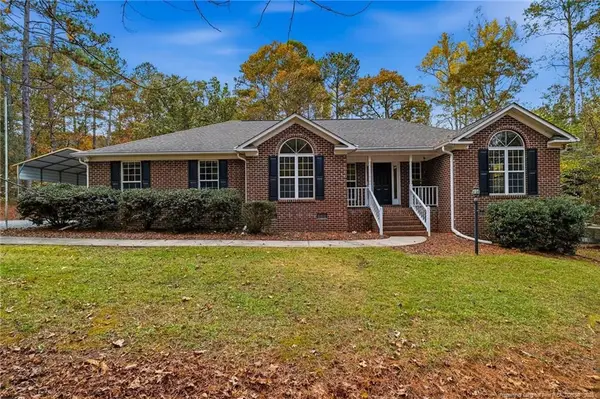 $525,000Active3 beds 2 baths1,815 sq. ft.
349 Pine Top Drive, Carthage, NC 28327
MLS# LP770800Listed by: DRUMMOND REALTY GROUP - New
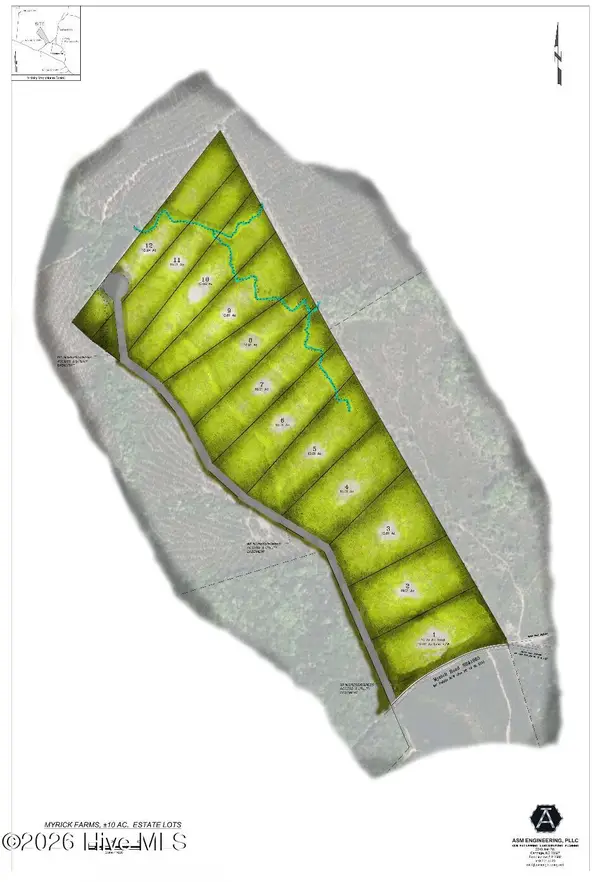 $250,000Active10.01 Acres
Lot 4, 10 Acres, Myrick Road, Carthage, NC 28327
MLS# 100615953Listed by: FORMYDUVAL HOMES REAL ESTATE, LLC - New
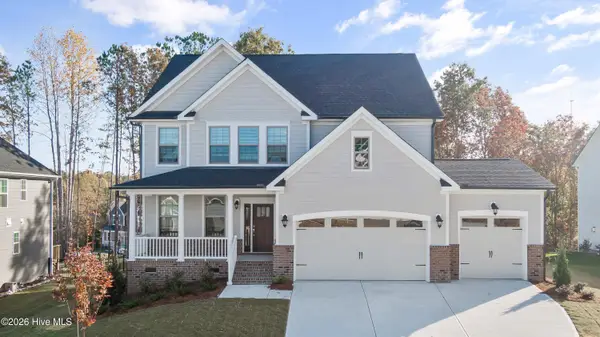 $675,000Active4 beds 4 baths3,530 sq. ft.
Lot 35 Dona Drive, Carthage, NC 28327
MLS# 100615747Listed by: HHHUNT HOMES RALEIGH DURHAM LLC - New
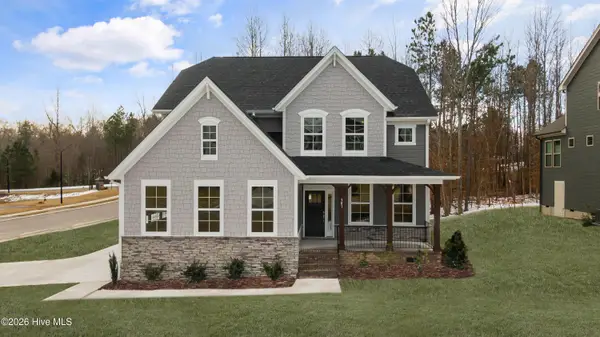 $630,000Active4 beds 5 baths3,362 sq. ft.
Lot 39 Dona Drive, Carthage, NC 28327
MLS# 100615750Listed by: HHHUNT HOMES RALEIGH DURHAM LLC - New
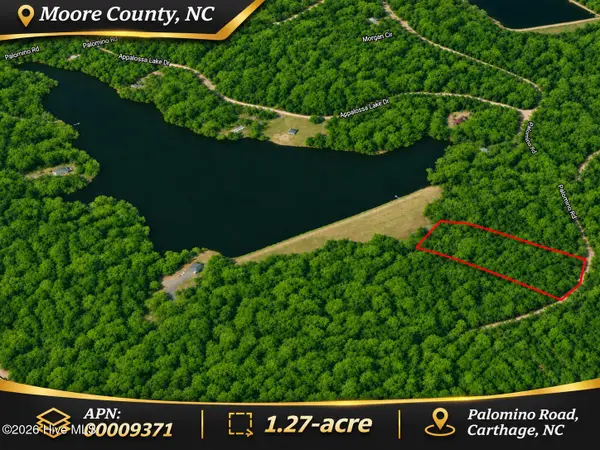 $26,500Active1.27 Acres
0 Palomino Road, Carthage, NC 28327
MLS# 100615692Listed by: COLDWELL BANKER PREFERRED PROPERTIES - New
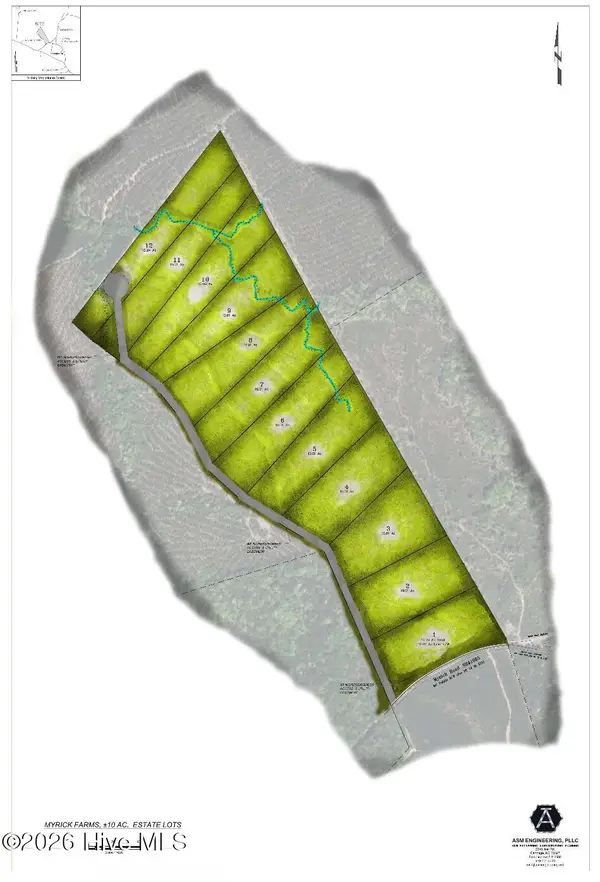 $250,000Active10 Acres
Lot 2, 10 Acres, Myrick Road, Carthage, NC 28327
MLS# 100615283Listed by: FORMYDUVAL HOMES REAL ESTATE, LLC - New
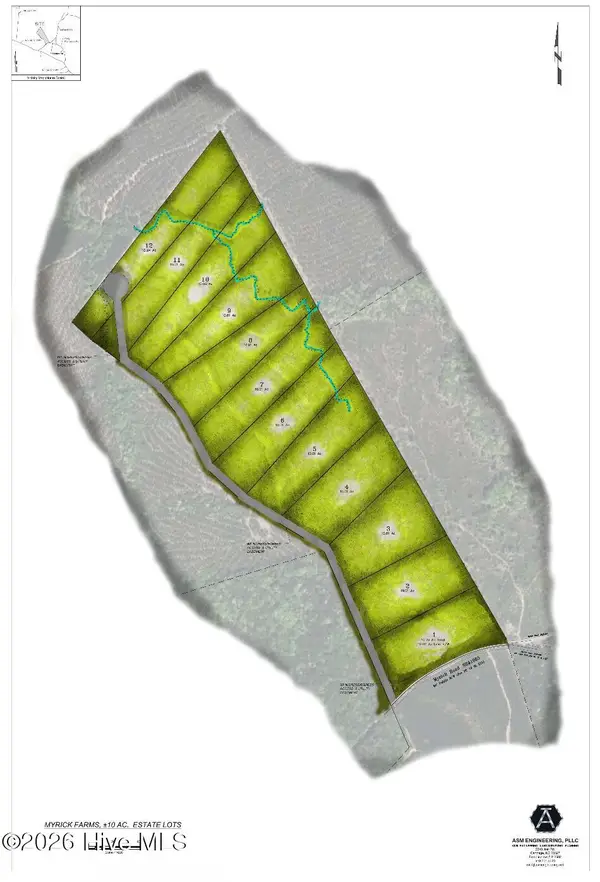 $250,000Active10.75 Acres
Lot 1, 10 Acres, Myrick Road, Carthage, NC 28327
MLS# 100615250Listed by: FORMYDUVAL HOMES REAL ESTATE, LLC - New
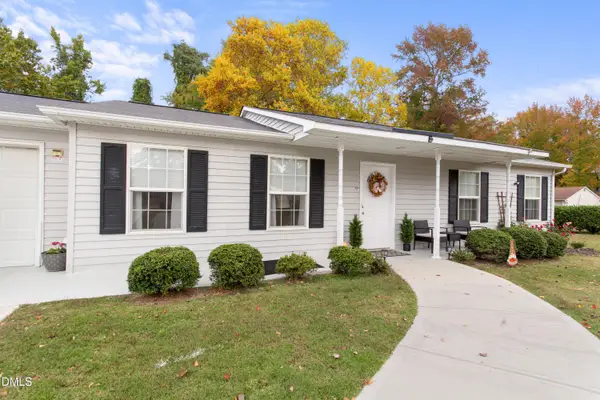 $298,000Active3 beds 2 baths1,300 sq. ft.
307 Seawell Place, Carthage, NC 28327
MLS# 10202133Listed by: HOWARD HANNA ALLEN TATE DURHAM 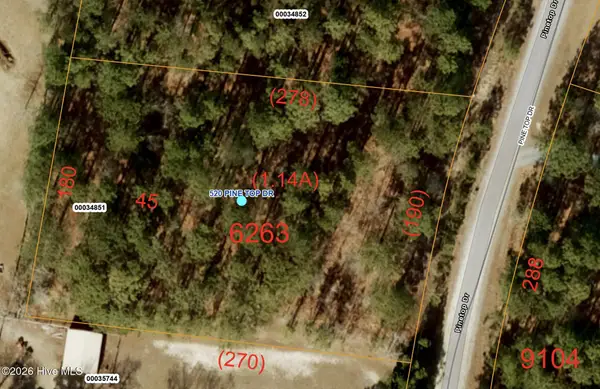 $65,000Pending1.14 Acres
520 Pinetop Drive, Carthage, NC 28327
MLS# 100614788Listed by: KELLER WILLIAMS PINEHURST


Protect your home and budget from life's surprises with an Assurant Home Warranty, backed by a partner that supports you through every step of homeownership. Explore Plans.
© 2023 - 2026 ERA Franchise Systems LLC. All rights reserved. ERA Franchise Systems LLC fully supports the principles of the Fair Housing Act and the Equal Opportunity Act. ERA, ERA Real Estate powered, and their respective logos are registered service marks of ERA Franchise Systems LLC. Each office is independently owned and operated.