
604 Gregory Street, Carthage, NC 28327
Local realty services provided by:ERA Wilder Realty
604 Gregory Street,Carthage, NC 28327
$665,379
- 5 Beds
- 3 Baths
- 3,022 sq. ft.
- Single family
- Pending
Listed by: ashley paxton
Office: ascot realty inc.
MLS#:100586917
Source:NC_CCAR
Price summary
- Price:$665,379
- Price per sq. ft.:$220.18
About this home
Pre-sale - Entered as a sale only. Discover The Grantham, a thoughtfully designed two-story single-family home crafted for modern living. With 5 bedrooms, a 3 car garage options, and a spacious, flexible layout, this new construction home blends classic Craftsman style with timeless farmhouse details, creating a home that feels both elevated and inviting.
Located in the desirable Ravensbrook community, with its easy access to the Moore County airport, local shops, and restaurants. With its large 1/2-acre+ homesites, Ravensbrook is designed for those who value space, scenery, and tranquility, fostering a sense of community and peace of mind.
Contact an agent
Home facts
- Year built:2026
- Listing ID #:100586917
- Added:1 day(s) ago
- Updated:July 08, 2026 at 08:40 AM
Rooms and interior
- Bedrooms:5
- Total bathrooms:3
- Full bathrooms:3
- Rooms Total:8
- Dining Description:Eat-in Kitchen
- Bathrooms Description:Walk-in Shower
- Kitchen Description:Eat-in Kitchen, Kitchen Island, Pantry
- Bedroom Description:Walk-In Closet(s)
- Living area:3,022 sq. ft.
Heating and cooling
- Cooling:Central Air
- Heating:Electric, Heat Pump, Heating
- Central air:Yes
Structure and exterior
- Roof:Architectural Shingle
- Year built:2026
- Building area:3,022 sq. ft.
- Lot area:0.52 Acres
- Construction Materials:Fiber Cement, Wood Frame
- Exterior Features:Covered, Patio
- Foundation Description:Raised, Slab
- Levels:2 Story
Schools
- High school:Union Pines
- Middle school:New Century Middle
- Elementary school:McDeeds Creek
Utilities
- Water:Water Connected
- Sewer:Sewer Connected
Finances and disclosures
- Price:$665,379
- Price per sq. ft.:$220.18
Features and amenities
- Amenities:Ceiling Fan(s), Community Pool, Management, Master Insure, Tray Ceiling(s), Walk-In Closet(s)
- Pool features:Community Pool
Parking
- Total parking spaces:3
- Parking description:Attached Garage, Garage Door Opener
- Garage:Yes
- Garage spaces:3

New listings near 604 Gregory Street
- Open Thu, 4 to 6pmNew
 $575,000Active4 beds 3 baths2,601 sq. ft.
6088 Highway 24-27, Carthage, NC 28327
MLS# 100586614Listed by: KELLER WILLIAMS PINEHURST - New
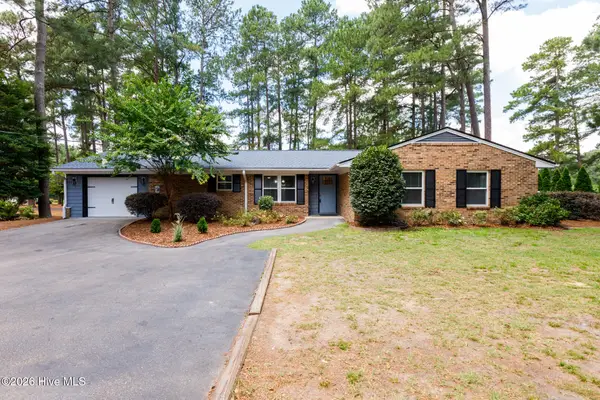 $524,900Active3 beds 2 baths1,764 sq. ft.
3516 Niagara Carthage Road, Carthage, NC 28327
MLS# 100586263Listed by: CENTURY 21 THE REALTY GROUP - New
 $275,000Active2 beds 1 baths998 sq. ft.
4228 Vass Carthage Road, Carthage, NC 28327
MLS# 100586125Listed by: EVERYTHING PINES PARTNERS LLC - New
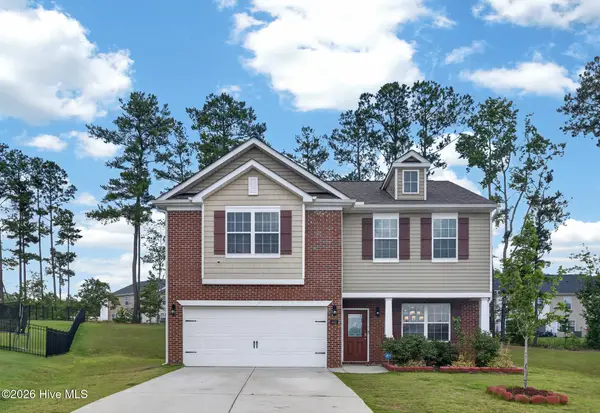 $346,000Active3 beds 3 baths2,207 sq. ft.
442 Apricot Lane, Carthage, NC 28327
MLS# 100585781Listed by: EXP REALTY - New
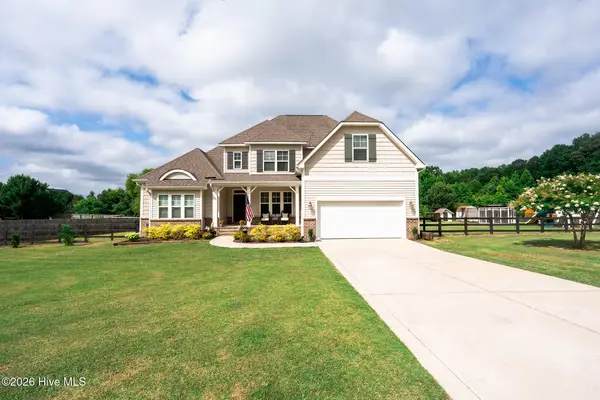 $560,000Active4 beds 3 baths3,204 sq. ft.
525 Daylily Court, Carthage, NC 28327
MLS# 100585710Listed by: NEXTHOME IN THE PINES - New
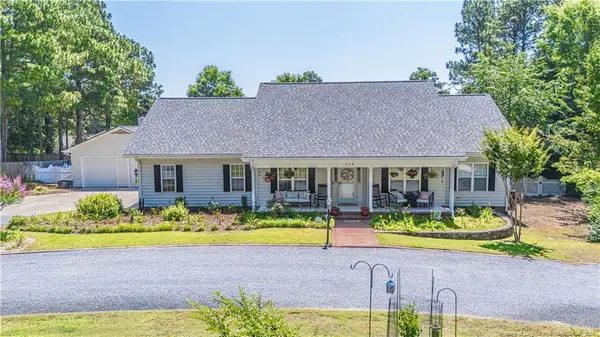 $525,000Active4 beds 2 baths2,360 sq. ft.
114 Bellhaven Drive, Carthage, NC 28327
MLS# LP765045Listed by: NEXTHOME IN THE PINES - New
 $495,000Active3 beds 2 baths1,218 sq. ft.
117 Fawnwood Place, Carthage, NC 28327
MLS# 100585491Listed by: BETTER HOMES AND GARDENS REAL ESTATE LIFESTYLE PROPERTY PARTNERS - New
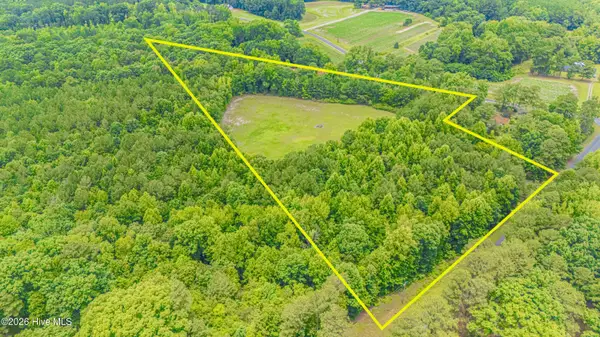 $450,000Active9.33 Acres
140 Hardy Road, Carthage, NC 28327
MLS# 100585378Listed by: MEESE PROPERTY GROUP, LLC - New
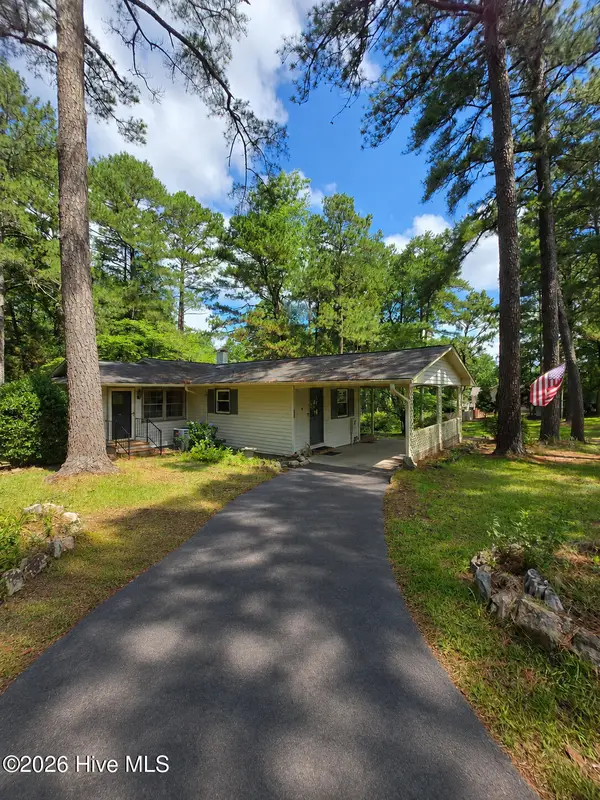 $330,000Active3 beds 3 baths1,608 sq. ft.
103 Edinburgh Drive, Carthage, NC 28327
MLS# 100585288Listed by: CHADHIGBY.COM, LLC


Protect your home and budget from life's surprises with an Assurant Home Warranty, backed by a partner that supports you through every step of homeownership. Explore Plans.
© 2023 - 2026 ERA Franchise Systems LLC. All rights reserved. ERA Franchise Systems LLC fully supports the principles of the Fair Housing Act and the Equal Opportunity Act. ERA, ERA Real Estate powered, and their respective logos are registered service marks of ERA Franchise Systems LLC. Each office is independently owned and operated.