
101 Uplands Creek Drive, Cary, NC 27519
Local realty services provided by:ERA Live Moore
101 Uplands Creek Drive,Cary, NC 27519
$499,000
- 2 Beds
- 2 Baths
- 1,890 sq. ft.
- Single family
- Active
Listed by: nicholas huscroft
Office: chosen real estate group
MLS#:10202901
Source:RD
Price summary
- Price:$499,000
- Price per sq. ft.:$264.02
- Monthly HOA dues:$249
About this home
Beautiful and Move-in Ready! East/South facing corner end-unit townhome located in popular 55+ active adult community of Heritage Pines. ALL main level living! Follow the sun from sunrise to sunset along the generous and flexible floor plan through new windows (2022) with plantation shutters and natural light from solar tubes (2026) extending to the den and utility rooms. Kitchen is well located between formal dining and living rooms for easy entertaining and has granite countertops, pull-out shelving, and sunny breakfast nook, (2026) Whirlpool kitchen refrigerator conveys.
Smooth 9' ceilings (popcorn removed 12/2025), tile and hardwood flooring throughout except primary bedroom and den which received new premium stainmaster carpet and pad (12/2025). Spacious primary ensuite with walk-in closet, new paint, and updated bath includes walk-in tiled shower with bench, new quartz countertops, lighting, mirrors and faucets. The guest bath has tub/shower enclosure, new quartz countertops and faucet. Plenty of storage closets and cabinets throughout. Separate laundry with utility sink and mud room (Miele washer & dryer convey). Private fenced patio with retractable awning extends your living space even further.
Additional updates include: New HVAC (AC & Gas Furnace) with Halo LED air purifier (2026), Anderson storm door (2026), gas water heater (2020), roof (2020) and gutters (2024), gutter guards (2026), new and refreshed interior paint and trim (2026), whole-house surge protector (2026), Cat 6 Ethernet & Google Fiber (2026) and more. Lawn maintenance included in HOA dues. Community offers a beautiful setting with tree-lined sidewalks, ponds with walking paths, salt-water pool, hot tub, pickleball, tennis, bocci, shuffle board courts, gym, library, pool table and many more planned activities to get to know your neighbors...
Contact an agent
Home facts
- Year built:2003
- Subdivision & Development:Heritage Pines
- Listing ID #:10202901
- Added:1 day(s) ago
- Updated:November 12, 2026 at 04:14 PM
Rooms and interior
- Bedrooms:2
- Total bathrooms:2
- Full bathrooms:2
- Rooms Total:2
- Flooring:Carpet, Hardwood, Tile
- Living area:1,890 sq. ft.
Heating and cooling
- Cooling:Central Air
- Heating:Central, Forced Air
- Central air:Yes
Structure and exterior
- Roof:Shingle
- Year built:2003
- Building area:1,890 sq. ft.
- Lot area:0.11 Acres
- Architectural Style:Ranch
- Construction Materials:Aluminum Siding, Vinyl Siding
- Foundation Description:Slab
- Levels:One
Schools
- High school:Wake - Green Hope High
- Middle school:Wake - Alston Ridge Middle
- Elementary school:Wake - Carpenter Elementary
Utilities
- Water:Public
- Sewer:Public Sewer
Finances and disclosures
- Price:$499,000
- Price per sq. ft.:$264.02
- Tax amount:$4,063
Parking
- Total parking spaces:4
- Garage:Yes
- Garage spaces:2
 Listings marked with a Doorify MLS icon are provided courtesy of the Doorify MLS, of North Carolina, Internet Data Exchange Database. Brokers make an effort to deliver accurate information, but buyers should independently verify any information on which they will rely in a transaction. The listing broker shall not be responsible for any typographical errors, misinformation, or misprints, and they shall be held totally harmless from any damages arising from reliance upon this data. This data is provided exclusively for consumers’ personal, non-commercial use. Copyright 2026 Doorify MLS of North Carolina. All rights reserved.
New listings near 101 Uplands Creek Drive
- Coming SoonOpen Sun, 12 to 2pm
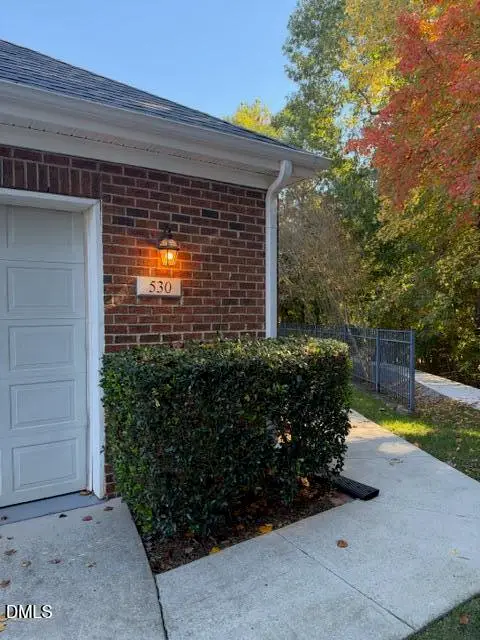 $559,500Coming Soon3 beds 2 baths1,530 sq. ft.
530 Mckirkland Court, Cary, NC 27511
MLS# 10202524Listed by: COMPASS -- CARY - Coming SoonOpen Sat, 1 to 3pm
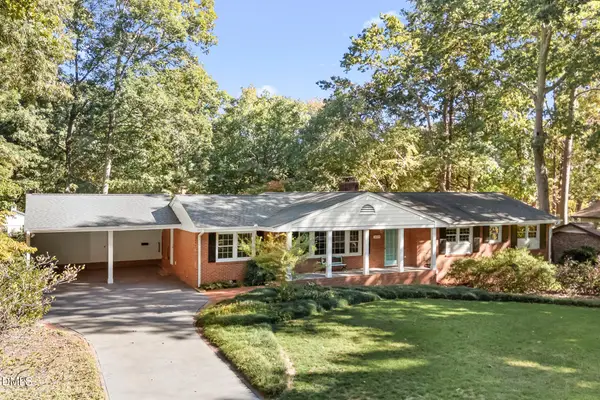 $739,900Coming Soon4 beds 3 baths2,786 sq. ft.
1025 Washington Street, Cary, NC 27511
MLS# 10200972Listed by: RELEVATE REAL ESTATE INC. - New
 $650,000Active2 beds 2 baths1,898 sq. ft.
720 Eldridge Loop, Cary, NC 27519
MLS# 10202940Listed by: EXP REALTY LLC - New
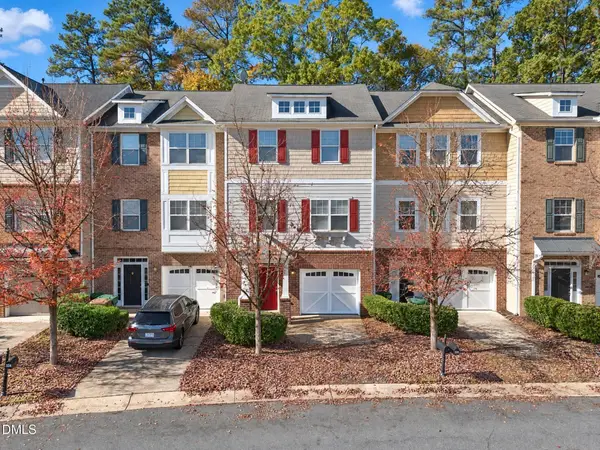 $379,000Active4 beds 4 baths2,573 sq. ft.
320 Linden Park Lane, Cary, NC 27519
MLS# 10202813Listed by: BLOCK & ASSOCIATES REALTY - New
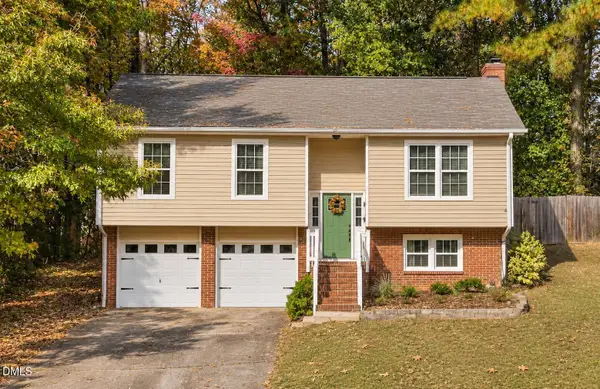 $425,000Active3 beds 2 baths1,470 sq. ft.
203 Wyatts Pond Lane, Cary, NC 27513
MLS# 10202843Listed by: COLDWELL BANKER HPW - Open Sat, 1 to 3pmNew
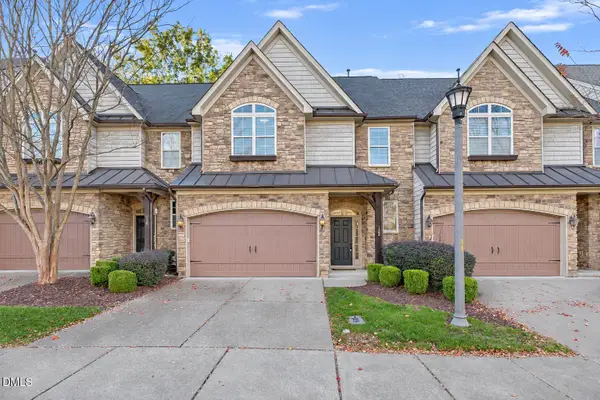 $599,900Active3 beds 3 baths2,012 sq. ft.
128 Sunstone Drive, Cary, NC 27519
MLS# 10202777Listed by: COLDWELL BANKER HPW - New
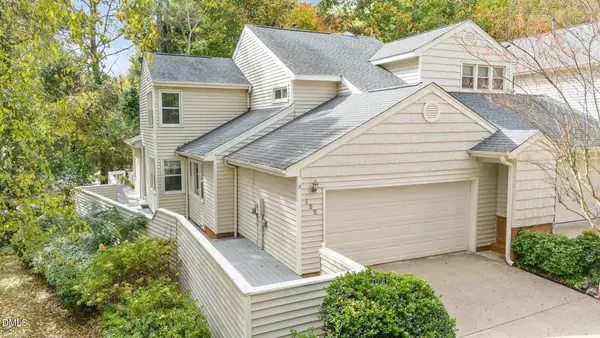 $454,500Active3 beds 3 baths2,033 sq. ft.
122 Woodglen Drive, Cary, NC 27518
MLS# 10202760Listed by: SIMMONS REALTY GROUP - New
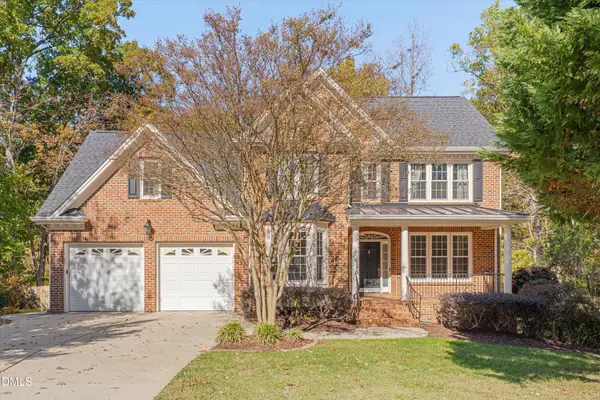 $795,000Active4 beds 4 baths3,019 sq. ft.
303 Arden Crest Court, Cary, NC 27513
MLS# 10202744Listed by: MOORE HOMES REAL ESTATE GROUP - New
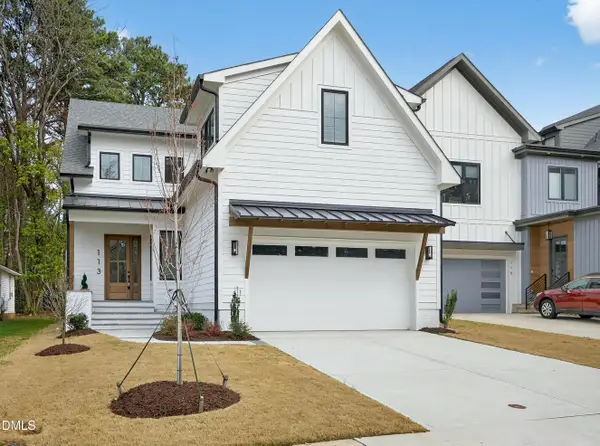 $1,400,000Active4 beds 4 baths3,166 sq. ft.
113 Boyd Street, Cary, NC 27513
MLS# 10202749Listed by: CHOICE RESIDENTIAL REAL ESTATE


Protect your home and budget from life's surprises with an Assurant Home Warranty, backed by a partner that supports you through every step of homeownership. Explore Plans.
© 2023 - 2026 ERA Franchise Systems LLC. All rights reserved. ERA Franchise Systems LLC fully supports the principles of the Fair Housing Act and the Equal Opportunity Act. ERA, ERA Real Estate powered, and their respective logos are registered service marks of ERA Franchise Systems LLC. Each office is independently owned and operated.