
102 Ormsby Court, Cary, NC 27519
Local realty services provided by:ERA Live Moore
102 Ormsby Court,Cary, NC 27519
$930,102
- 4 Beds
- 3 Baths
- - sq. ft.
- Multi-family
- Sold
Listed by: johnny chappell
Office: compass -- raleigh
MLS#:10167175
Source:RD
Sorry, we are unable to map this address
Price summary
- Price:$930,102
- Monthly HOA dues:$71.67
About this home
A rare opportunity to enter one of Cary's most tightly held enclaves. Experience the perfect blend of modern luxury and Southern charm in the heart of the prestigious Wellsley community. Tucked away on a quiet cul-de-sac, this immaculately renovated home is a true masterclass in design, where high-end finishes meet an inviting, soulful atmosphere. The home's centerpiece is undeniably the showstopping kitchen - a culinary dream boasting professional-grade stainless appliances, a massive quartz island, and a bespoke hideaway coffee nook - the perfect setting for lavish dinner parties or a quiet evening in. Transitions are effortless as you move through the spacious living room toward your private outdoor sanctuary - a sprawling screened porch framing serene, wooded views and an expansive deck designed for sun-drenched brunching or starlit soirées. Luxury takes center stage in the expansive primary suite, a curated retreat featuring a spa-like bath with heated floors and dual walk-in closets. Three additional generously sized bedrooms provide space for all, while the versatile third-floor bonus room serves as the ultimate media room or private gym. Located moments from Prestonwood Country Club, Bond Park, and Lake Jordan, this home offers an unparalleled lifestyle in a prime location. Welcome home to 102 Ormsby Ct....
Contact an agent
Home facts
- Year built:1993
- Listing ID #:10167175
- Added:67 day(s) ago
- Updated:July 21, 2026 at 07:12 AM
Rooms and interior
- Bedrooms:4
- Total bathrooms:3
- Full bathrooms:2
- Rooms Total:9
- Flooring:Carpet, Ceramic Tile, Cork, Hardwood
- Dining Description:Eat-in Kitchen
- Bathrooms Description:Bathtub/Shower Combination, Double Vanity, Separate Shower, Soaking Tub, Walk-In Shower
- Kitchen Description:Built-In Refrigerator, Convection Oven, Dishwasher, Dryer, Gas Range, Gas Water Heater, Microwave, Range Hood, Refrigerator, Self Cleaning Oven, Stainless Steel Appliance(s), Tankless Water Heater, Vented Exhaust Fan, Washer, Wine Refrigerator
Heating and cooling
- Cooling:Ceiling Fan(s), Central Air, Gas
- Heating:Fireplace(s), Forced Air, Natural Gas
- Central air:Yes
Structure and exterior
- Roof:Shingle
- Year built:1993
- Lot Features:Back Yard, Cul-de-sac, Front Yard, Hardwood Trees, Landscaped, Private
- Architectural Style:Transitional
- Construction Materials:Fiber Cement, Masonite
- Exterior Features:Covered, Deck, Fenced Yard, Front Porch, Private Yard, Rain Gutters, Rear Porch, Screened, Smart Camera(s)/Recording, Smart Lock(s)
- Foundation Description:Block
- Levels:Three Or More
Schools
- High school:Wake - Green Hope High
- Middle school:Wake - Davis Drive Middle
- Elementary school:Wake - Davis Drive Elementary
Utilities
- Water:Public
- Sewer:Public Sewer
Finances and disclosures
- Price:$930,102
- Tax amount:$6,078
Features and amenities
- Laundry features:Electric Dryer Hookup, Laundry Room, Upper Level, Washer Hookup
- Pool features:Community
Parking
- Parking description:Concrete, Driveway, Garage, Garage Faces Front, On Street
- Garage:Yes
- Garage spaces:2
 Listings marked with a Doorify MLS icon are provided courtesy of the Doorify MLS, of North Carolina, Internet Data Exchange Database. Brokers make an effort to deliver accurate information, but buyers should independently verify any information on which they will rely in a transaction. The listing broker shall not be responsible for any typographical errors, misinformation, or misprints, and they shall be held totally harmless from any damages arising from reliance upon this data. This data is provided exclusively for consumers’ personal, non-commercial use. Copyright 2026 Doorify MLS of North Carolina. All rights reserved.
New listings near 102 Ormsby Court
- New
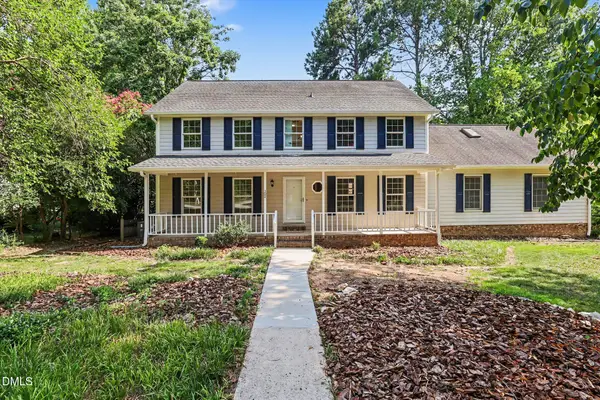 $675,000Active4 beds 3 baths3,100 sq. ft.
102 Amesbury Lane, Cary, NC 27511
MLS# 10181364Listed by: LONG & FOSTER REAL ESTATE INC - New
 $485,000Active3 beds 3 baths2,465 sq. ft.
1400 Granholm Road, Cary, NC 27519
MLS# 10181300Listed by: SM NORTH CAROLINA BROKERAGE - New
 $520,000Active4 beds 3 baths1,827 sq. ft.
111 Brook Hollow Court, Cary, NC 27513
MLS# 10181280Listed by: GIANNI PROPERTY GROUP - Coming SoonOpen Sat, 1 to 3pm
 $840,000Coming Soon4 beds 4 baths
104 Inkwood Place, Cary, NC 27519
MLS# 10181285Listed by: COLDWELL BANKER HPW - Open Sat, 12 to 2pmNew
 $1,649,800Active5 beds 6 baths5,794 sq. ft.
105 Beacon Hollow Place, Cary, NC 27519
MLS# 10181223Listed by: SOUTHERN PROPERTIES GROUP INC. - New
 $834,924Active3 beds 3 baths2,880 sq. ft.
812 Heathered Farm Way, Apex, NC 27523
MLS# 10181228Listed by: TAYLOR MORRISON OF CAROLINAS, - New
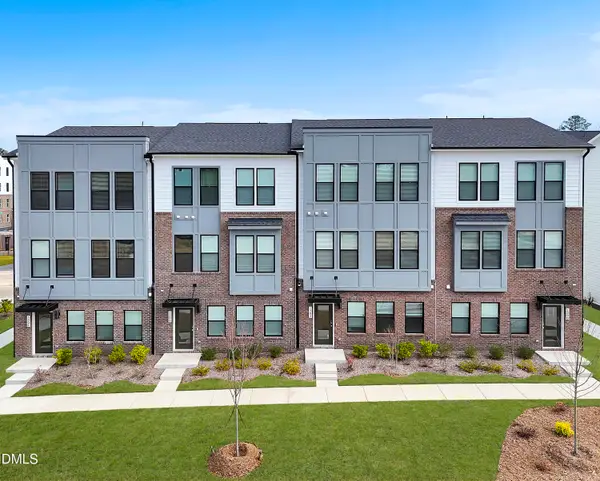 $470,000Active4 beds 4 baths2,138 sq. ft.
519 Hedrick Rdg Road, Cary, NC 27519
MLS# 10181193Listed by: SM NORTH CAROLINA BROKERAGE - Open Tue, 9am to 7pmNew
 $825,000Active4 beds 3 baths3,165 sq. ft.
2017 Ollivander Drive, Cary, NC 27519
MLS# 10181200Listed by: OPENDOOR BROKERAGE LLC - New
 $839,000Active5 beds 4 baths2,927 sq. ft.
111 Swordgate Drive, Cary, NC 27513
MLS# 10181178Listed by: CAPITAL OAKS REAL ESTATE - New
 $900,000Active4 beds 3 baths2,988 sq. ft.
310 Riggsbee Farm Drive, Cary, NC 27519
MLS# 10181183Listed by: LINDA CRAFT TEAM, REALTORS


Protect your home and budget from life's surprises with an Assurant Home Warranty, backed by a partner that supports you through every step of homeownership. Explore Plans.
© 2023 - 2026 ERA Franchise Systems LLC. All rights reserved. ERA Franchise Systems LLC fully supports the principles of the Fair Housing Act and the Equal Opportunity Act. ERA, ERA Real Estate powered, and their respective logos are registered service marks of ERA Franchise Systems LLC. Each office is independently owned and operated.