
103 Conway Court, Cary, NC 27513
Local realty services provided by:ERA Strother Real Estate
103 Conway Court,Cary, NC 27513
$545,000
- 3 Beds
- 2 Baths
- 1,771 sq. ft.
- Multi-family
- Pending
Listed by: nick villarreal
Office: vill estate realty llc.
MLS#:10186400
Source:RD
Price summary
- Price:$545,000
- Price per sq. ft.:$307.74
- Monthly HOA dues:$6.08
About this home
Welcome home to effortless main-level living! This beautifully updated 3-bedroom, 2-bathroom ranch perfectly blends modern luxury with cozy charm. At the heart of the home is a stunning, updated chef's kitchen featuring rich granite countertops, an oversized large center island perfect for entertaining, and plenty of cabinet space. The spacious, light-filled living area centers around a warm fireplace, creating an inviting atmosphere for chilly evenings. Retreat to the primary suite, where you'll find a freshly updated private oasis complete with heated flooring and a custom spa-inspired walk-in shower setup designed for ultimate relaxation. Enjoy year-round views from the bright and airy sunroom, which opens directly to a spacious back deck. It's the perfect serene spot to start your day with a quiet morning cup of coffee. Vill Estate Realty LLC does not hold EM Please submit pre-approval letter or proof of funds with offer. Please submit offers to nick@villestaterealty.com
Contact an agent
Home facts
- Year built:1996
- Subdivision & Development:Sherborne
- Listing ID #:10186400
- Added:27 day(s) ago
- Updated:September 10, 2026 at 03:37 PM
Rooms and interior
- Bedrooms:3
- Total bathrooms:2
- Full bathrooms:2
- Rooms Total:3
- Flooring:Carpet, Hardwood, Tile, Wood
- Dining Description:Eat-in Kitchen
- Bathrooms Description:Double Vanity, Walk-In Shower
- Kitchen Description:Dishwasher, Electric Cooktop, Electric Range, Free-Standing Refrigerator, Freezer, Gas Water Heater, Ice Maker, Microwave, Oven, Range, Refrigerator, Stainless Steel Appliance(s), Water Heater
- Living area:1,771 sq. ft.
Heating and cooling
- Cooling:Ceiling Fan(s), Central Air
- Heating:Fireplace(s)
- Central air:Yes
Structure and exterior
- Roof:Architectural Shingle, Shingle
- Year built:1996
- Building area:1,771 sq. ft.
- Lot area:0.24 Acres
- Lot Features:Back Yard, Cul-de-sac, Front Yard, Gentle Sloping, Hardwood Trees, Near Public Transit
- Architectural Style:Ranch, Transitional
- Construction Materials:Brick, Vinyl Siding
- Exterior Features:Covered, Deck, Enclosed, Garden, Lighting, Patio, Private Yard, Rain Barrel/Cistern(s), Rain Gutters
- Foundation Description:Raised
- Levels:One
Schools
- High school:Wake - Cary High
- Middle school:Wake - West Cary Middle
- Elementary school:Wake - Cary Elementary
Utilities
- Water:Public
- Sewer:Public Sewer
Finances and disclosures
- Price:$545,000
- Price per sq. ft.:$307.74
- Tax amount:$4,420
Features and amenities
- Laundry features:Inside, Laundry Closet, Laundry Room, Main Level
Parking
- Total parking spaces:4
- Parking description:Attached, Concrete, Driveway, Garage, Garage Door Opener
- Garage:Yes
- Garage spaces:2
 Listings marked with a Doorify MLS icon are provided courtesy of the Doorify MLS, of North Carolina, Internet Data Exchange Database. Brokers make an effort to deliver accurate information, but buyers should independently verify any information on which they will rely in a transaction. The listing broker shall not be responsible for any typographical errors, misinformation, or misprints, and they shall be held totally harmless from any damages arising from reliance upon this data. This data is provided exclusively for consumers’ personal, non-commercial use. Copyright 2026 Doorify MLS of North Carolina. All rights reserved.
New listings near 103 Conway Court
- Coming Soon
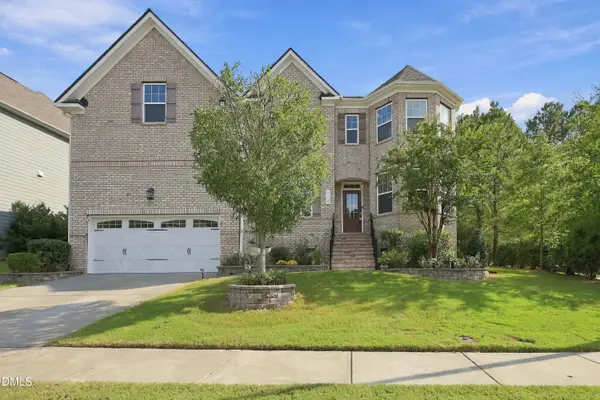 $1,029,095Coming Soon5 beds 4 baths3,747 sq. ft.
7104 Pamlico Bay Drive, Cary, NC 27519
MLS# 10191872Listed by: MMVG TRIANGLE GROUP LLC - Coming Soon
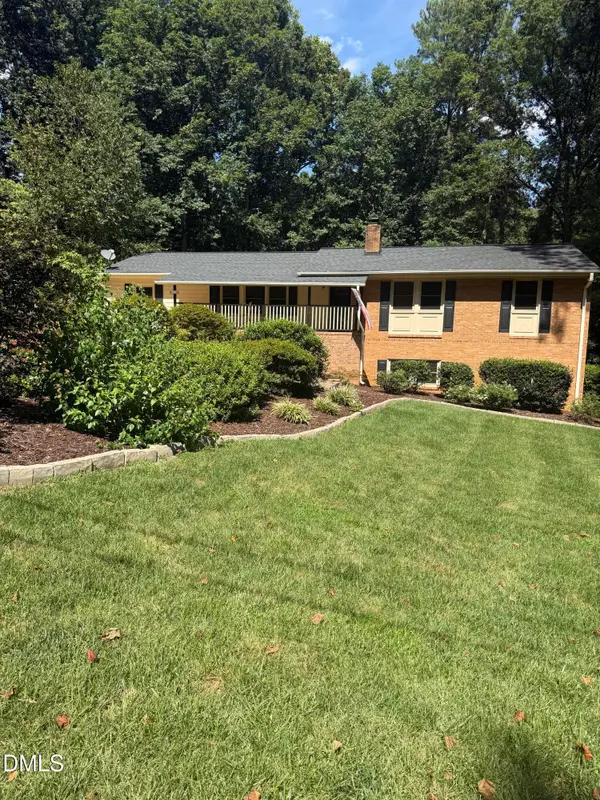 $635,000Coming Soon6 beds 3 baths2,994 sq. ft.
515 E Cornwall Road, Cary, NC 27511
MLS# 10191830Listed by: HOWARD HANNA ALLEN TATE CARY - Coming SoonOpen Sat, 11am to 1pm
 $600,000Coming Soon3 beds 3 baths1,896 sq. ft.
906 Griffis Street, Cary, NC 27511
MLS# 10191333Listed by: COMPASS -- CARY - Coming SoonOpen Sat, 11am to 3pm
 $570,000Coming Soon5 beds 3 baths2,337 sq. ft.
1202 Wellington Lane, Cary, NC 27511
MLS# 10191040Listed by: EXP REALTY LLC - Open Sat, 12 to 2pmNew
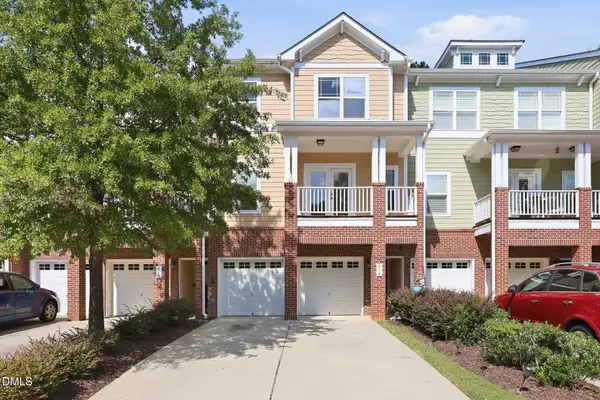 $499,990Active3 beds 4 baths2,580 sq. ft.
608 Samuel Cary Drive, Cary, NC 27511
MLS# 10192140Listed by: RB REAL ESTATE AGENCY - New
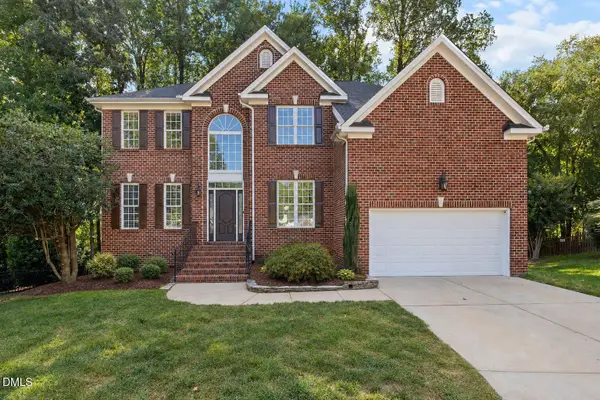 $749,000Active5 beds 3 baths3,027 sq. ft.
306 Honeywood Court, Cary, NC 27518
MLS# 10192144Listed by: TOWN & COUNTRY REALTY, INC. - Open Sat, 12 to 4pmNew
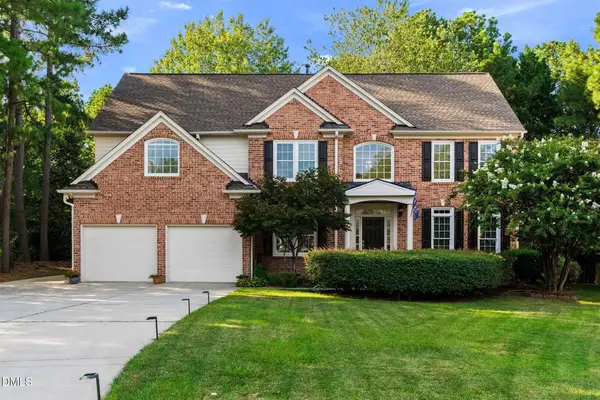 $1,185,000Active5 beds 4 baths3,150 sq. ft.
607 Walcott Way, Cary, NC 27519
MLS# 10192150Listed by: KELLER WILLIAMS LEGACY - Open Fri, 4 to 6pmNew
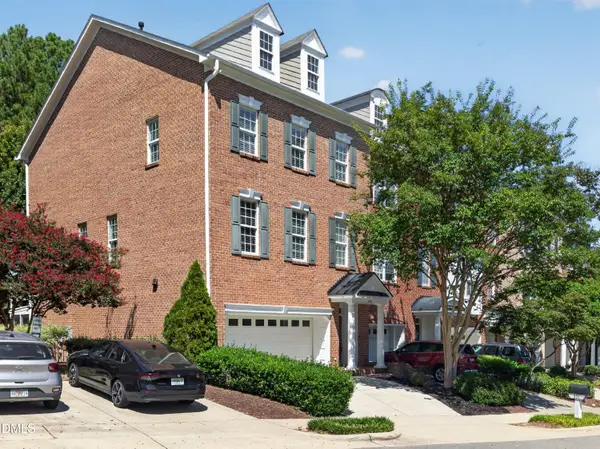 $525,000Active3 beds 4 baths3,002 sq. ft.
351 Bridgegate Drive, Cary, NC 27519
MLS# 10192097Listed by: EXP REALTY, LLC - C - Open Sat, 11am to 1pmNew
 $525,000Active4 beds 3 baths2,071 sq. ft.
201 Hunters Crossing, Cary, NC 27518
MLS# 10192079Listed by: BETTER HOMES & GARDENS REAL ES - Open Sat, 12 to 2pmNew
 $375,000Active3 beds 3 baths1,779 sq. ft.
212 Chimney Rise Drive, Cary, NC 27511
MLS# 10192080Listed by: RE/MAX UNITED


Protect your home and budget from life's surprises with an Assurant Home Warranty, backed by a partner that supports you through every step of homeownership. Explore Plans.
© 2023 - 2026 ERA Franchise Systems LLC. All rights reserved. ERA Franchise Systems LLC fully supports the principles of the Fair Housing Act and the Equal Opportunity Act. ERA, ERA Real Estate powered, and their respective logos are registered service marks of ERA Franchise Systems LLC. Each office is independently owned and operated.