
110 Byrum Street, Cary, NC 27511
Local realty services provided by:ERA Strother Real Estate
110 Byrum Street,Cary, NC 27511
$571,890
- 2 Beds
- 3 Baths
- - sq. ft.
- Multi-family
- Sold
Listed by: aimee vasilik
Office: sm north carolina brokerage
MLS#:10139779
Source:RD
Sorry, we are unable to map this address
Price summary
- Price:$571,890
- Monthly HOA dues:$275
About this home
Discover vibrant urban living at SOCA 56, ideally located just minutes from Downtown Cary Park, the library, local breweries, and some of the area's best restaurants.
This thoughtfully designed 2-bedroom, 2.5-bath townhome-style condo blends the space and feel of a townhome with the low-maintenance convenience of a condo—perfect for today's modern lifestyle.
Step inside the Tessa floorplan, where an open-concept main level is filled with natural light and elevated by elegant finishes. The gourmet kitchen features quartz countertops, sleek cabinetry, and brushed nickel accents, all set against durable luxury vinyl plank flooring.
Upstairs, the primary suite impresses with oversized windows, two walk-in closets, and a spa-inspired bath. A flexible study, convenient laundry room, and a spacious secondary bedroom provide versatility for work, guests, or hobbies.
An attached 1-car garage and private driveway add everyday convenience, while the community's prime location keeps you close to everything Downtown Cary has to offer.
Don't miss your chance to call SOCA 56 home.
Contact Austin Turner, Neighborhood Sales Manager, at 434-282-4177 to schedule your personal tour today.
Photos for illustration purposes only....
Contact an agent
Home facts
- Year built:2026
- Listing ID #:10139779
- Added:194 day(s) ago
- Updated:July 21, 2026 at 06:43 AM
Rooms and interior
- Bedrooms:2
- Total bathrooms:3
- Full bathrooms:2
- Rooms Total:5
- Flooring:Carpet, Luxury Vinyl, Tile
- Bathrooms Description:Double Vanity, Walk-In Shower
- Kitchen Description:Dishwasher, Electric Cooktop, Electric Water Heater, Microwave, Stainless Steel Appliance(s), Wall Oven
Heating and cooling
- Cooling:Central Air, Dual, Electric
- Heating:Electric
- Central air:Yes
Structure and exterior
- Roof:Architectural Shingle
- Year built:2026
- Architectural Style:Modern, Transitional
- Construction Materials:Brick, Fiber Cement
- Exterior Features:Patio, Rain Gutters
- Foundation Description:Slab
- Levels:Two
Schools
- High school:Wake - Cary High
- Middle school:Wake - East Cary Middle
- Elementary school:Wake - Cary Elementary
Utilities
- Water:Public
- Sewer:Public Sewer
Finances and disclosures
- Price:$571,890
Parking
- Total parking spaces:2
- Parking description:Attached
- Garage:Yes
- Garage spaces:1
 Listings marked with a Doorify MLS icon are provided courtesy of the Doorify MLS, of North Carolina, Internet Data Exchange Database. Brokers make an effort to deliver accurate information, but buyers should independently verify any information on which they will rely in a transaction. The listing broker shall not be responsible for any typographical errors, misinformation, or misprints, and they shall be held totally harmless from any damages arising from reliance upon this data. This data is provided exclusively for consumers’ personal, non-commercial use. Copyright 2026 Doorify MLS of North Carolina. All rights reserved.
New listings near 110 Byrum Street
- New
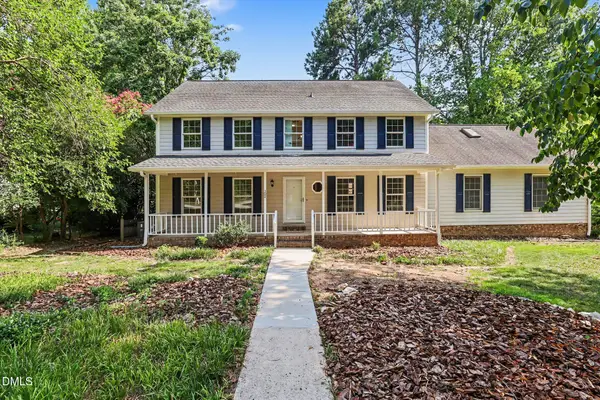 $675,000Active4 beds 3 baths3,100 sq. ft.
102 Amesbury Lane, Cary, NC 27511
MLS# 10181364Listed by: LONG & FOSTER REAL ESTATE INC - New
 $485,000Active3 beds 3 baths2,465 sq. ft.
1400 Granholm Road, Cary, NC 27519
MLS# 10181300Listed by: SM NORTH CAROLINA BROKERAGE - New
 $520,000Active4 beds 3 baths1,827 sq. ft.
111 Brook Hollow Court, Cary, NC 27513
MLS# 10181280Listed by: GIANNI PROPERTY GROUP - Coming SoonOpen Sat, 1 to 3pm
 $840,000Coming Soon4 beds 4 baths
104 Inkwood Place, Cary, NC 27519
MLS# 10181285Listed by: COLDWELL BANKER HPW - Open Sat, 12 to 2pmNew
 $1,649,800Active5 beds 6 baths5,794 sq. ft.
105 Beacon Hollow Place, Cary, NC 27519
MLS# 10181223Listed by: SOUTHERN PROPERTIES GROUP INC. - New
 $834,924Active3 beds 3 baths2,880 sq. ft.
812 Heathered Farm Way, Apex, NC 27523
MLS# 10181228Listed by: TAYLOR MORRISON OF CAROLINAS, - New
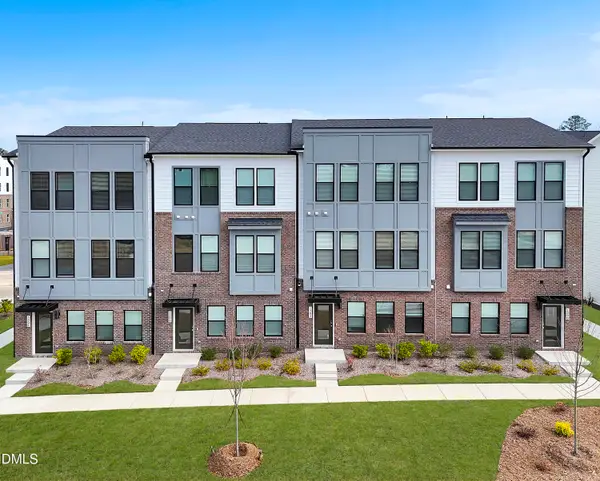 $470,000Active4 beds 4 baths2,138 sq. ft.
519 Hedrick Rdg Road, Cary, NC 27519
MLS# 10181193Listed by: SM NORTH CAROLINA BROKERAGE - Open Tue, 9am to 7pmNew
 $825,000Active4 beds 3 baths3,165 sq. ft.
2017 Ollivander Drive, Cary, NC 27519
MLS# 10181200Listed by: OPENDOOR BROKERAGE LLC - New
 $839,000Active5 beds 4 baths2,927 sq. ft.
111 Swordgate Drive, Cary, NC 27513
MLS# 10181178Listed by: CAPITAL OAKS REAL ESTATE - New
 $900,000Active4 beds 3 baths2,988 sq. ft.
310 Riggsbee Farm Drive, Cary, NC 27519
MLS# 10181183Listed by: LINDA CRAFT TEAM, REALTORS


Protect your home and budget from life's surprises with an Assurant Home Warranty, backed by a partner that supports you through every step of homeownership. Explore Plans.
© 2023 - 2026 ERA Franchise Systems LLC. All rights reserved. ERA Franchise Systems LLC fully supports the principles of the Fair Housing Act and the Equal Opportunity Act. ERA, ERA Real Estate powered, and their respective logos are registered service marks of ERA Franchise Systems LLC. Each office is independently owned and operated.