
112 Snow Camp Drive, Cary, NC 27519
Local realty services provided by:ERA Strother Real Estate
Listed by: diane donnelly, katherine d dodd
Office: re/max united
MLS#:10195775
Source:RD
Price summary
- Price:$490,000
- Price per sq. ft.:$295.54
- Monthly HOA dues:$51.67
About this home
Enjoy the best of Cary living in popular Park Village, a welcoming neighborhood with a community pool, playgrounds, parks, Cary trail access and a variety of neighborhood activities. Residents also enjoy special features such as the community pollinator garden and the Park Village Porpoises swim team, part of the Tarheel Swimming Association. This well-maintained 3-bedroom, 2.5-bath home offers great curb appeal, mature landscaping and top-rated Wake County schools. A dramatic two-story foyer welcomes you inside, where site-finished hardwood floors, abundant natural light and a gas fireplace create a warm and inviting main level. The kitchen features granite countertops, stainless steel appliances, pantry and tiled flooring, while the dining room opens to a refinished deck overlooking the backyard. Upstairs, the spacious primary suite includes a walk-in closet and double vanity, along with two generously sized secondary bedrooms. Fresh interior paint, new neutral carpet, updated lighting, newer vinyl siding and gutters, refreshed landscaping and additional recent improvements make this home move-in ready - Welcome Home! Contact Diane for a private tour at 919-740-6518....
Contact an agent
Home facts
- Year built:1994
- Subdivision & Development:Park Village
- Listing ID #:10195775
- Added:2 day(s) ago
- Updated:October 03, 2026 at 04:40 PM
Rooms and interior
- Bedrooms:3
- Total bathrooms:3
- Full bathrooms:2
- Rooms Total:11
- Flooring:Carpet, Hardwood, Tile
- Bathrooms Description:Bathtub/Shower Combination, Double Vanity
- Kitchen Description:Dishwasher, Electric Range, Microwave, Refrigerator, Stainless Steel Appliance(s), Water Heater
- Living area:1,658 sq. ft.
Heating and cooling
- Cooling:Ceiling Fan(s), Central Air
- Heating:Forced Air
- Central air:Yes
Structure and exterior
- Roof:Shingle
- Year built:1994
- Building area:1,658 sq. ft.
- Lot area:0.12 Acres
- Lot Features:Back Yard, Few Trees, Front Yard, Hardwood Trees, Landscaped
- Architectural Style:Transitional
- Construction Materials:Vinyl Siding
- Exterior Features:Deck, Front Porch
- Levels:Two
Schools
- High school:Wake - Green Hope High
- Middle school:Wake - Davis Drive Middle
- Elementary school:Wake - Davis Drive Elementary
Utilities
- Water:Public
- Sewer:Public Sewer
Finances and disclosures
- Price:$490,000
- Price per sq. ft.:$295.54
- Tax amount:$4,231
Features and amenities
- Laundry features:Electric Dryer Hookup, Laundry Room, Main Level, Washer Hookup
Parking
- Parking description:Attached, Concrete, Garage, Garage Door Opener, Garage Faces Front
- Garage:Yes
- Garage spaces:1
 Listings marked with a Doorify MLS icon are provided courtesy of the Doorify MLS, of North Carolina, Internet Data Exchange Database. Brokers make an effort to deliver accurate information, but buyers should independently verify any information on which they will rely in a transaction. The listing broker shall not be responsible for any typographical errors, misinformation, or misprints, and they shall be held totally harmless from any damages arising from reliance upon this data. This data is provided exclusively for consumers’ personal, non-commercial use. Copyright 2026 Doorify MLS of North Carolina. All rights reserved.
New listings near 112 Snow Camp Drive
- Coming Soon
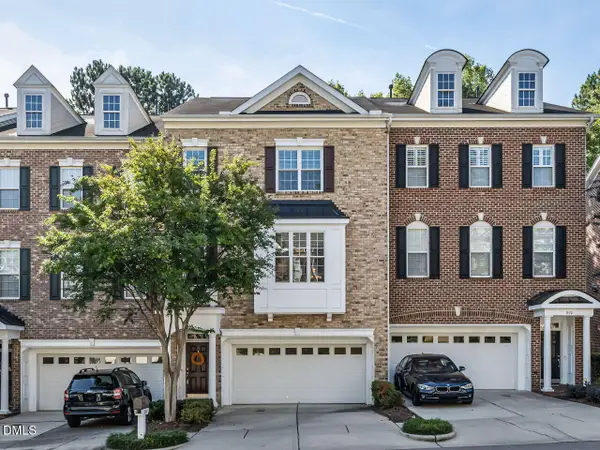 $520,000Coming Soon3 beds 3 baths2,880 sq. ft.
314 Bridgegate Drive, Cary, NC 27519
MLS# 10196388Listed by: RE/MAX UNITED - Coming Soon
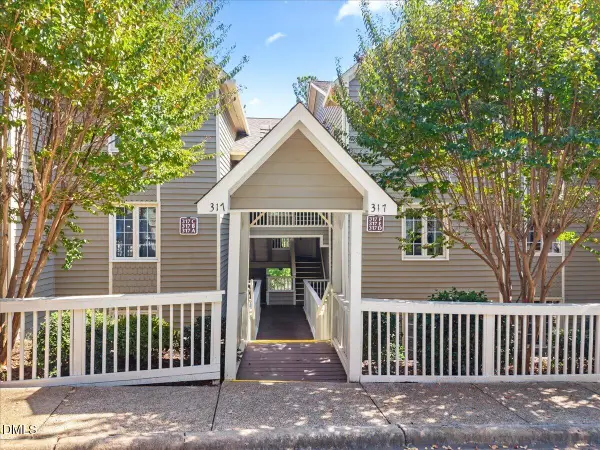 $325,000Coming Soon2 beds 2 baths1,219 sq. ft.
317 Glen Echo Lane, Cary, NC 27518
MLS# 10196395Listed by: REAL BROKER LLC - HOME SWEET HEIDI REALTY - Coming SoonOpen Sat, 12 to 2pm
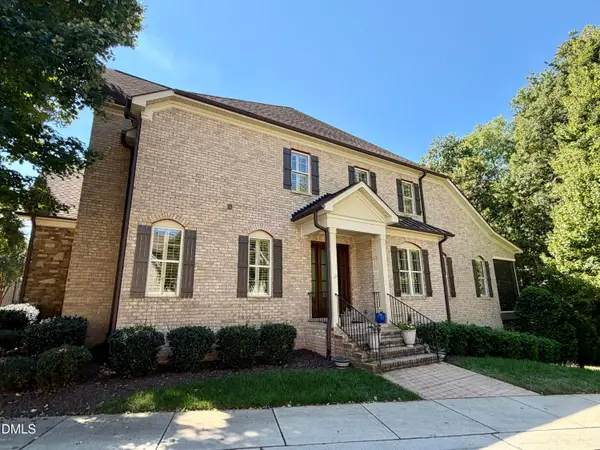 $1,195,000Coming Soon4 beds 5 baths5,819 sq. ft.
138 Arabella Court, Cary, NC 27518
MLS# 10196162Listed by: KELLER WILLIAMS LEGACY - New
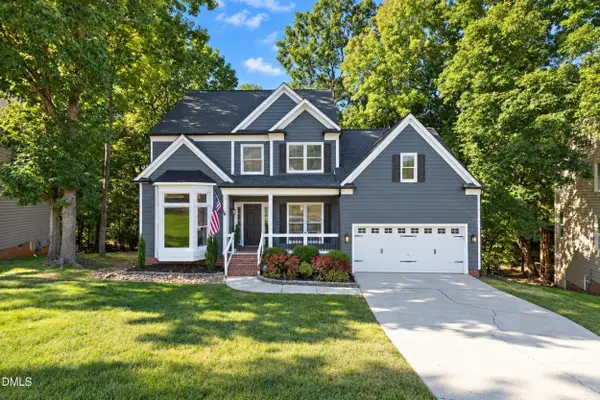 $600,000Active3 beds 3 baths2,109 sq. ft.
325 Bond Lake Drive, Cary, NC 27513
MLS# 10196439Listed by: REAL BROKER, LLC - New
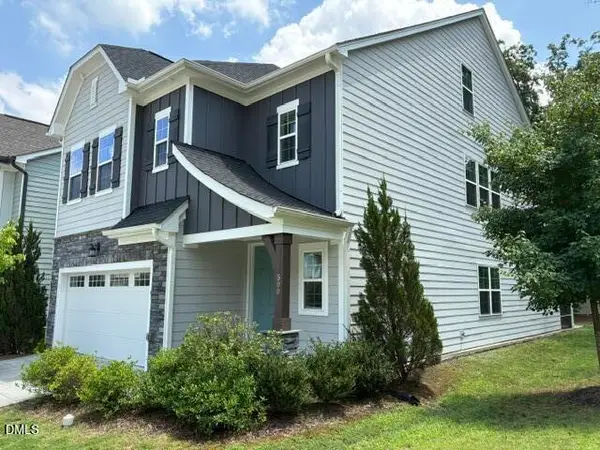 $772,000Active4 beds 4 baths3,234 sq. ft.
500 Flip Trail, Cary, NC 27513
MLS# 10196424Listed by: SMART PROPERTY GROUP, LLC - New
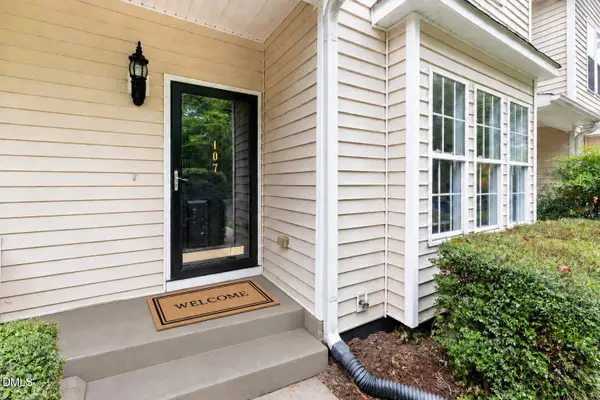 $375,000Active3 beds 2 baths1,693 sq. ft.
107 Lanigan Place, Cary, NC 27513
MLS# 10196403Listed by: UP MARKET REALTY - Open Sat, 2 to 4pmNew
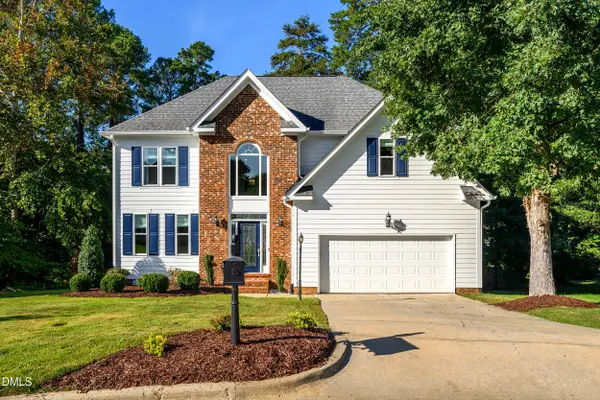 $779,900Active4 beds 2 baths2,600 sq. ft.
215 Lewiston Court, Cary, NC 27513
MLS# 10196300Listed by: KELLER WILLIAMS LEGACY - New
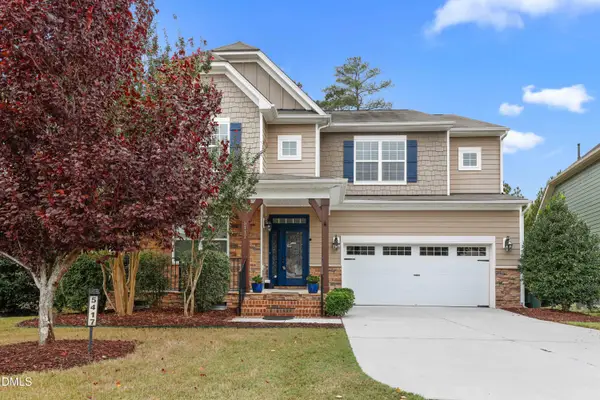 $675,000Active5 beds 3 baths2,925 sq. ft.
5417 Moneta Lane, Apex, NC 27539
MLS# 10196354Listed by: REDFIN CORPORATION - Open Sun, 10am to 12pmNew
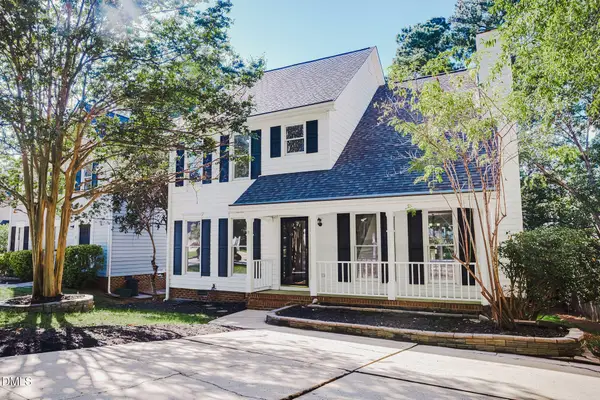 $440,000Active3 beds 3 baths1,579 sq. ft.
115 Arvo Lane, Cary, NC 27513
MLS# 10196254Listed by: HUMPHREY AND HYATT REALTY GROU - New
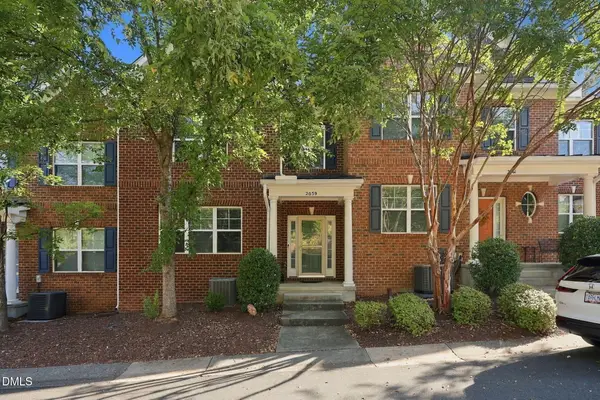 $549,900Active4 beds 5 baths2,735 sq. ft.
2059 Weston Green Loop, Cary, NC 27513
MLS# 10196271Listed by: DASH CAROLINA


Protect your home and budget from life's surprises with an Assurant Home Warranty, backed by a partner that supports you through every step of homeownership. Explore Plans.
© 2023 - 2026 ERA Franchise Systems LLC. All rights reserved. ERA Franchise Systems LLC fully supports the principles of the Fair Housing Act and the Equal Opportunity Act. ERA, ERA Real Estate powered, and their respective logos are registered service marks of ERA Franchise Systems LLC. Each office is independently owned and operated.