
1451 Glenwater Drive, Cary, NC 27519
Local realty services provided by:ERA Parrish Realty Legacy Group
1451 Glenwater Drive,Cary, NC 27519
$450,000
- 5 Beds
- 3 Baths
- 3,094 sq. ft.
- Single family
- Active
Listed by: carole langheim
Office: homesmart
MLS#:10201086
Source:RD
Price summary
- Price:$450,000
- Price per sq. ft.:$145.44
- Monthly HOA dues:$170
About this home
**BIG SPACE. BIG POTENTIAL. AN OPPORTUNITY IN WEST CARY! Priced to sell - this home needs TLC and is priced below market value. Townhome next door is also for sale with same stipulation. Offering over 3,000 square feet, this 5-bedroom, 4-full-bath townhome is among the largest floor plans in Glencroft Townhomes! Guest bedroom on main floor. Featuring a finished basement and a fantastic location convenient to Research Triangle Park (RTP), major highways, shopping, and dining. This property is ready for its next chapter and needs a buyer with vision and a willingness to tackle significant cosmetic updates and repairs. Priced to reflect its current condition and being sold strictly AS-IS, with no seller repairs. An opportunity for investors or buyers looking to renovate and make this spacious townhome their own.
Contact an agent
Home facts
- Year built:2017
- Subdivision & Development:Glencroft Townhomes
- Listing ID #:10201086
- Added:3 day(s) ago
- Updated:November 03, 2026 at 04:18 PM
Rooms and interior
- Bedrooms:5
- Total bathrooms:3
- Full bathrooms:3
- Rooms Total:10
- Flooring:Carpet, Hardwood, Tile, Vinyl, Wood
- Kitchen Description:Oven, Refrigerator
- Basement:Yes
- Basement Description:Daylight, Finished, Walk-Out Access
- Living area:3,094 sq. ft.
Heating and cooling
- Cooling:Central Air
- Heating:Forced Air
- Central air:Yes
Structure and exterior
- Roof:Architectural Shingle
- Year built:2017
- Building area:3,094 sq. ft.
- Lot area:0.06 Acres
- Architectural Style:Transitional
- Construction Materials:Brick Veneer, Vinyl Siding
- Exterior Features:Balcony, Deck
- Foundation Description:Slab
- Levels:Tri-Level
Schools
- High school:Wake County Schools
- Middle school:Wake County Schools
- Elementary school:Wake County Schools
Utilities
- Water:Community Water
- Sewer:Community Sewer
Finances and disclosures
- Price:$450,000
- Price per sq. ft.:$145.44
- Tax amount:$5,993
Features and amenities
- Laundry features:In Unit
Parking
- Total parking spaces:4
- Parking description:Driveway
- Garage:Yes
- Garage spaces:2
 Listings marked with a Doorify MLS icon are provided courtesy of the Doorify MLS, of North Carolina, Internet Data Exchange Database. Brokers make an effort to deliver accurate information, but buyers should independently verify any information on which they will rely in a transaction. The listing broker shall not be responsible for any typographical errors, misinformation, or misprints, and they shall be held totally harmless from any damages arising from reliance upon this data. This data is provided exclusively for consumers’ personal, non-commercial use. Copyright 2026 Doorify MLS of North Carolina. All rights reserved.
New listings near 1451 Glenwater Drive
- Coming Soon
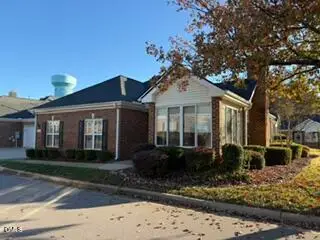 $509,000Coming Soon2 beds 2 baths1,595 sq. ft.
310 Troon Village Lane, Cary, NC 27511
MLS# 10201446Listed by: HOWARD HANNA ALLEN TATE CARY - Coming Soon
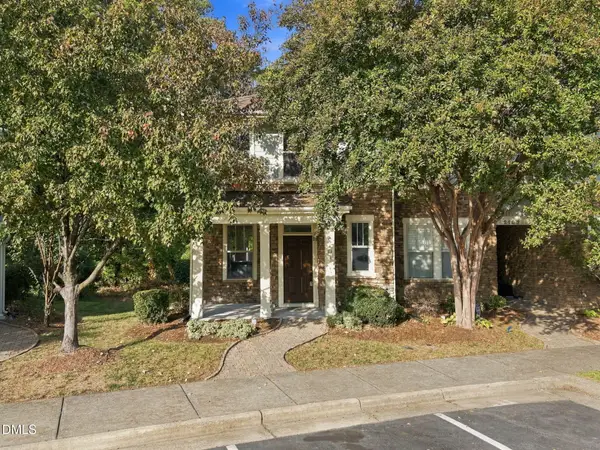 $400,000Coming Soon3 beds 3 baths1,799 sq. ft.
2101 Freeport Drive, Cary, NC 27519
MLS# 10201391Listed by: EXP REALTY LLC - Coming Soon
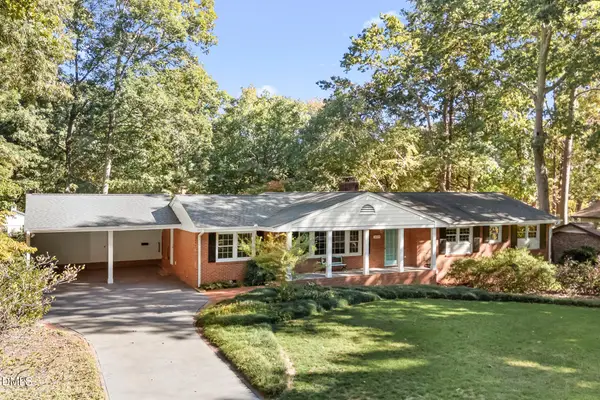 $739,900Coming Soon4 beds 3 baths2,786 sq. ft.
1025 Washington Street, Cary, NC 27511
MLS# 10200972Listed by: RELEVATE REAL ESTATE INC. - New
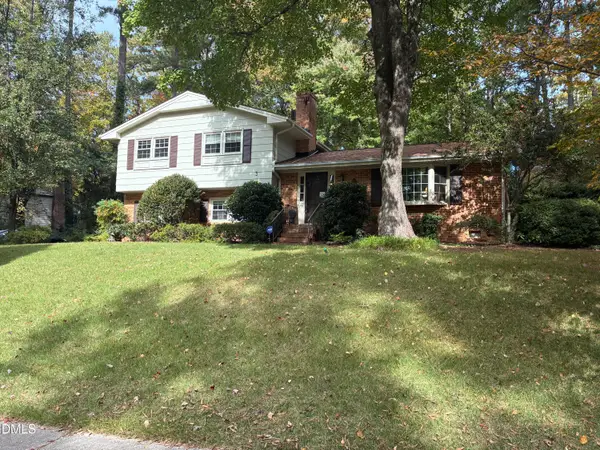 $599,900Active3 beds 3 baths2,269 sq. ft.
140 Shirley Drive, Cary, NC 27511
MLS# 10201469Listed by: TRICAP PROPERTY MANAGEMENT,LLC - New
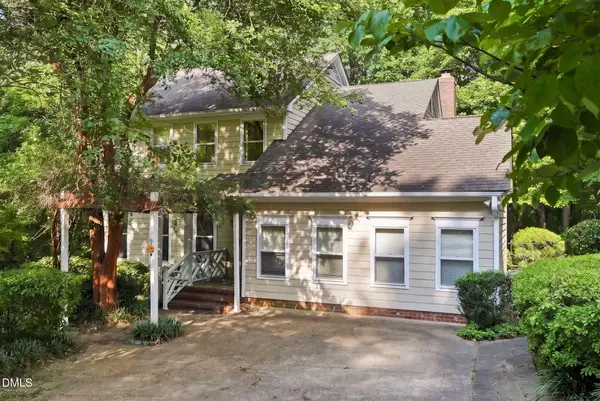 $500,000Active4 beds 3 baths2,287 sq. ft.
1502 Lake Pine Drive, Cary, NC 27511
MLS# 10201481Listed by: CHOICE RESIDENTIAL REAL ESTATE - New
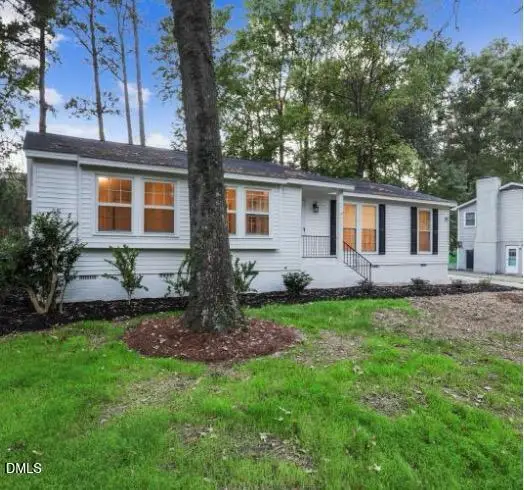 $535,000Active3 beds 2 baths1,568 sq. ft.
1214 Kimbolton Drive, Cary, NC 27511
MLS# 10201486Listed by: EXP REALTY LLC - New
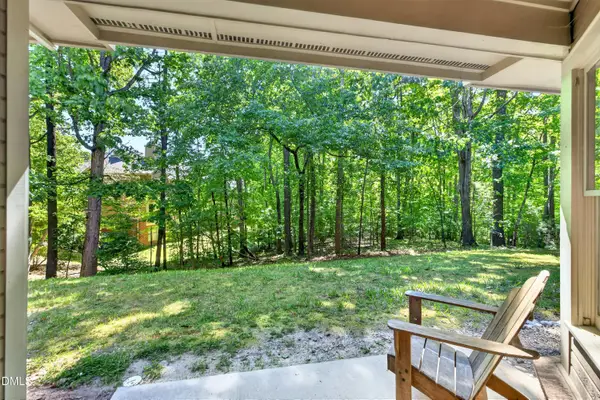 $200,000Active1 beds 1 baths952 sq. ft.
113 Abingdon Court, Cary, NC 27513
MLS# 10201414Listed by: TRIANGLE PREMIER PROPERTIES 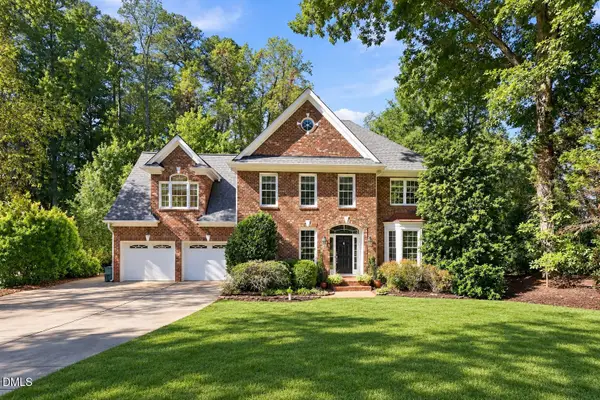 $900,000Pending4 beds 3 baths3,179 sq. ft.
114 Parson Woods Lane, Cary, NC 27518
MLS# 10201188Listed by: REAL BROKER LLC- New
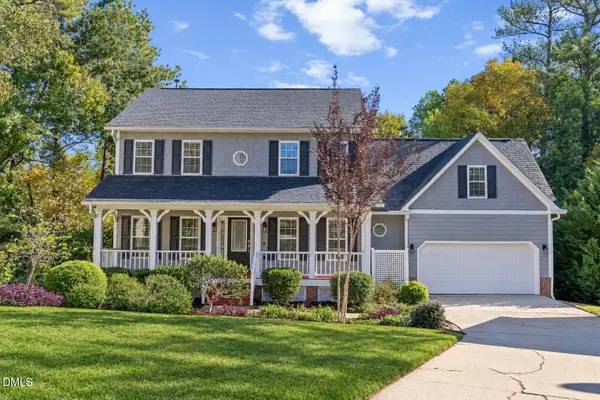 $799,900Active5 beds 4 baths3,486 sq. ft.
125 Disraeli Drive, Cary, NC 27513
MLS# 10201195Listed by: C-A-RE REALTY - New
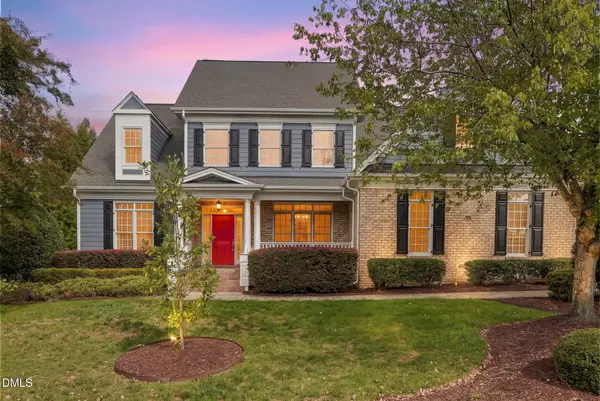 $995,000Active5 beds 4 baths3,572 sq. ft.
414 Sir Walker Lane, Cary, NC 27519
MLS# 10201107Listed by: CHAVIS IN THE CITY REAL ESTATE


Protect your home and budget from life's surprises with an Assurant Home Warranty, backed by a partner that supports you through every step of homeownership. Explore Plans.
© 2023 - 2026 ERA Franchise Systems LLC. All rights reserved. ERA Franchise Systems LLC fully supports the principles of the Fair Housing Act and the Equal Opportunity Act. ERA, ERA Real Estate powered, and their respective logos are registered service marks of ERA Franchise Systems LLC. Each office is independently owned and operated.