
150 Lochwood W Drive, Cary, NC 27518
Local realty services provided by:ERA Parrish Realty Legacy Group
150 Lochwood W Drive,Cary, NC 27518
$2,200,000
- 5 Beds
- 5 Baths
- 5,306 sq. ft.
- Multi-family
- Active
Upcoming open houses
- Mon, Sep 0712:00 pm - 02:00 pm
Listed by: marilyn lewis
Office: keller williams legacy
MLS#:10179715
Source:RD
Price summary
- Price:$2,200,000
- Price per sq. ft.:$414.62
- Monthly HOA dues:$69.67
About this home
Lakeside Living in Lochmere! Prepare to fall in love with 150 Lochwood West Drive! This truly unique and completely renovated custom home is a resort-style haven, tucked beneath towering hardwoods on the shimmering shores of Lake Lochmere in Cary. Arguably one of the most stunning homes on the lake, this one-of-a-kind 5,300 sq ft residence pairs luxe finishes with an effortless indoor-outdoor lifestyle. Entertainment and living begins in the gorgeous open chef's kitchen, where an oversized island, premium commercial appliances, and custom cabinetry unfold into a bright and airy family room crowned by rich coffered wood ceilings and walls of glass french doors framing panoramic water vistas. The luxurious primary suite is a true retreat featuring a picture-perfect sitting area that looks out over an expansive view of serene Lake Lochmere, double walk-in closets, and a spa-inspired ensuite bath with state of the art jetted soaking tub and glass-walled shower. Featuring five bedrooms, including a main-level guest room with ensuite bath, and a large versatile bonus room, as well as a fully finished walk-out lower level including a pre-wired cinematic theater room, wet bar, and outdoor game lounge—you'll enjoy abundant space for work, play, and entertaining. From the main living area, step outside to discover tiered entertaining terraces, covered lounging porches with open views, and an easy stroll down landscaped paths to a custom lakeside firepit and private dock—perfect for boating, paddling, casting a line, or sipping cocktails while enjoying gorgeous sunsets on the lake. This stunning home is in a premier location within a short walk to the main pool, tennis courts, and many greenway trails. Life in Lochmere means miles of wooded trails, tennis courts, pickleball, swimming pools, sand volleyball, disc golf, community events, and nearby championship golf—all while being only minutes from upscale shopping, acclaimed restaurants, top medical centers, major highways, RDU Airport, and Research Triangle Park. A rare opportunity to own a luxury lakeside home in one of the most desirable communities in Cary....
Contact an agent
Home facts
- Year built:1989
- Subdivision & Development:Lochmere
- Listing ID #:10179715
- Added:56 day(s) ago
- Updated:September 07, 2026 at 03:37 PM
Rooms and interior
- Bedrooms:5
- Total bathrooms:5
- Full bathrooms:4
- Rooms Total:14
- Flooring:Brick, Carpet, Hardwood, Stone, Tile, Wood
- Bathrooms Description:Double Vanity, Separate Shower
- Kitchen Description:Built-In Range, Built-In Refrigerator, Dishwasher, Disposal, Dryer, Free-Standing Gas Range, Freezer, Gas Range, Ice Maker, Microwave, Plumbed For Ice Maker, Range, Range Hood, Refrigerator, Stainless Steel Appliance(s), Vented Exhaust Fan, Washer, Washer/Dryer, Water Heater, Wine Cooler
- Basement:Yes
- Basement Description:Exterior Entry, Finished, Heated, Interior Entry, Walk-In Crawl Space, Walk-Out Access
- Living area:5,306 sq. ft.
Heating and cooling
- Cooling:Ceiling Fan(s), Central Air, Heat Pump, Multi Units
- Heating:Central, Heat Pump, Natural Gas, Zoned
- Central air:Yes
Structure and exterior
- Roof:Metal, Shingle
- Year built:1989
- Building area:5,306 sq. ft.
- Lot area:0.4 Acres
- Lot Features:Back Yard, Close to Clubhouse, Front Yard, Gentle Sloping, Lake on Lot, Landscaped, Sloped, Views
- Architectural Style:Transitional
- Construction Materials:Brick, Brick Veneer, Cedar, HardiPlank Type, Shake Siding, Vertical Siding
- Exterior Features:Balcony, Covered, Deck, Dock, Enclosed, Fire Pit, Front Porch, Patio, Porch, Rain Gutters, Rear Porch, Smart Irrigation, Terrace
- Foundation Description:Combination
- Levels:Three Or More
Schools
- High school:Wake - Athens Drive High
- Middle school:Wake - Dillard Drive Middle
- Elementary school:Wake - Swift Creek Elementary
Utilities
- Water:Public
- Sewer:Public Sewer
Finances and disclosures
- Price:$2,200,000
- Price per sq. ft.:$414.62
- Tax amount:$13,672
Features and amenities
- Laundry features:Inside, Laundry Closet, Washer Hookup
Parking
- Parking description:Attached, Driveway, Garage
- Garage:Yes
- Garage spaces:2
 Listings marked with a Doorify MLS icon are provided courtesy of the Doorify MLS, of North Carolina, Internet Data Exchange Database. Brokers make an effort to deliver accurate information, but buyers should independently verify any information on which they will rely in a transaction. The listing broker shall not be responsible for any typographical errors, misinformation, or misprints, and they shall be held totally harmless from any damages arising from reliance upon this data. This data is provided exclusively for consumers’ personal, non-commercial use. Copyright 2026 Doorify MLS of North Carolina. All rights reserved.
New listings near 150 Lochwood W Drive
- Coming Soon
 $570,000Coming Soon5 beds 3 baths2,337 sq. ft.
1202 Wellington Lane, Cary, NC 27511
MLS# 10191040Listed by: EXP REALTY LLC - Coming Soon
 $825,000Coming Soon5 beds 4 baths3,229 sq. ft.
237 Oakmere Drive, Cary, NC 27513
MLS# 10191050Listed by: KELLER WILLIAMS LEGACY - Coming Soon
 $545,000Coming Soon4 beds 4 baths2,347 sq. ft.
1328 Channing Park Circle, Cary, NC 27519
MLS# 10190784Listed by: CHK REALTY - Coming Soon
 $2,875,000Coming Soon5 beds 4 baths4,411 sq. ft.
717 Austin Avenue, Cary, NC 27511
MLS# 10190706Listed by: LPT REALTY, LLC - Coming Soon
 $685,000Coming Soon4 beds 3 baths2,967 sq. ft.
4820 Homeplace Drive, Apex, NC 27539
MLS# 10190663Listed by: CHOICE RESIDENTIAL REAL ESTATE - Coming Soon
 $675,000Coming Soon-- beds 2 baths1,460 sq. ft.
705 Kildaire Farm Road, Cary, NC 27511
MLS# 10189539Listed by: LPT REALTY, LLC - Open Sun, 1 to 3pmNew
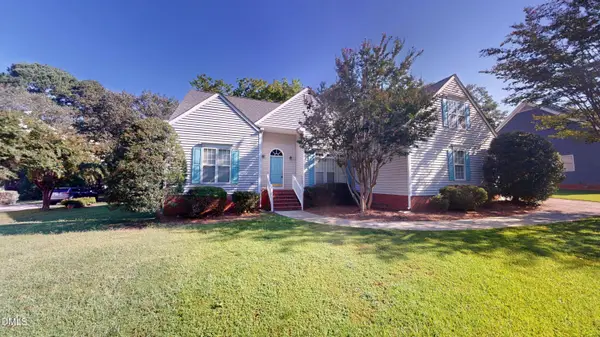 $525,000Active3 beds 2 baths1,954 sq. ft.
4308 Hawksong Place, Cary, NC 27518
MLS# 10191161Listed by: EXP REALTY LLC - New
 $649,000Active5 beds 3 baths2,712 sq. ft.
5033 Audreystone Drive, Cary, NC 27518
MLS# 10191124Listed by: LPT REALTY, LLC - New
 $849,900Active5 beds 4 baths3,106 sq. ft.
104 Hackamore Lane, Raleigh, NC 27606
MLS# 10191049Listed by: KELLER WILLIAMS REALTY - New
 $561,710Active3 beds 4 baths2,097 sq. ft.
593 Bandon Alley, Cary, NC 27513
MLS# 10190992Listed by: DREAM FINDERS REALTY LLC


Protect your home and budget from life's surprises with an Assurant Home Warranty, backed by a partner that supports you through every step of homeownership. Explore Plans.
© 2023 - 2026 ERA Franchise Systems LLC. All rights reserved. ERA Franchise Systems LLC fully supports the principles of the Fair Housing Act and the Equal Opportunity Act. ERA, ERA Real Estate powered, and their respective logos are registered service marks of ERA Franchise Systems LLC. Each office is independently owned and operated.