
1811 Affirmed Way, Cary, NC 27519
Local realty services provided by:ERA Live Moore
Listed by: giridhar hegde
Office: grow local realty, llc.
MLS#:10167020
Source:RD
Price summary
- Price:$465,000
- Price per sq. ft.:$224.75
- Monthly HOA dues:$225
About this home
Ready to experience single-family-style living with all the conveniences of a townhome? Look no further! Welcome to this beautifully maintained North-facing end-unit townhome in the highly sought-after Amberly community of Cary. Offering the privacy, extra windows, and abundant natural light that only an end unit can provide, this home truly stands apart with approximately $24,000 in recent upgrades, including a newer HVAC system, hardwood flooring, carpet, epoxy garage flooring, newer appliances, and best of all a resort-style balcony with private wooded views and a screened porch. Featuring 3 bedrooms, 2.5 baths, and a versatile flex room, the thoughtfully designed open-concept floor plan is ideal for modern living. The bright kitchen features contemporary finishes, newer appliances, and a rare window that fills the space with natural light, while seamlessly connecting to the spacious living and dining areas. The true showstopper is the exceptional outdoor living space. Relax year-round on the screened porch or unwind on the resort-style balcony overlooking a private setting—perfect for morning coffee, entertaining guests, or simply enjoying a peaceful retreat. The desirable North-facing orientation, end-unit location, and abundant windows create a light-filled interior that feels more like a single-family home. Residents enjoy access to Amberly's award-winning amenities, including pools, clubhouse, fitness center, playgrounds, and miles of walking trails. Conveniently located near RTP, RDU Airport, major highways, shopping, dining, and highly rated schools, this move-in-ready home offers the perfect combination of comfort, lifestyle, and location. A rare opportunity to own one of Amberly's most upgraded and uniquely positioned townhomes. Schedule your showing today! (For benefit of buyers imagination, few photos are virually staged with walls virually painted)...
Contact an agent
Home facts
- Year built:2009
- Listing ID #:10167020
- Added:35 day(s) ago
- Updated:June 18, 2026 at 03:04 PM
Rooms and interior
- Bedrooms:3
- Total bathrooms:3
- Full bathrooms:2
- Rooms Total:1
- Flooring:Carpet, Hardwood
- Kitchen Description:Stainless Steel Appliance(s)
- Living area:2,069 sq. ft.
Heating and cooling
- Cooling:Central Air
- Heating:Forced Air
- Central air:Yes
Structure and exterior
- Roof:Shingle
- Year built:2009
- Building area:2,069 sq. ft.
- Lot area:0.06 Acres
- Architectural Style:Traditional
- Construction Materials:Brick Veneer
- Exterior Features:Balcony, Covered, Private Yard, Rear Porch, Screened
- Foundation Description:Slab
- Levels:Two
Schools
- High school:Wake - Panther Creek High
- Middle school:Wake - Mills Park Middle School
- Elementary school:Wake - Hortons Creek Elementary School
Utilities
- Water:Public
- Sewer:Public Sewer
Finances and disclosures
- Price:$465,000
- Price per sq. ft.:$224.75
- Tax amount:$3,642
Features and amenities
- Laundry features:Upper Level
Parking
- Total parking spaces:2
- Garage:Yes
- Garage spaces:1
 Listings marked with a Doorify MLS icon are provided courtesy of the Doorify MLS, of North Carolina, Internet Data Exchange Database. Brokers make an effort to deliver accurate information, but buyers should independently verify any information on which they will rely in a transaction. The listing broker shall not be responsible for any typographical errors, misinformation, or misprints, and they shall be held totally harmless from any damages arising from reliance upon this data. This data is provided exclusively for consumers’ personal, non-commercial use. Copyright 2026 Doorify MLS of North Carolina. All rights reserved.
New listings near 1811 Affirmed Way
- New
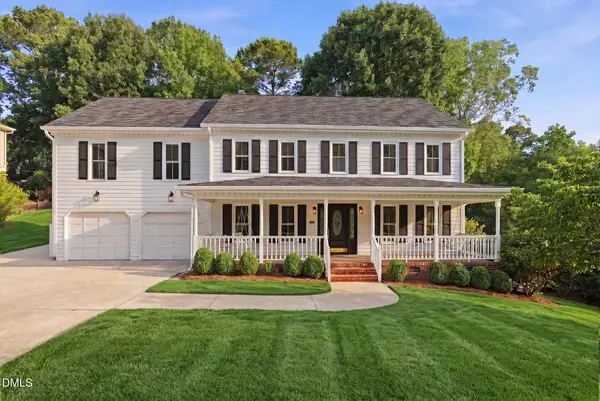 $859,000Active5 beds 5 baths3,825 sq. ft.
815 Northwoods Drive, Cary, NC 27513
MLS# 10175065Listed by: EXP REALTY LLC - New
 $1,725,000Active4 beds 4 baths3,702 sq. ft.
403 Waldo Street, Cary, NC 27511
MLS# 10175047Listed by: COMPASS -- RALEIGH - Open Sat, 2 to 2pmNew
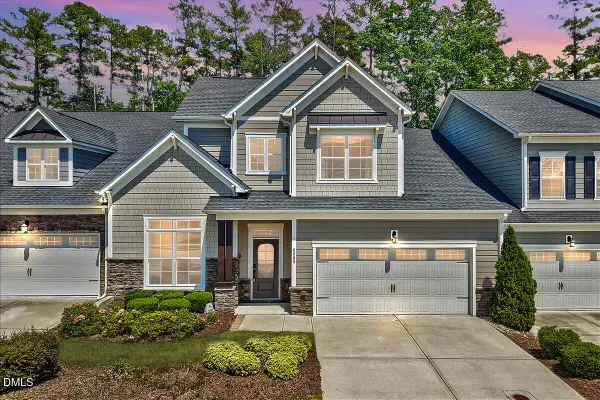 $629,000Active2 beds 3 baths2,453 sq. ft.
4053 Ansley Stream Lane, Cary, NC 27519
MLS# 10175020Listed by: EXP REALTY LLC - New
 $519,900Active3 beds 2 baths1,724 sq. ft.
204 Crystal Brook Lane, Cary, NC 27519
MLS# 10175024Listed by: COMPASS -- RALEIGH - Open Fri, 12 to 12pmNew
 $565,000Active4 beds 3 baths2,002 sq. ft.
805 Ellynn Drive, Cary, NC 27511
MLS# 10175027Listed by: REAL BROKER LLC - Coming Soon
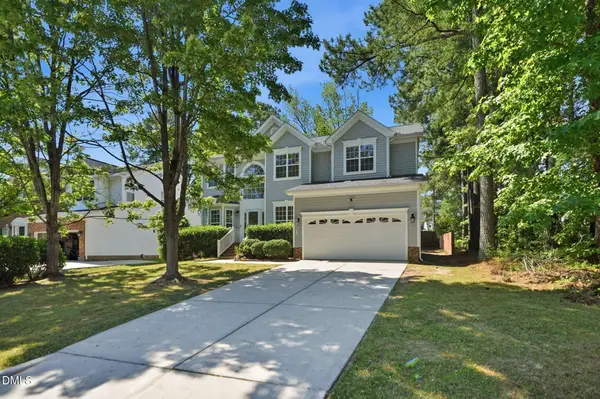 $690,000Coming Soon4 beds 3 baths
205 Bethabara Lane, Cary, NC 27513
MLS# 10175037Listed by: LP REALTY - Open Sat, 2 to 2pm
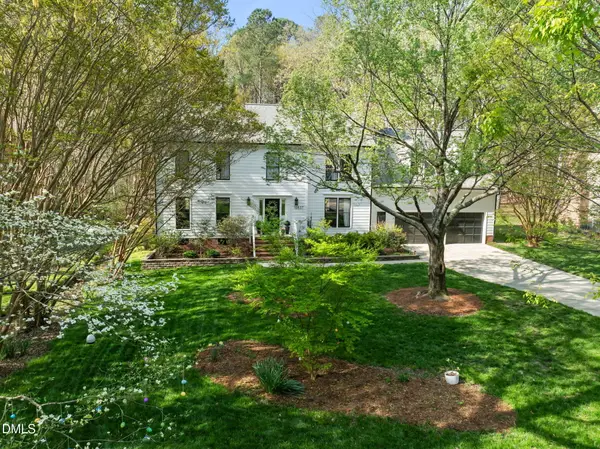 $675,000Active4 beds 4 baths2,825 sq. ft.
10837 Bexhill Drive, Cary, NC 27518
MLS# 10162159Listed by: REAL BROKER, LLC - CAROLINA COLLECTIVE REALTY - New
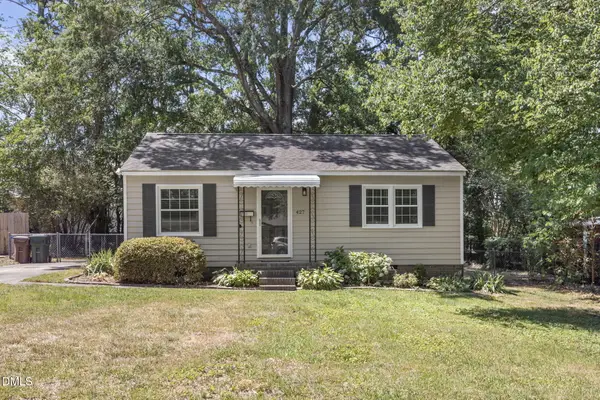 $595,000Active2 beds 1 baths843 sq. ft.
427 W Park Street, Cary, NC 27511
MLS# 10174931Listed by: THE DOUGLAS REALTY GROUP - Open Sat, 2 to 2pmNew
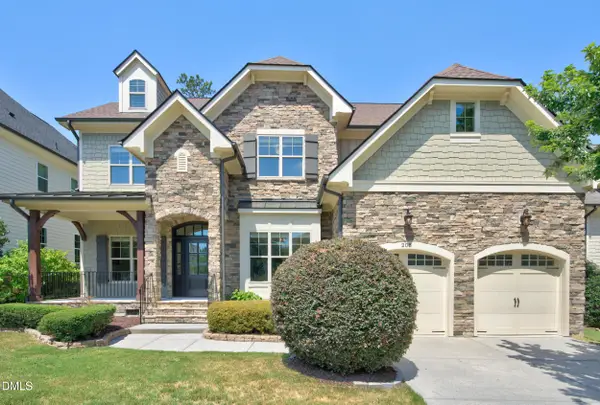 $1,245,000Active5 beds 4 baths4,646 sq. ft.
208 William Henry Way, Cary, NC 27519
MLS# 10174932Listed by: CARY-RALEIGH REALTY, INC. - New
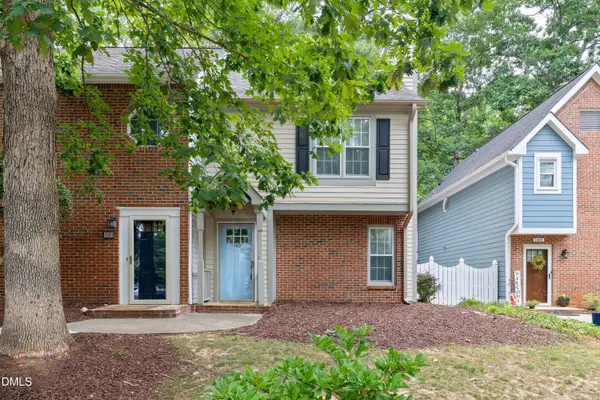 $365,000Active2 beds 2 baths1,073 sq. ft.
102 Westview Cove Lane, Cary, NC 27513
MLS# 10174994Listed by: CHOICE RESIDENTIAL REAL ESTATE


Protect your home and budget from life's surprises with an Assurant Home Warranty, backed by a partner that supports you through every step of homeownership. Explore Plans.
© 2023 - 2026 ERA Franchise Systems LLC. All rights reserved. ERA Franchise Systems LLC fully supports the principles of the Fair Housing Act and the Equal Opportunity Act. ERA, ERA Real Estate powered, and their respective logos are registered service marks of ERA Franchise Systems LLC. Each office is independently owned and operated.