
200 Rossellini Place, Cary, NC 27518
Local realty services provided by:ERA Live Moore
Listed by: erica jevons sizemore
Office: keller williams realty
MLS#:10170423
Source:RD
Price summary
- Price:$2,750,000
- Price per sq. ft.:$325.02
- Monthly HOA dues:$156.25
About this home
Behind a quiet cul-de-sac in western Wake County, a residence that doesn't try to belong to a moment... it belongs to the people who live in it. 200 Rossellini was built for the way real life unfolds across generations. Mornings start in a kitchen designed for someone who actually cooks: dual dishwashers, cooling and warming drawers, heated marble underfoot, and light cascading through windows at the right hours. The home accommodates real life across multiple wings, a generous suite on the main level, upper-level bedrooms with their own logic and quiet corners, primary suite that extends private living space, and a finished lower level with its own bedroom, sitting room, and full bath. This home features flexible space well suited to extended-stay guests or family members under a shared roof. Multigenerational living, designed in, not improvised. Throughout the home, the details reward the people who notice them. Hand-carved Turkish stone fireplaces in the main living area and suites. Marble columns sourced from quarries near Cairo that have been working stone for two thousand years. A foyer chandelier that lowers on a remote so maintenance is never an inconvenience. These are the choices of an original builder who took the long view.
Downstairs turns quieter and more private -- a dedicated home theater with tiered seating and immersive sound, a future wine room, bar for entertaining, a rec room, and a den that could be anything. The basement opens to a covered patio and the backyard beyond: generous, private, shaped by plans for a future pool already drawn, with new terrace and a designer staircase connecting the levels. The location does what the best Cary locations do: it disappears when you're home, and it appears exactly where you need it when you're not. Minutes to upscale dining and boutique shopping. Direct access to NC-540, US-64, and I-40 for RTP, downtown Raleigh, and RDU. Premier golf, parks, and trails within easy reach. Some homes are statements. This one is a place to live a life -- across generations, across decades, with the kind of architectural scale and craftsmanship that rewards being chosen carefully....
Contact an agent
Home facts
- Year built:2012
- Subdivision & Development:Renaissance at Regency
- Listing ID #:10170423
- Added:75 day(s) ago
- Updated:August 04, 2026 at 07:47 AM
Rooms and interior
- Bedrooms:6
- Total bathrooms:8
- Full bathrooms:6
- Rooms Total:17
- Flooring:Carpet, Hardwood, Tile, Wood
- Bathrooms Description:Bathtub/Shower Combination, Double Vanity, Separate Shower, Soaking Tub, Walk-In Shower
- Kitchen Description:Dishwasher, Disposal, Gas Range, Gas Water Heater, Microwave, Plumbed For Ice Maker, Range Hood, Stainless Steel Appliance(s), Tankless Water Heater, Vented Exhaust Fan, Water Heater
- Bedroom Description:Second Primary Bedroom
- Basement:Yes
- Basement Description:Concrete, Exterior Entry, Full, Heated, Interior Entry, Partially Finished, Storage Space, Unfinished, Unheated, Walk-Out Access
- Living area:8,461 sq. ft.
Heating and cooling
- Cooling:Central Air, Electric
- Heating:Central, Forced Air, Natural Gas
- Central air:Yes
Structure and exterior
- Roof:Spanish Tile, Tile
- Year built:2012
- Building area:8,461 sq. ft.
- Lot area:0.93 Acres
- Lot Features:Back Yard, Corner, Cul-de-sac, Front Yard, Landscaped
- Architectural Style:Transitional
- Construction Materials:Stucco
- Exterior Features:Enclosed, Front Porch, Patio, Porch, Rain Gutters, Rear Porch
- Foundation Description:Concrete Perimeter, Slab
- Levels:Two
Schools
- High school:Wake - Athens Drive High
- Middle school:Wake - Dillard Drive Middle
- Elementary school:Wake - Penny Road Elementary
Utilities
- Water:Public
- Sewer:Public Sewer
Finances and disclosures
- Price:$2,750,000
- Price per sq. ft.:$325.02
- Tax amount:$23,093
Features and amenities
- Laundry features:Electric Dryer Hookup, Inside, Laundry Room, Sink, Upper Level, Washer Hookup
Parking
- Total parking spaces:5
- Parking description:Attached, Concrete, Driveway, Garage, Garage Door Opener, Garage Faces Front
- Garage:Yes
- Garage spaces:3
 Listings marked with a Doorify MLS icon are provided courtesy of the Doorify MLS, of North Carolina, Internet Data Exchange Database. Brokers make an effort to deliver accurate information, but buyers should independently verify any information on which they will rely in a transaction. The listing broker shall not be responsible for any typographical errors, misinformation, or misprints, and they shall be held totally harmless from any damages arising from reliance upon this data. This data is provided exclusively for consumers’ personal, non-commercial use. Copyright 2026 Doorify MLS of North Carolina. All rights reserved.
New listings near 200 Rossellini Place
- New
 $669,000Active3 beds 3 baths2,657 sq. ft.
208 Highlands Lake Drive, Cary, NC 27518
MLS# 10185874Listed by: LINDA CRAFT TEAM, REALTORS - Open Thu, 12 to 5pmNew
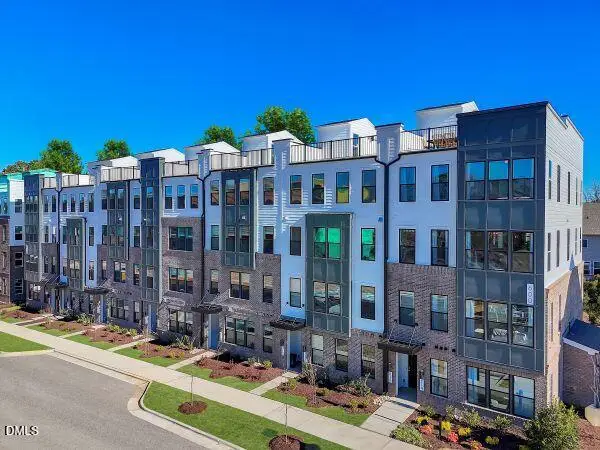 $500,000Active3 beds 3 baths2,465 sq. ft.
1400 Granholm Road, Cary, NC 27519
MLS# 10185841Listed by: SM NORTH CAROLINA BROKERAGE - Open Thu, 12 to 5pmNew
 $520,000Active3 beds 3 baths2,465 sq. ft.
1305 Granholm Road, Cary, NC 27519
MLS# 10185847Listed by: SM NORTH CAROLINA BROKERAGE - New
 $255,000Active2 beds 2 baths1,058 sq. ft.
107 Killam Court, Cary, NC 27513
MLS# 10185813Listed by: AMG REALTY LLC 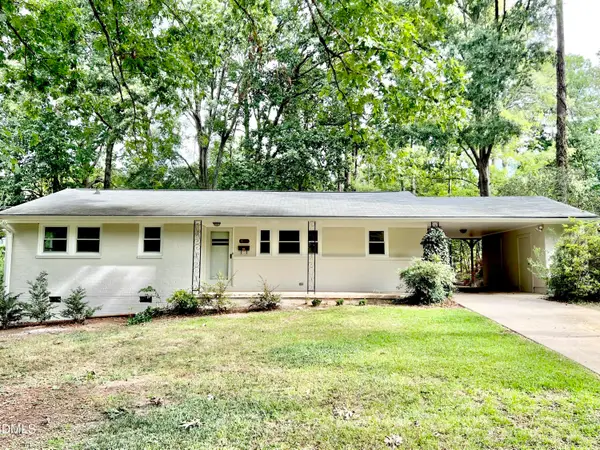 $650,000Pending3 beds 2 baths1,230 sq. ft.
408 Marjorie Drive, Cary, NC 27511
MLS# 10185762Listed by: LPT REALTY, LLC- New
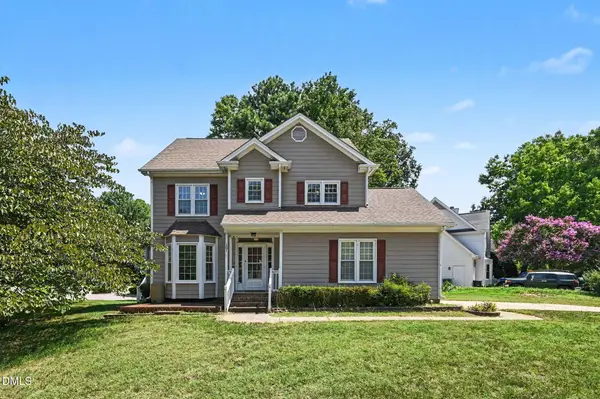 $540,000Active3 beds 3 baths2,186 sq. ft.
301 Cary Pines Drive, Cary, NC 27513
MLS# 10185655Listed by: MARK SPAIN REAL ESTATE - New
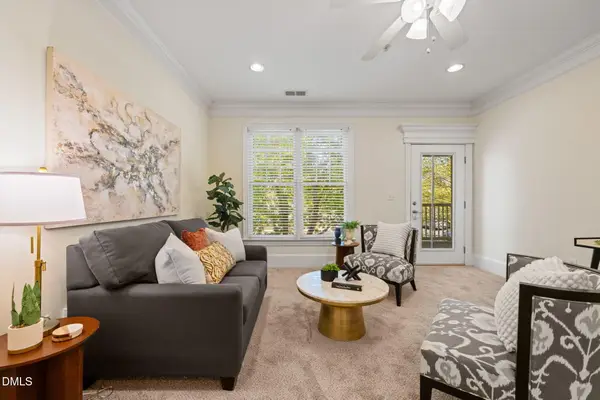 $244,968Active-- beds 1 baths763 sq. ft.
225 Waterford Lake Drive, Cary, NC 27519
MLS# 10185630Listed by: COMPASS -- CARY - New
 $765,000Active4 beds 3 baths3,059 sq. ft.
203 Widecombe Court, Cary, NC 27513
MLS# 10185506Listed by: GUIDING LIGHT REALTY LLC - New
 $740,000Active5 beds 3 baths3,182 sq. ft.
110 Drakewood Place, Cary, NC 27518
MLS# 10185508Listed by: TRIANGLE HOME TEAM REALTY - New
 $639,900Active4 beds 3 baths3,031 sq. ft.
8121 Wheeler Wds, Apex, NC 27539
MLS# 10185513Listed by: BRIDGE HOMES


Protect your home and budget from life's surprises with an Assurant Home Warranty, backed by a partner that supports you through every step of homeownership. Explore Plans.
© 2023 - 2026 ERA Franchise Systems LLC. All rights reserved. ERA Franchise Systems LLC fully supports the principles of the Fair Housing Act and the Equal Opportunity Act. ERA, ERA Real Estate powered, and their respective logos are registered service marks of ERA Franchise Systems LLC. Each office is independently owned and operated.