
205 Swansboro Drive, Cary, NC 27519
Local realty services provided by:ERA Parrish Realty Legacy Group
205 Swansboro Drive,Cary, NC 27519
$725,500
- 4 Beds
- 3 Baths
- - sq. ft.
- Multi-family
- Sold
Listed by: keith eric bonham
Office: exp realty llc.
MLS#:10170430
Source:RD
Sorry, we are unable to map this address
Price summary
- Price:$725,500
- Monthly HOA dues:$50
About this home
Rare opportunity to own a beautifully rebuilt home in one of Cary's most sought-after neighborhoods. Completely rebuilt in 2015 with updated systems, modern construction features, and quality finishes throughout, this home offers the comfort and functionality of newer construction while preserving the charm and mature setting of an established Cary neighborhood. Inside, you'll find spacious secondary bedrooms, hardwood flooring, upgraded lighting, custom built-ins, and an impressive primary retreat featuring vaulted ceilings, a dedicated office nook, an oversized walk-in closet, and a spa-inspired bath with dual vanities and an expansive walk-in tile shower. Step outside and discover what truly sets this property apart. The massive screened porch creates a seamless extension of the living space and is perfect for year-round enjoyment. Complete with wood accents, dual ceiling fans, and tranquil backyard views, it's an ideal setting for relaxing or entertaining. The fully fenced backyard offers exceptional privacy with mature landscaping, stone retaining walls, a fire pit gathering area, storage shed, and multiple outdoor living spaces. This is far from a typical subdivision home. Thoughtful upgrades, generous room sizes, custom features, and exceptional outdoor living combine to create a property that stands out from anything else on the market. Close to numerous parks, dining and shopping options! Don't miss this rare opportunity to own a truly special home in one of Cary's most desirable locations....
Contact an agent
Home facts
- Year built:2015
- Listing ID #:10170430
- Added:52 day(s) ago
- Updated:July 21, 2026 at 07:12 AM
Rooms and interior
- Bedrooms:4
- Total bathrooms:3
- Full bathrooms:2
- Rooms Total:9
- Flooring:Carpet, Hardwood, Tile
- Dining Description:Eat-in Kitchen
- Bathrooms Description:Bathtub/Shower Combination, Double Vanity, Walk-In Shower
- Kitchen Description:Dishwasher, Dryer, Gas Range, Microwave, Refrigerator, Tankless Water Heater, Washer, Wine Refrigerator
Heating and cooling
- Cooling:Central Air
- Heating:Forced Air, Natural Gas
- Central air:Yes
Structure and exterior
- Roof:Shingle
- Year built:2015
- Architectural Style:Traditional
- Construction Materials:Stone, Vinyl Siding
- Exterior Features:Deck, Fenced Yard, Fire Pit, Rain Gutters, Rear Porch, Screened, Smart Irrigation
- Levels:Two
Schools
- High school:Wake - Green Hope High
- Middle school:Wake - Davis Drive Middle
- Elementary school:Wake - Davis Drive Elementary
Utilities
- Water:Public
- Sewer:Public Sewer
Finances and disclosures
- Price:$725,500
- Tax amount:$4,983
Features and amenities
- Laundry features:Laundry Room
Parking
- Parking description:Concrete, Garage
- Garage:Yes
- Garage spaces:2
 Listings marked with a Doorify MLS icon are provided courtesy of the Doorify MLS, of North Carolina, Internet Data Exchange Database. Brokers make an effort to deliver accurate information, but buyers should independently verify any information on which they will rely in a transaction. The listing broker shall not be responsible for any typographical errors, misinformation, or misprints, and they shall be held totally harmless from any damages arising from reliance upon this data. This data is provided exclusively for consumers’ personal, non-commercial use. Copyright 2026 Doorify MLS of North Carolina. All rights reserved.
New listings near 205 Swansboro Drive
- New
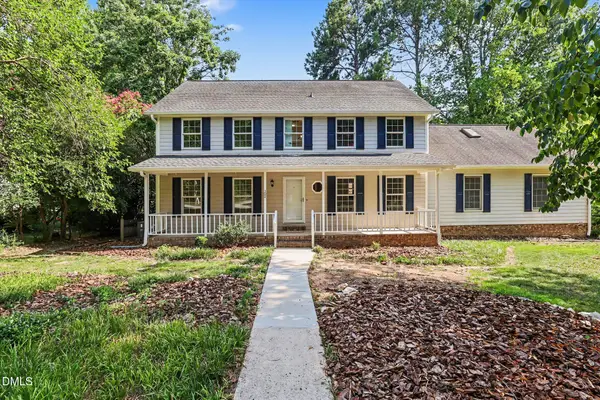 $675,000Active4 beds 3 baths3,100 sq. ft.
102 Amesbury Lane, Cary, NC 27511
MLS# 10181364Listed by: LONG & FOSTER REAL ESTATE INC - New
 $485,000Active3 beds 3 baths2,465 sq. ft.
1400 Granholm Road, Cary, NC 27519
MLS# 10181300Listed by: SM NORTH CAROLINA BROKERAGE - New
 $520,000Active4 beds 3 baths1,827 sq. ft.
111 Brook Hollow Court, Cary, NC 27513
MLS# 10181280Listed by: GIANNI PROPERTY GROUP - Coming SoonOpen Sat, 1 to 3pm
 $840,000Coming Soon4 beds 4 baths
104 Inkwood Place, Cary, NC 27519
MLS# 10181285Listed by: COLDWELL BANKER HPW - Open Sat, 12 to 2pmNew
 $1,649,800Active5 beds 6 baths5,794 sq. ft.
105 Beacon Hollow Place, Cary, NC 27519
MLS# 10181223Listed by: SOUTHERN PROPERTIES GROUP INC. - New
 $834,924Active3 beds 3 baths2,880 sq. ft.
812 Heathered Farm Way, Apex, NC 27523
MLS# 10181228Listed by: TAYLOR MORRISON OF CAROLINAS, - New
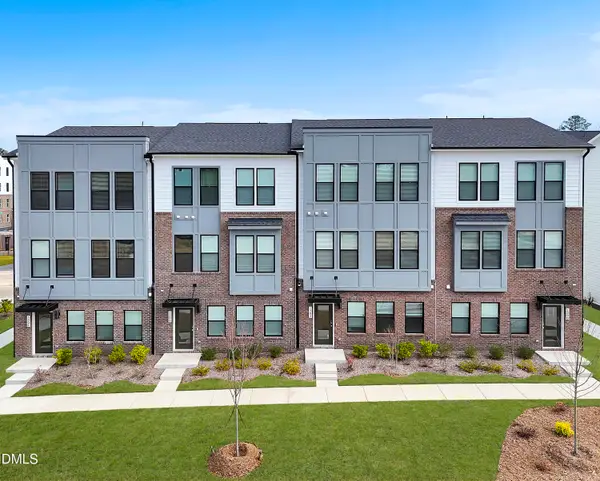 $470,000Active4 beds 4 baths2,138 sq. ft.
519 Hedrick Rdg Road, Cary, NC 27519
MLS# 10181193Listed by: SM NORTH CAROLINA BROKERAGE - Open Tue, 9am to 7pmNew
 $825,000Active4 beds 3 baths3,165 sq. ft.
2017 Ollivander Drive, Cary, NC 27519
MLS# 10181200Listed by: OPENDOOR BROKERAGE LLC - New
 $839,000Active5 beds 4 baths2,927 sq. ft.
111 Swordgate Drive, Cary, NC 27513
MLS# 10181178Listed by: CAPITAL OAKS REAL ESTATE - New
 $900,000Active4 beds 3 baths2,988 sq. ft.
310 Riggsbee Farm Drive, Cary, NC 27519
MLS# 10181183Listed by: LINDA CRAFT TEAM, REALTORS


Protect your home and budget from life's surprises with an Assurant Home Warranty, backed by a partner that supports you through every step of homeownership. Explore Plans.
© 2023 - 2026 ERA Franchise Systems LLC. All rights reserved. ERA Franchise Systems LLC fully supports the principles of the Fair Housing Act and the Equal Opportunity Act. ERA, ERA Real Estate powered, and their respective logos are registered service marks of ERA Franchise Systems LLC. Each office is independently owned and operated.