
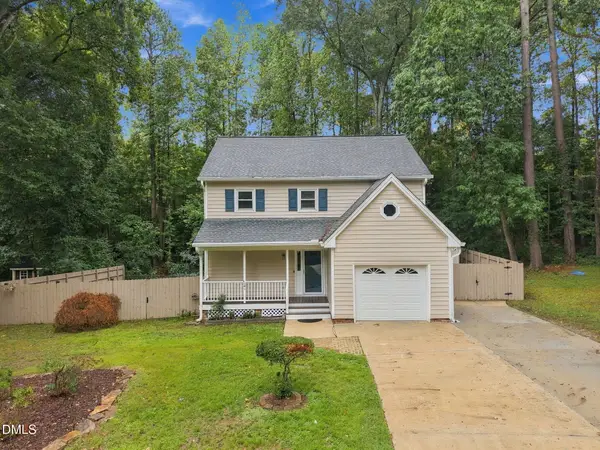
2104 Bluff Oak Drive, Cary, NC 27519
Local realty services provided by:ERA Parrish Realty Legacy Group
2104 Bluff Oak Drive,Cary, NC 27519
$749,000
- 4 Beds
- 3 Baths
- 3,079 sq. ft.
- Single family
- Active
Listed by: kuttan abu
Office: real triangle properties llc.
MLS#:10195211
Source:RD
Price summary
- Price:$749,000
- Price per sq. ft.:$243.26
- Monthly HOA dues:$106.67
About this home
Welcome to this move-in-ready home in Amberly, one of West Cary's most sought-after communities. Beautifully maintained, this four-bedroom, three-bath residence offers an inviting blend of comfort, style, and convenience. The main level features 10-foot ceilings and a versatile first-floor bedroom with a full bath—ideal for guests or a home office. Upstairs, 9-foot ceilings and new carpeting complement a spacious loft, an impressive primary suite with a generous walk-in closet, and two additional bedrooms. Enjoy morning coffee, outdoor dining, or gatherings with family and friends on the covered deck and concrete patio. The exceptional location places grocery stores, shopping, restaurants, greenway trails, parks, movie theaters, and pickleball and tennis courts just minutes away. Amberly residents also enjoy resort-style pools, a clubhouse and fitness center, playgrounds, and a dog park. With convenient access to RDU Airport and destinations throughout the Triangle, this home offers an outstanding opportunity to live in one of Cary's premier communities. Schedule your showing today—this property will not last long....
Contact an agent
Home facts
- Year built:2014
- Subdivision & Development:Amberly
- Listing ID #:10195211
- Added:1 day(s) ago
- Updated:September 28, 2026 at 12:06 AM
Rooms and interior
- Bedrooms:4
- Total bathrooms:3
- Full bathrooms:3
- Rooms Total:8
- Flooring:Carpet, Hardwood, Tile, Vinyl, Wood
- Bathrooms Description:Double Vanity
- Kitchen Description:Cooktop, Dishwasher, Disposal, Dryer, Exhaust Fan, Free-Standing Refrigerator, Gas Cooktop, Ice Maker, Microwave, Oven, Range Hood, Refrigerator, Stainless Steel Appliance(s), Washer, Washer/Dryer
- Basement:Yes
- Basement Description:Crawl Space
- Living area:3,079 sq. ft.
Heating and cooling
- Cooling:Ceiling Fan(s), Central Air, Dual
- Heating:Central, Fireplace(s), Forced Air, Natural Gas
- Central air:Yes
Structure and exterior
- Roof:Metal, Shingle
- Year built:2014
- Building area:3,079 sq. ft.
- Lot area:0.11 Acres
- Lot Features:Back Yard
- Architectural Style:Traditional
- Construction Materials:Board & Batten Siding, HardiPlank Type, Stone, Vertical Siding
- Exterior Features:Balcony, Covered, Deck, Enclosed, Front Porch, Patio, Porch, Private Yard, Rain Gutters, Rear Porch, Screened
- Foundation Description:Concrete Perimeter, Raised
- Levels:Two
Schools
- High school:Wake - Panther Creek High
- Middle school:Wake - Mills Park Middle School
- Elementary school:Wake - Hortons Creek Elementary School
Utilities
- Water:Public
- Sewer:Public Sewer
Finances and disclosures
- Price:$749,000
- Price per sq. ft.:$243.26
- Tax amount:$6,759
Features and amenities
- Laundry features:Electric Dryer Hookup, Inside, Laundry Room
- Amenities:Blinds
Parking
- Parking description:Attached, Detached, Driveway, Garage, Parking Pad
- Garage:Yes
- Garage spaces:2
 Listings marked with a Doorify MLS icon are provided courtesy of the Doorify MLS, of North Carolina, Internet Data Exchange Database. Brokers make an effort to deliver accurate information, but buyers should independently verify any information on which they will rely in a transaction. The listing broker shall not be responsible for any typographical errors, misinformation, or misprints, and they shall be held totally harmless from any damages arising from reliance upon this data. This data is provided exclusively for consumers’ personal, non-commercial use. Copyright 2026 Doorify MLS of North Carolina. All rights reserved.
New listings near 2104 Bluff Oak Drive
- Coming Soon
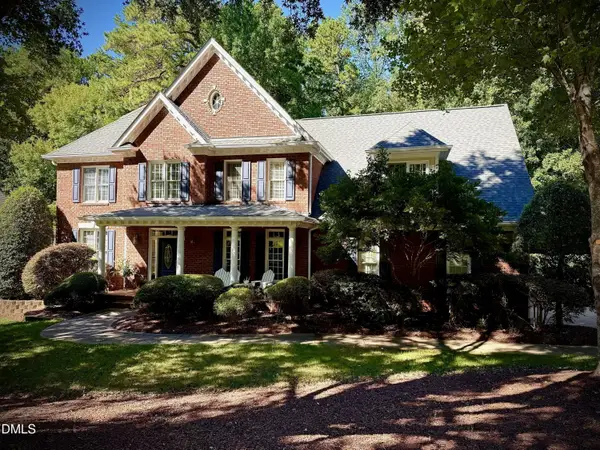 $1,150,000Coming Soon4 beds 5 baths3,700 sq. ft.
110 Summerview Lane, Cary, NC 27518
MLS# 10195126Listed by: KELLER WILLIAMS LEGACY - Coming Soon
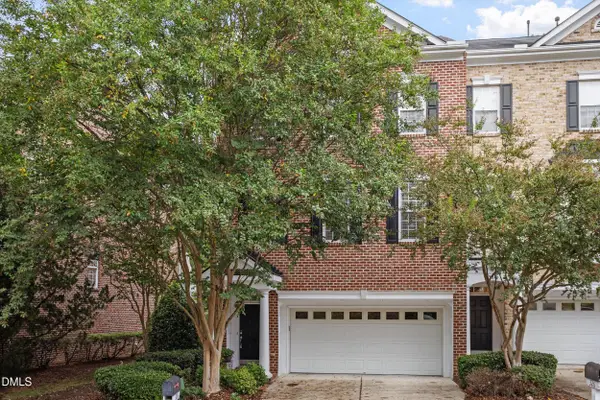 $549,900Coming Soon3 beds 4 baths3,282 sq. ft.
328 Bridgegate Drive, Cary, NC 27519
MLS# 10195024Listed by: LPT REALTY, LLC - Coming Soon
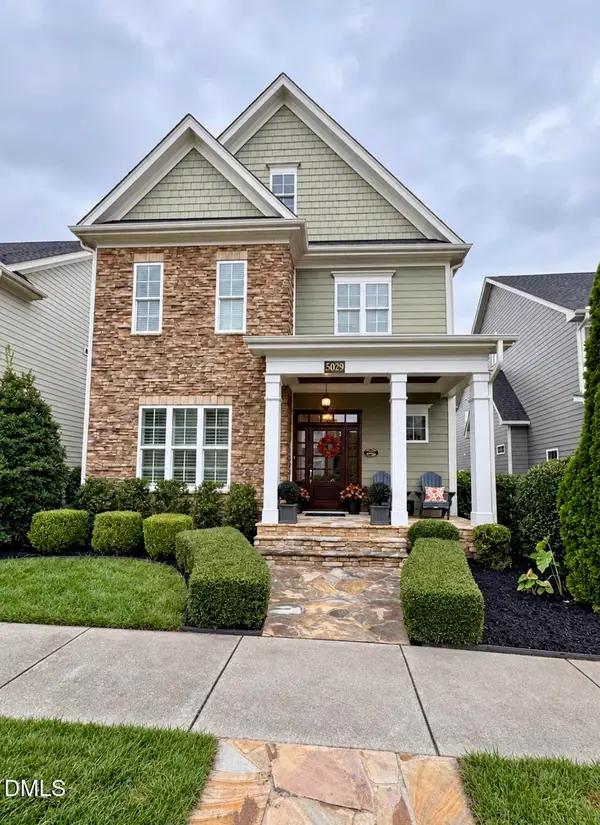 $1,049,000Coming Soon5 beds 5 baths4,119 sq. ft.
5029 Myrtle Oak Drive, Cary, NC 27519
MLS# 10194904Listed by: PREMIER AGENTS NETWORK - Coming Soon
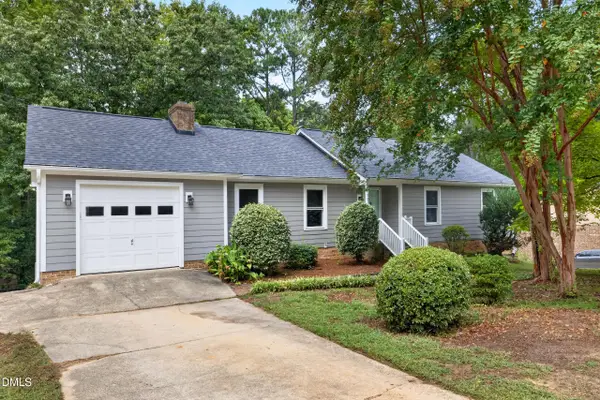 $595,000Coming Soon4 beds 3 baths2,648 sq. ft.
107 Whitehall Way, Cary, NC 27511
MLS# 10194719Listed by: HOWARD HANNA ALLEN TATE CARY - New
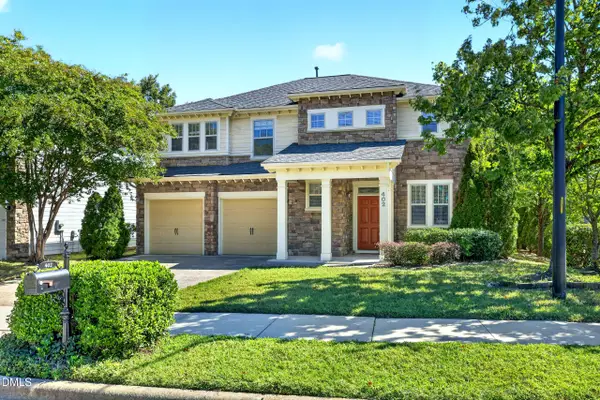 $600,000Active3 beds 3 baths2,321 sq. ft.
402 Otter Cliff Way, Cary, NC 27519
MLS# 10195207Listed by: LONG & FOSTER REAL ESTATE INC/CARY - New
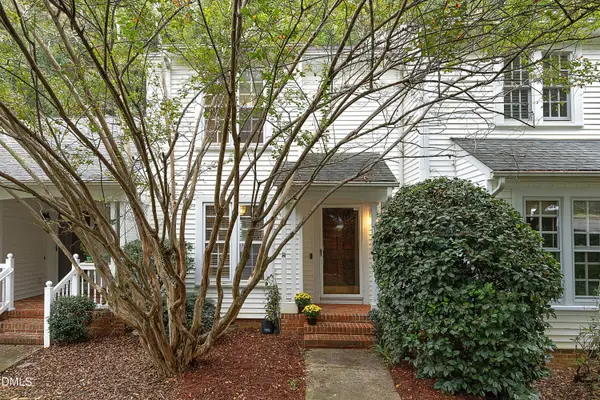 Listed by ERA$300,000Active2 beds 3 baths1,237 sq. ft.
148 Greenmont Lane, Cary, NC 27511
MLS# 10195151Listed by: ERA LIVE MOORE - New
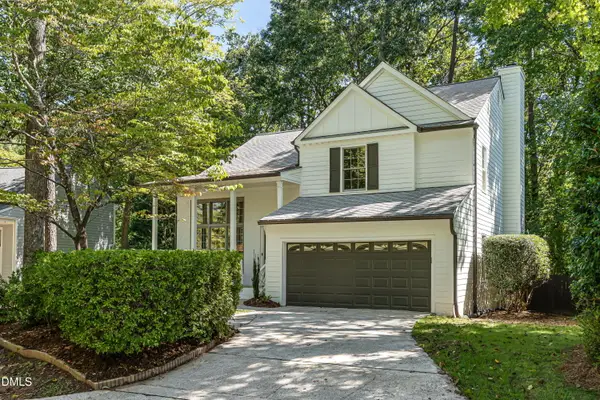 $594,500Active4 beds 3 baths2,086 sq. ft.
104 Drywood Place, Cary, NC 27513
MLS# 10195111Listed by: HOWARD HANNA ALLEN TATE RALEIGH GLENWOOD - New
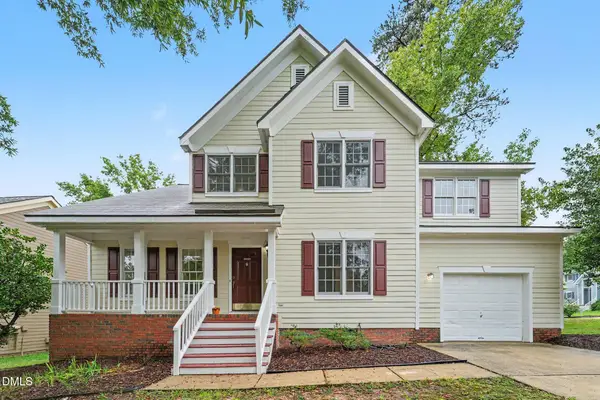 $494,900Active3 beds 3 baths1,713 sq. ft.
109 Peachland Drive, Cary, NC 27519
MLS# 10195026Listed by: COLDWELL BANKER - HPW - New
 $465,000Active3 beds 3 baths1,726 sq. ft.
221 Heidinger Drive, Cary, NC 27511
MLS# 10194978Listed by: EXP REALTY LLC


Protect your home and budget from life's surprises with an Assurant Home Warranty, backed by a partner that supports you through every step of homeownership. Explore Plans.
© 2023 - 2026 ERA Franchise Systems LLC. All rights reserved. ERA Franchise Systems LLC fully supports the principles of the Fair Housing Act and the Equal Opportunity Act. ERA, ERA Real Estate powered, and their respective logos are registered service marks of ERA Franchise Systems LLC. Each office is independently owned and operated.