
224 Brook Manor Court, Cary, NC 27513
Local realty services provided by:ERA Parrish Realty Legacy Group
Upcoming open houses
- Fri, Oct 2304:00 pm - 06:00 pm
- Sat, Oct 2402:00 pm - 04:00 pm
- Sun, Oct 2502:00 pm - 04:00 pm
Listed by: tina caul, danielle harvey
Office: exp realty llc.
MLS#:10199632
Source:RD
Price summary
- Price:$1,039,000
- Price per sq. ft.:$295
- Monthly HOA dues:$92.67
About this home
Tucked away in a quiet cul-de-sac in the highly sought-after Estates at Westhigh neighborhood, this stunning custom home will wow you from the moment you walk in. The huge front porch entry flows effortlessly into a bright, open floor plan built for living big with 10' ceilings on the first floor. Calling all home chefs, this kitchen is the real deal. The kitchen is made for gathering, with quartz countertops, subway tile backsplash, a large island, a five burner gas cooktop with exhaust ventilation, a built-in double oven, and stainless steel appliances. Just beyond the kitchen, unwind on the private screened-in porch overlooking trees with a grilling deck, it can be your new favorite spot for morning coffee or evening relaxation. The floor plan gives everyone their space. Four bedrooms, including a first-floor guest bedroom, are thoughtfully positioned for added privacy and sound separation, while the third-floor bonus room offers flexible space that can also serve as a fifth bedroom. Five full bathrooms include four bedroom en-suites plus a separate guest bath, and mini bidet toilets on the first and second floors add a touch of everyday luxury. The owner's suite is a true escape, featuring a tray ceiling with crown molding, recessed lighting, two walk-in closets, dual granite vanities, a spacious tiled walk-in shower with built-in bench, and a separate soaking tub. The finished, oversized two car garage offers extra depth and width, roughly 11.5 foot ceilings, a dedicated workshop space, extensive overhead storage with installed shelving, and a 50 amp, 240 volt outlet ready for EV charging. Storage is plentiful throughout, with a walk in crawl space and two additional storage areas behind bedroom closets. Efficiency and comfort were built in. Three independent Carrier HVAC systems with Google Nest 3rd Generation Wi-Fi smart thermostats, forced fresh outside air supply on the first floor, dedicated return air pathways in each bedroom, and a Rinnai tankless gas water heater keep the home comfortable and energy conscious. Low-maintenance landscaping, stainless steel mesh gutter covers, and a professional-grade drainage system with a waterproofed foundation mean less upkeep and more time to enjoy it. And the perks don't stop at the front door: enjoy top-rated schools, nearby parks, greenway access, YMCA, Fresh Market, H-Mart, grocery stores, restaurants, shopping & more! Don't miss your chance to call this move-in ready home yours!...
Contact an agent
Home facts
- Year built:2016
- Subdivision & Development:The Estates at Westhigh
- Listing ID #:10199632
- Added:1 day(s) ago
- Updated:October 23, 2026 at 08:03 PM
Rooms and interior
- Bedrooms:4
- Total bathrooms:5
- Full bathrooms:5
- Rooms Total:18
- Flooring:Carpet, Hardwood, Tile
- Bathrooms Description:Bathtub/Shower Combination, Double Vanity, Separate Shower, Soaking Tub, Walk-In Shower, Water Closet
- Kitchen Description:Dishwasher, Disposal, Double Oven, Dryer, Gas Cooktop, Gas Water Heater, Microwave, Plumbed For Ice Maker, Refrigerator, Stainless Steel Appliance(s), Tankless Water Heater, Vented Exhaust Fan, Wall Oven, Washer
- Living area:3,522 sq. ft.
Heating and cooling
- Cooling:Central Air, Electric, Heat Pump
- Heating:Central, Electric, Forced Air, Heat Pump, Natural Gas
- Central air:Yes
Structure and exterior
- Roof:Shingle
- Year built:2016
- Building area:3,522 sq. ft.
- Lot area:0.22 Acres
- Lot Features:Back Yard, Front Yard, Hardwood Trees, Landscaped
- Architectural Style:Traditional, Transitional
- Construction Materials:Brick, HardiPlank Type, Stone Veneer
- Exterior Features:Covered, Deck, Front Porch, Rain Gutters, Screened
- Foundation Description:Block
- Levels:Three Or More
Schools
- High school:Wake - Green Hope High
- Middle school:Wake - Salem Middle
- Elementary school:Wake - Laurel Park Elementary
Utilities
- Water:Public
- Sewer:Public Sewer
Finances and disclosures
- Price:$1,039,000
- Price per sq. ft.:$295
- Tax amount:$7,873
Features and amenities
- Laundry features:Electric Dryer Hookup, Inside, Laundry Room, Sink, Upper Level, Washer Hookup
Parking
- Parking description:Attached, Concrete, Driveway, Garage, Garage Door Opener, Garage Faces Front
- Garage:Yes
- Garage spaces:2
 Listings marked with a Doorify MLS icon are provided courtesy of the Doorify MLS, of North Carolina, Internet Data Exchange Database. Brokers make an effort to deliver accurate information, but buyers should independently verify any information on which they will rely in a transaction. The listing broker shall not be responsible for any typographical errors, misinformation, or misprints, and they shall be held totally harmless from any damages arising from reliance upon this data. This data is provided exclusively for consumers’ personal, non-commercial use. Copyright 2026 Doorify MLS of North Carolina. All rights reserved.
New listings near 224 Brook Manor Court
- Coming Soon
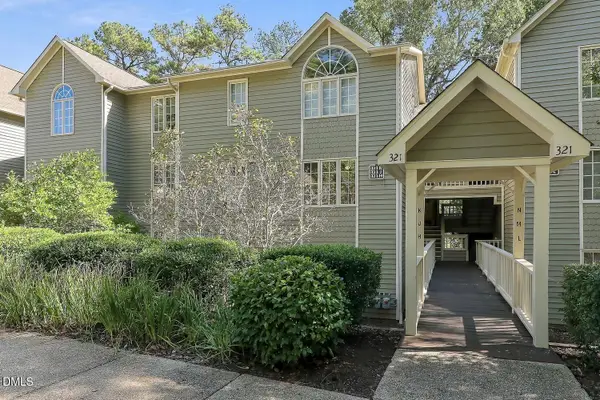 $317,000Coming Soon2 beds 2 baths1,170 sq. ft.
321 J Glen Echo Lane, Cary, NC 27518
MLS# 10199319Listed by: COMPASS -- CARY - Coming Soon
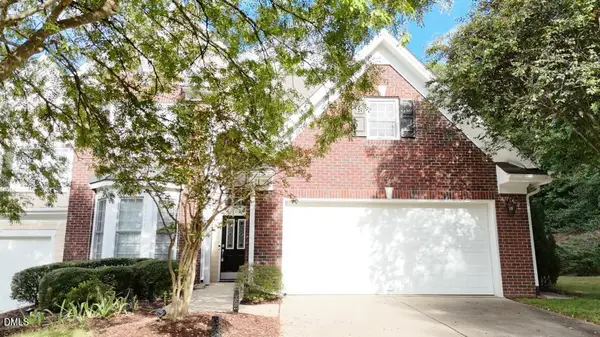 $525,900Coming Soon3 beds 3 baths2,453 sq. ft.
109 Badin Lake Court, Cary, NC 27519
MLS# 10198872Listed by: EXP REALTY, LLC - C - New
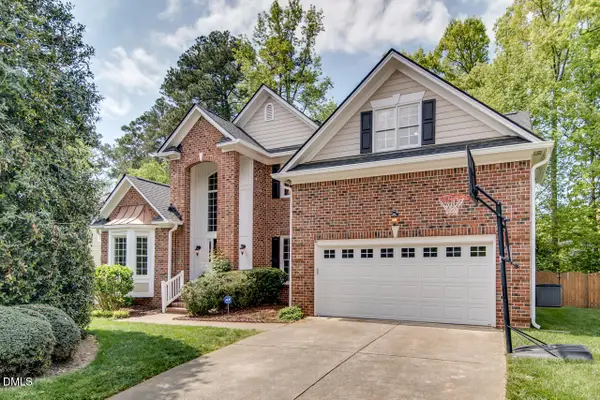 $735,000Active5 beds 4 baths3,208 sq. ft.
207 Danton Drive, Cary, NC 27518
MLS# 10199988Listed by: MY DOG TESS, INC. - New
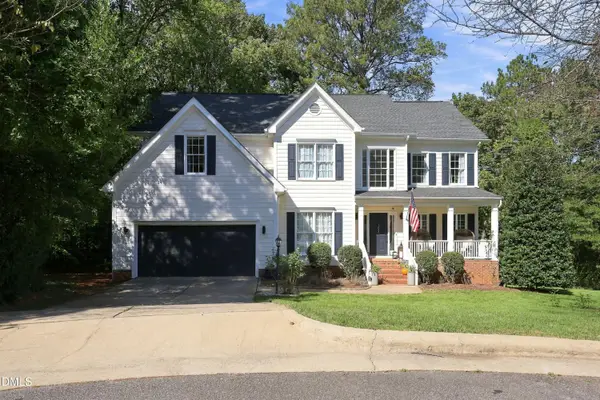 $789,000Active5 beds 3 baths3,163 sq. ft.
103 Rodwell Court, Cary, NC 27518
MLS# 10199997Listed by: TING REALTY LLC - New
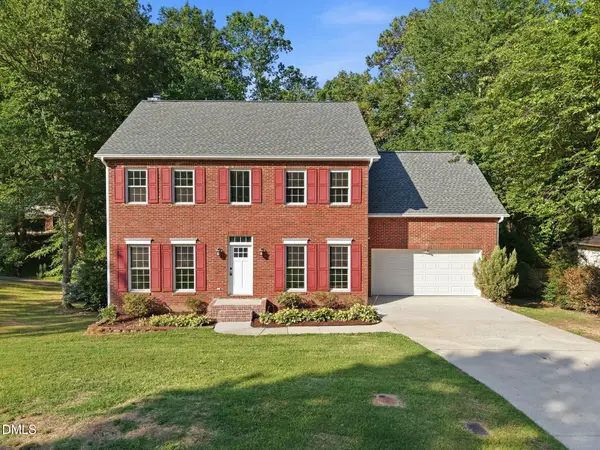 $589,000Active4 beds 3 baths2,560 sq. ft.
108 Rock Pointe Lane, Cary, NC 27513
MLS# 10200024Listed by: LPT REALTY LLC - New
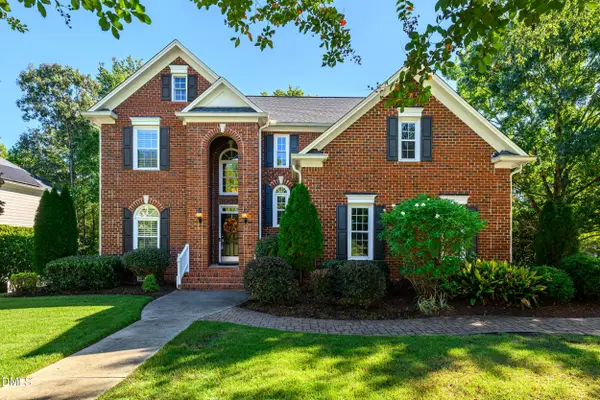 $825,000Active4 beds 3 baths2,686 sq. ft.
111 Hickorywood Boulevard, Cary, NC 27519
MLS# 10200025Listed by: CHOICE RESIDENTIAL REAL ESTATE - New
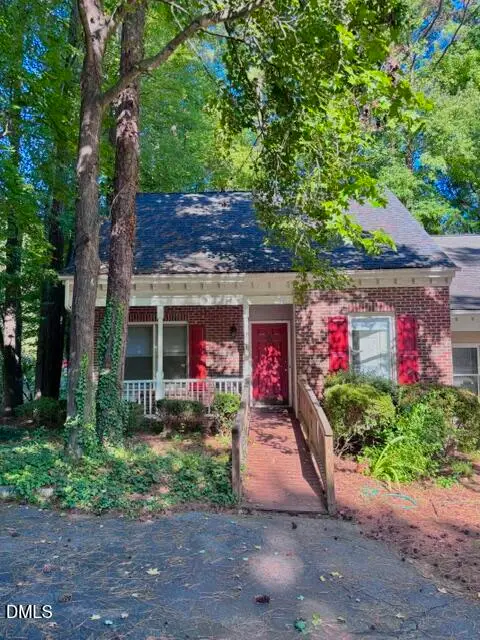 $320,000Active4 beds 2 baths1,470 sq. ft.
101 Danforth Drive, Cary, NC 27511
MLS# 10200035Listed by: NEW NATIVE REALTY - New
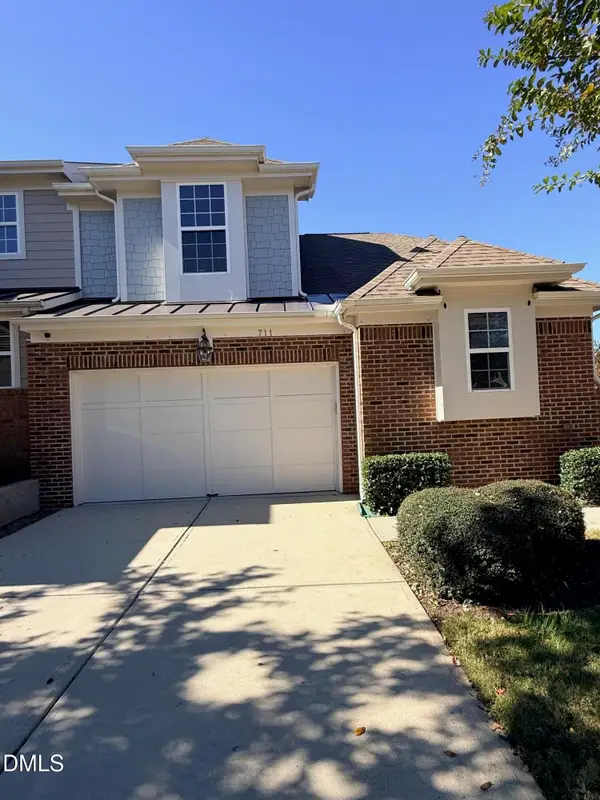 $525,000Active3 beds 3 baths2,147 sq. ft.
711 Mountain Pine Drive, Cary, NC 27519
MLS# 10200038Listed by: COLDWELL BANKER HPW - New
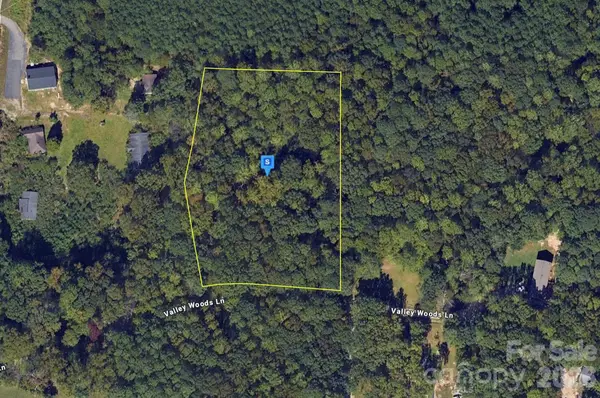 $449,999Active2.37 Acres
6716 Valley Woods Lane, Cary, NC 27519
MLS# 4437511Listed by: MRE BROKERAGE SERVICES LLC - Open Fri, 4 to 6pmNew
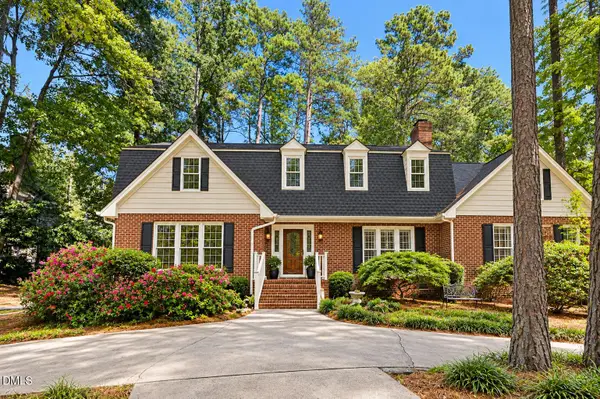 $1,150,000Active5 beds 4 baths4,166 sq. ft.
1011 Queensferry Road, Cary, NC 27511
MLS# 10199860Listed by: KELLER WILLIAMS ELITE REALTY


Protect your home and budget from life's surprises with an Assurant Home Warranty, backed by a partner that supports you through every step of homeownership. Explore Plans.
© 2023 - 2026 ERA Franchise Systems LLC. All rights reserved. ERA Franchise Systems LLC fully supports the principles of the Fair Housing Act and the Equal Opportunity Act. ERA, ERA Real Estate powered, and their respective logos are registered service marks of ERA Franchise Systems LLC. Each office is independently owned and operated.