
3134 Rapid Falls Road, Cary, NC 27519
Local realty services provided by:ERA Strother Real Estate
3134 Rapid Falls Road,Cary, NC 27519
$372,500
- 2 Beds
- 3 Baths
- 1,603 sq. ft.
- Multi-family
- Active
Listed by: gretchen coley
Office: compass -- raleigh
MLS#:10180016
Source:RD
Price summary
- Price:$372,500
- Price per sq. ft.:$232.38
- Monthly HOA dues:$235
About this home
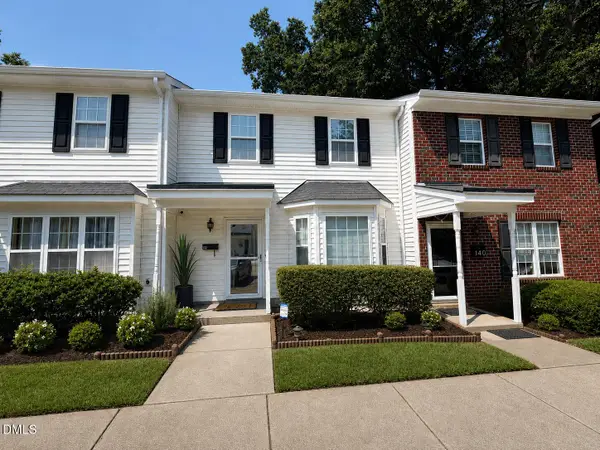
2-bedroom, 2.5-bath townhome in Twin Lakes, a sought-after Cary community. The 1,603 sq ft open-concept layout features luxury vinyl flooring on the main level, a fireplace family room, and a granite kitchen with abundant cabinetry. Two bedrooms upstairs each have a dedicated full bath, plus a flexible loft space. Private patio. Community amenities include a pool with water slide, tennis courts, sand volleyball court, a clubhouse, a children's playground, and greenway trails along Hatches Pond. Convenient to Super Chix at Hatches Pond Lane, Tazza Kitchen at Stone Creek Village, Doc B's at Fenton, and Hokkaido Ramen House on Davis Drive. Wegmans is two minutes away and Trader Joe's is nine minutes. Park West Village shopping, Research Triangle Park, RDU International Airport, and I-540 are all minutes away.
Contact an agent
Home facts
- Year built:2007
- Subdivision & Development:Twin Lakes
- Listing ID #:10180016
- Added:47 day(s) ago
- Updated:August 31, 2026 at 03:32 PM
Rooms and interior
- Bedrooms:2
- Total bathrooms:3
- Full bathrooms:2
- Rooms Total:6
- Flooring:Carpet, Luxury Vinyl
- Bathrooms Description:Double Vanity
- Kitchen Description:Dishwasher, Electric Range, Microwave, Stainless Steel Appliance(s)
- Living area:1,603 sq. ft.
Heating and cooling
- Cooling:Central Air
- Heating:Forced Air
- Central air:Yes
Structure and exterior
- Roof:Shingle
- Year built:2007
- Building area:1,603 sq. ft.
- Lot area:0.03 Acres
- Lot Features:Back Yard
- Architectural Style:Traditional, Transitional
- Construction Materials:Brick, Shake Siding
- Exterior Features:Covered, Front Porch, Lighting, Patio, Private Entrance, Storage
- Foundation Description:Slab
- Levels:Two
Schools
- High school:Wake - Panther Creek High
- Middle school:Wake - West Cary Middle
- Elementary school:Wake - Cedar Fork Elementary
Utilities
- Water:Public
- Sewer:Public Sewer
Finances and disclosures
- Price:$372,500
- Price per sq. ft.:$232.38
- Tax amount:$3,288
Parking
- Total parking spaces:1
- Parking description:Assigned, Parking Lot
 Listings marked with a Doorify MLS icon are provided courtesy of the Doorify MLS, of North Carolina, Internet Data Exchange Database. Brokers make an effort to deliver accurate information, but buyers should independently verify any information on which they will rely in a transaction. The listing broker shall not be responsible for any typographical errors, misinformation, or misprints, and they shall be held totally harmless from any damages arising from reliance upon this data. This data is provided exclusively for consumers’ personal, non-commercial use. Copyright 2026 Doorify MLS of North Carolina. All rights reserved.
New listings near 3134 Rapid Falls Road
- Coming Soon
 $395,000Coming Soon3 beds 3 baths1,306 sq. ft.
142 Callan Park Lane, Cary, NC 27511
MLS# 10189618Listed by: LPT REALTY, LLC - Coming Soon
 $675,000Coming Soon-- beds 2 baths1,460 sq. ft.
705 Kildaire Farm Road, Cary, NC 27511
MLS# 10189539Listed by: LPT REALTY, LLC - Coming Soon
 $1,060,000Coming Soon6 beds 4 baths3,623 sq. ft.
244 Holsten Bank Way, Cary, NC 27519
MLS# 10189188Listed by: HHOME REALTY LLC - New
 $436,000Active3 beds 3 baths1,923 sq. ft.
1021 Contessa Drive, Cary, NC 27513
MLS# 10189538Listed by: AVIAN REALTY GROUP LLC - New
 $1,250,000Active5 beds 5 baths4,752 sq. ft.
101 Glade Park Road, Cary, NC 27518
MLS# 10189514Listed by: COMPASS -- CARY - New
 $810,000Active5 beds 4 baths3,294 sq. ft.
2016 Addenbrock Drive, Morrisville, NC 27560
MLS# 10189519Listed by: EXP REALTY LLC  $439,900Pending4 beds 3 baths1,923 sq. ft.
803 Palmetto Drive, Cary, NC 27511
MLS# 10187412Listed by: RE/MAX UNITED- Open Tue, 9am to 7pmNew
 $415,000Active3 beds 2 baths1,493 sq. ft.
1304 Wicklow Drive, Cary, NC 27511
MLS# 10189491Listed by: OPENDOOR BROKERAGE LLC - New
 $430,000Active3 beds 2 baths1,218 sq. ft.
112 Marshfield Place, Cary, NC 27513
MLS# 10189493Listed by: COLDWELL BANKER ADVANTAGE - New
 $555,000Active3 beds 3 baths2,224 sq. ft.
717 Churton Place, Cary, NC 27518
MLS# 10189404Listed by: CAROLINA'S CHOICE REAL ESTATE


Protect your home and budget from life's surprises with an Assurant Home Warranty, backed by a partner that supports you through every step of homeownership. Explore Plans.
© 2023 - 2026 ERA Franchise Systems LLC. All rights reserved. ERA Franchise Systems LLC fully supports the principles of the Fair Housing Act and the Equal Opportunity Act. ERA, ERA Real Estate powered, and their respective logos are registered service marks of ERA Franchise Systems LLC. Each office is independently owned and operated.