
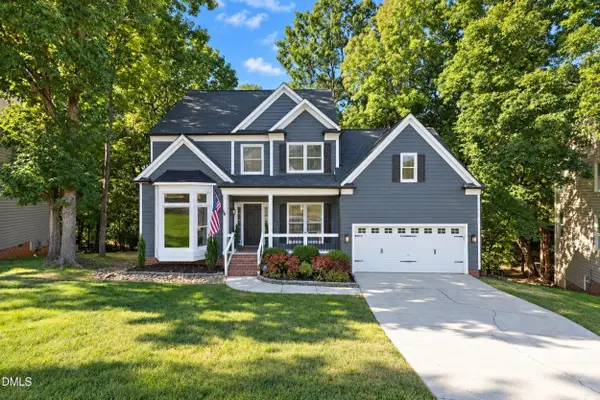
323 Northlands Drive, Cary, NC 27519
Local realty services provided by:ERA Live Moore
Listed by: sue kerata
Office: century 21 triangle group
MLS#:10135910
Source:RD
Price summary
- Price:$565,000
- Price per sq. ft.:$253.14
- Monthly HOA dues:$98
About this home
This home checks all the boxes—spacious interiors, thoughtful upgrades, outdoor spaces designed for everyday living, in a convenient location. From the moment you step onto the charming front porch, you'll feel the comfort and ease this home offers. Inside, a generous flex room greets you with lots of light and giving you the perfect space for a home office, playroom, a second dining area or formal sitting area.
The open-concept family room features a cozy gas fireplace and flows seamlessly into a bright, oversized kitchen with tons of storage and an island that invites gathering. Upgrades include 6 inch baseboards, crown molding, and a bump-out in the dining area giving ample space for entertaining.
Upstairs, the primary suite is a true retreat with a large bedroom, a spacious walk-in closet, and a private bath complete with double sinks, a step-in shower, and a soaking tub. Two additional bedrooms, another full bath, and a large loft offer plenty of room for guests, family hangout time, or a second work-from-home space. The laundry room is conveniently located on the second floor as well.
Step outside to a backyard made for relaxing and entertaining—a large paver patio provides room for grilling, eating alfresco, or simply unwinding at the end of the day while enjoying the views of the pond. The setting feels private and peaceful with enough room for all to enjoy.
Recent improvements include a new roof in 2022, patio pavers added in '24, HVAC replaced in '23, and home has an irrigation system.
Situated in the highly sought-after Amberly community, residents enjoy resort-style amenities: multiple pools, a clubhouse with fitness center and indoor court, playgrounds. Everyday conveniences are just moments away—Publix, Aldi, and many restaurants, Dr. offices, shops within very close proximity. Outdoor lovers will appreciate nearby McCrimmon Park with tennis and pickleball courts, and the American Tobacco Trail for miles of scenic, traffic-free biking and walking.
With close proximity to RTP, major highways, and RDU Airport (less than 15 minutes away), this home blends comfort, convenience, and an unbeatable location.
A wonderful combination of space, updates, and lifestyle—this one is truly a standout....
Contact an agent
Home facts
- Year built:2007
- Subdivision & Development:Arlington Park at Amberly
- Listing ID #:10135910
- Added:304 day(s) ago
- Updated:June 15, 2026 at 04:08 PM
Rooms and interior
- Bedrooms:3
- Total bathrooms:3
- Full bathrooms:2
- Half bathrooms:1
- Rooms Total:8
- Flooring:Carpet, Hardwood, Laminate
- Dining Description:Dining L, Eat-in Kitchen, Kitchen/Dining Room Combination, Living/Dining Room Combination
- Bathrooms Description:Bathtub Only, Bathtub/Shower Combination, Double Vanity, Separate Shower, Soaking Tub
- Kitchen Description:Built-In Electric Range, Dishwasher, Disposal, Gas Water Heater, Range Hood, Self Cleaning Oven
- Living area:2,232 sq. ft.
Heating and cooling
- Cooling:Ceiling Fan(s), Central Air, Electric, Zoned
- Heating:Central, Forced Air, Natural Gas
- Central air:Yes
Structure and exterior
- Roof:Shingle
- Year built:2007
- Building area:2,232 sq. ft.
- Lot area:0.14 Acres
- Lot Features:Back Yard, Front Yard, Landscaped
- Architectural Style:Craftsman, Transitional
- Construction Materials:Stone Veneer, Vinyl Siding
- Exterior Features:Front Porch, Private Yard, Rain Gutters
- Foundation Description:Slab
- Levels:Two
Schools
- High school:Wake - Panther Creek
- Middle school:Wake - Mills Park
- Elementary school:Wake - Hortons Creek
Utilities
- Water:Public, Water Connected
- Sewer:Public Sewer
Finances and disclosures
- Price:$565,000
- Price per sq. ft.:$253.14
- Tax amount:$4,999
Features and amenities
- Appliances:Built-In Electric Range, Dishwasher, Disposal, Gas Water Heater, Oven, Range Hood, Self Cleaning Oven, Tankless Water Heater
- Laundry features:Electric Dryer Hookup, Laundry Room, Upper Level, Washer Hookup
- Amenities:Ceiling Fan(s), Crown Molding, Gas Water Heater, High Speed Internet, Kitchen Island, Laminate Counters, Open Floorplan, Pantry, Playground, Pool, Recessed Lighting, Smooth Ceilings, Storage, Tankless Water Heater, Tray Ceiling(s), Walk-In Closet(s)
- Pool features:Association
Parking
- Parking description:Attached, Driveway, Garage, Garage Door Opener, Garage Faces Front, On Street
- Garage:Yes
- Garage spaces:2
 Listings marked with a Doorify MLS icon are provided courtesy of the Doorify MLS, of North Carolina, Internet Data Exchange Database. Brokers make an effort to deliver accurate information, but buyers should independently verify any information on which they will rely in a transaction. The listing broker shall not be responsible for any typographical errors, misinformation, or misprints, and they shall be held totally harmless from any damages arising from reliance upon this data. This data is provided exclusively for consumers’ personal, non-commercial use. Copyright 2026 Doorify MLS of North Carolina. All rights reserved.
New listings near 323 Northlands Drive
- Coming Soon
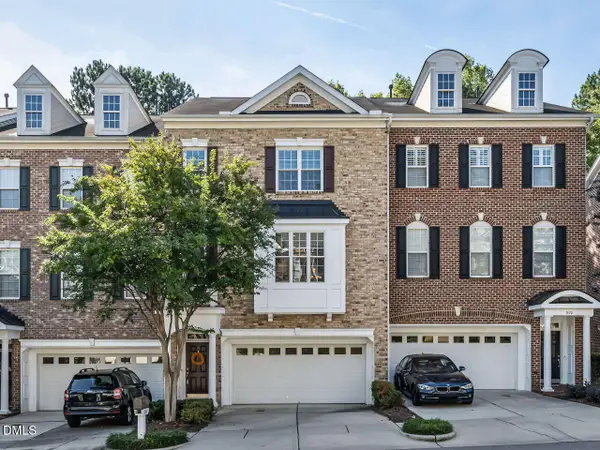 $520,000Coming Soon3 beds 3 baths2,880 sq. ft.
314 Bridgegate Drive, Cary, NC 27519
MLS# 10196388Listed by: RE/MAX UNITED - Coming Soon
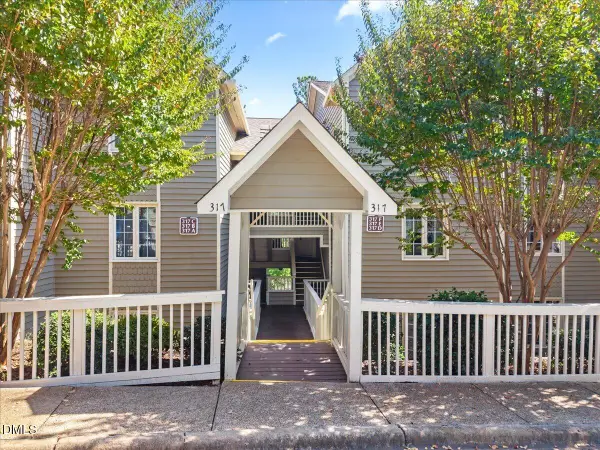 $325,000Coming Soon2 beds 2 baths1,219 sq. ft.
317 Glen Echo Lane, Cary, NC 27518
MLS# 10196395Listed by: REAL BROKER LLC - HOME SWEET HEIDI REALTY - Coming SoonOpen Sat, 12 to 2pm
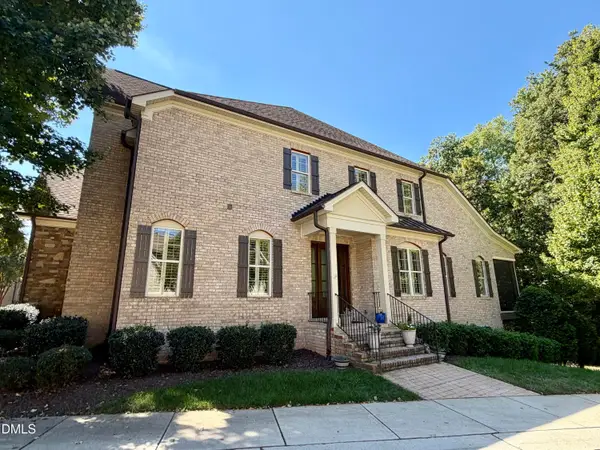 $1,195,000Coming Soon4 beds 5 baths5,819 sq. ft.
138 Arabella Court, Cary, NC 27518
MLS# 10196162Listed by: KELLER WILLIAMS LEGACY - New
 $529,900Active4 beds 3 baths2,562 sq. ft.
610 SE Maynard Road, Cary, NC 27511
MLS# LP770373Listed by: THE AVALON REALTY GROUP, LLC. - New
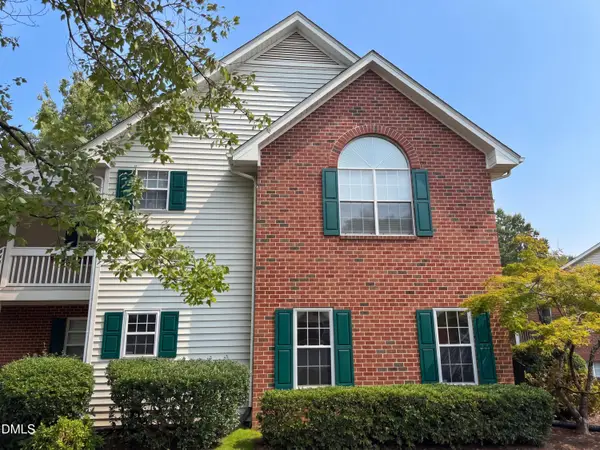 $253,000Active2 beds 2 baths1,201 sq. ft.
1513 Bulon Drive, Cary, NC 27518
MLS# 10196497Listed by: MARK SPAIN REAL ESTATE - New
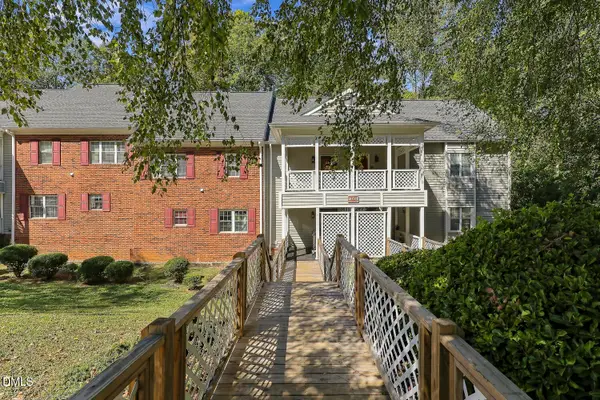 $278,000Active2 beds 3 baths1,405 sq. ft.
407 Gooseneck Drive, Cary, NC 27513
MLS# 10196463Listed by: COLDWELL BANKER ADVANTAGE - New
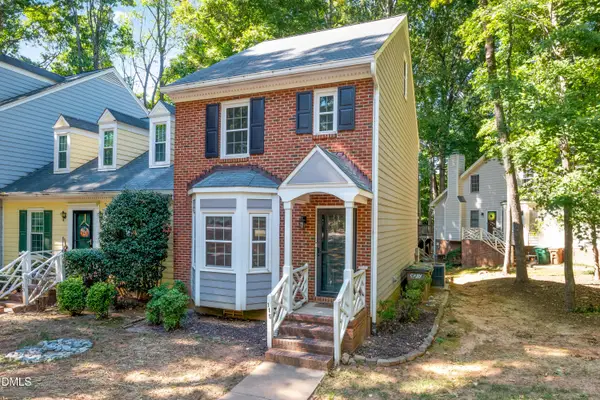 $299,000Active2 beds 3 baths1,546 sq. ft.
115 Hedgerow Court, Cary, NC 27513
MLS# 10196464Listed by: KENNEDY REAL ESTATE GROUP LLC - New
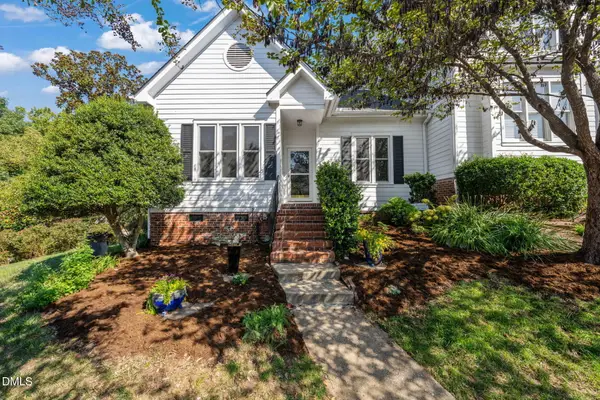 $395,000Active3 beds 2 baths1,854 sq. ft.
506 Center Pointe Drive, Cary, NC 27513
MLS# 10196465Listed by: JULIE ROLAND REALTY INC - New
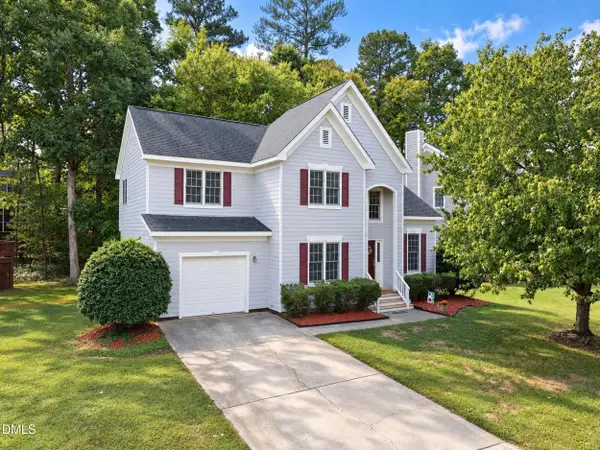 $528,000Active3 beds 3 baths1,717 sq. ft.
105 Mint Hill Drive, Cary, NC 27519
MLS# 10196474Listed by: P.T. REALTY LLC - New
 $600,000Active3 beds 3 baths2,109 sq. ft.
325 Bond Lake Drive, Cary, NC 27513
MLS# 10196439Listed by: REAL BROKER, LLC


Protect your home and budget from life's surprises with an Assurant Home Warranty, backed by a partner that supports you through every step of homeownership. Explore Plans.
© 2023 - 2026 ERA Franchise Systems LLC. All rights reserved. ERA Franchise Systems LLC fully supports the principles of the Fair Housing Act and the Equal Opportunity Act. ERA, ERA Real Estate powered, and their respective logos are registered service marks of ERA Franchise Systems LLC. Each office is independently owned and operated.