
337 Karpen Lane, Cary, NC 27519
Local realty services provided by:ERA Parrish Realty Legacy Group
Listed by: leigh roach
Office: exp realty llc.
MLS#:10181018
Source:RD
Price summary
- Price:$1,075,000
- Price per sq. ft.:$270.64
- Monthly HOA dues:$79.17
About this home
# 337 Karpen Lane MLS Remarks Exceptional luxury living in one of Cary's most desirable locations! This beautifully appointed home offers nearly 4,000 square feet of thoughtfully designed living space, featuring **two designated office spaces**, a spacious **bonus room**, and flexible areas perfect for today's work-from-home lifestyle. The heart of the home is an impressive chef's kitchen that opens seamlessly to the inviting family room and light-filled sunroom, creating the perfect space for both everyday living and entertaining. Upstairs, generous bedrooms provide room for everyone, while the bonus room offers endless possibilities as a media room, playroom, fitness space, or additional guest retreat. Step outside to enjoy the private, fenced backyard with easy access to the neighborhood greenway—ideal for morning walks, biking, or evening strolls. Perfectly positioned just minutes from **I-540, RTP, RDU Airport, Downtown Cary, Parkside Town Commons, premier shopping, dining, and top-rated Wake County schools**, this home combines luxury, convenience, and an unbeatable location. A rare opportunity to enjoy spacious living with incredible flexibility in the heart of Cary....
Contact an agent
Home facts
- Year built:2011
- Subdivision & Development:Toscana
- Listing ID #:10181018
- Added:44 day(s) ago
- Updated:August 31, 2026 at 03:32 PM
Rooms and interior
- Bedrooms:4
- Total bathrooms:4
- Full bathrooms:3
- Rooms Total:11
- Flooring:Carpet, Hardwood, Tile, Wood
- Dining Description:Eat-in Kitchen, Kitchen/Dining Room Combination, Living/Dining Room Combination
- Bathrooms Description:Soaking Tub, Walk-In Shower, Whirlpool Tub
- Kitchen Description:Cooktop, Dishwasher, Dryer, Free-Standing Refrigerator, Gas Cooktop, Gas Water Heater, Microwave, Oven, Range Hood, Refrigerator, Stainless Steel Appliance(s), Wall Oven, Warming Drawer, Washer, Washer/Dryer
- Living area:3,972 sq. ft.
Heating and cooling
- Cooling:Ceiling Fan(s), Central Air, Zoned
- Heating:Natural Gas
- Central air:Yes
Structure and exterior
- Roof:Shingle
- Year built:2011
- Building area:3,972 sq. ft.
- Lot area:0.35 Acres
- Lot Features:Back Yard, Corner, Front Yard
- Architectural Style:Transitional
- Construction Materials:Brick, Fiber Cement, Stone
- Exterior Features:Balcony, Barbecue, Covered, Enclosed, Fire Pit, Front Porch, Gas Grill, Outdoor Grill, Patio, Porch, Private Yard, Rain Gutters, See Remarks
- Foundation Description:Concrete Perimeter, Slab
- Levels:Two
Schools
- High school:Wake - Green Level High School
- Middle school:Wake - Salem Middle
- Elementary school:Wake - Turner Creek Elementary
Utilities
- Water:Public
- Sewer:Public Sewer
Finances and disclosures
- Price:$1,075,000
- Price per sq. ft.:$270.64
- Tax amount:$9,299
Features and amenities
- Laundry features:Inside, Laundry Closet, Laundry Room, Sink, Upper Level, Washer Hookup
Parking
- Parking description:Attached, Concrete, Driveway, Garage, Garage Door Opener
- Garage:Yes
- Garage spaces:3
 Listings marked with a Doorify MLS icon are provided courtesy of the Doorify MLS, of North Carolina, Internet Data Exchange Database. Brokers make an effort to deliver accurate information, but buyers should independently verify any information on which they will rely in a transaction. The listing broker shall not be responsible for any typographical errors, misinformation, or misprints, and they shall be held totally harmless from any damages arising from reliance upon this data. This data is provided exclusively for consumers’ personal, non-commercial use. Copyright 2026 Doorify MLS of North Carolina. All rights reserved.
New listings near 337 Karpen Lane
- Coming Soon
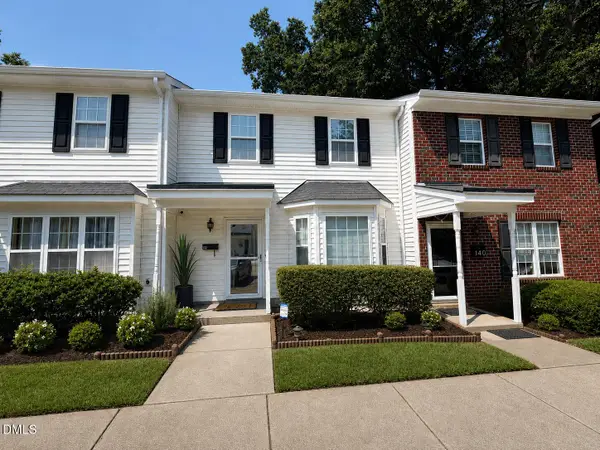 $395,000Coming Soon3 beds 3 baths1,306 sq. ft.
142 Callan Park Lane, Cary, NC 27511
MLS# 10189618Listed by: LPT REALTY, LLC - Coming Soon
 $675,000Coming Soon-- beds 2 baths1,460 sq. ft.
705 Kildaire Farm Road, Cary, NC 27511
MLS# 10189539Listed by: LPT REALTY, LLC - Coming Soon
 $1,060,000Coming Soon6 beds 4 baths3,623 sq. ft.
244 Holsten Bank Way, Cary, NC 27519
MLS# 10189188Listed by: HHOME REALTY LLC - New
 $436,000Active3 beds 3 baths1,923 sq. ft.
1021 Contessa Drive, Cary, NC 27513
MLS# 10189538Listed by: AVIAN REALTY GROUP LLC - New
 $1,250,000Active5 beds 5 baths4,752 sq. ft.
101 Glade Park Road, Cary, NC 27518
MLS# 10189514Listed by: COMPASS -- CARY - New
 $810,000Active5 beds 4 baths3,294 sq. ft.
2016 Addenbrock Drive, Morrisville, NC 27560
MLS# 10189519Listed by: EXP REALTY LLC  $439,900Pending4 beds 3 baths1,923 sq. ft.
803 Palmetto Drive, Cary, NC 27511
MLS# 10187412Listed by: RE/MAX UNITED- Open Tue, 9am to 7pmNew
 $415,000Active3 beds 2 baths1,493 sq. ft.
1304 Wicklow Drive, Cary, NC 27511
MLS# 10189491Listed by: OPENDOOR BROKERAGE LLC - New
 $430,000Active3 beds 2 baths1,218 sq. ft.
112 Marshfield Place, Cary, NC 27513
MLS# 10189493Listed by: COLDWELL BANKER ADVANTAGE - New
 $555,000Active3 beds 3 baths2,224 sq. ft.
717 Churton Place, Cary, NC 27518
MLS# 10189404Listed by: CAROLINA'S CHOICE REAL ESTATE


Protect your home and budget from life's surprises with an Assurant Home Warranty, backed by a partner that supports you through every step of homeownership. Explore Plans.
© 2023 - 2026 ERA Franchise Systems LLC. All rights reserved. ERA Franchise Systems LLC fully supports the principles of the Fair Housing Act and the Equal Opportunity Act. ERA, ERA Real Estate powered, and their respective logos are registered service marks of ERA Franchise Systems LLC. Each office is independently owned and operated.