
404 Crooked Pine Drive, Cary, NC 27519
Local realty services provided by:ERA Strother Real Estate
404 Crooked Pine Drive,Cary, NC 27519
$1,365,000
- 8 Beds
- 6 Baths
- - sq. ft.
- Single family
- Sold
Listed by: wesley carter
Office: long & foster real estate inc/cary
MLS#:10179173
Source:RD
Sorry, we are unable to map this address
Price summary
- Price:$1,365,000
- Monthly HOA dues:$89.33
About this home
Welcome to The Estates at Weldon Ridge, where this meticulously maintained 8-bedroom, 5.5-bath home offers 5,525 square feet of exceptional space, flexibility, and thoughtful updates—ideal for multi-generational living. A charming front porch welcomes you into a light-filled main level featuring a formal dining room, private home office, guest suite with full bath, and a spacious family room that flows seamlessly into the gourmet kitchen and sunny breakfast area. The kitchen is designed for both everyday living and entertaining with granite countertops, an oversized center island, abundant cabinetry, and a walk-in pantry. Step outside to the screened porch overlooking a private backyard with mature landscaping and a multi-zone automatic in-ground irrigation system—perfect for morning coffee or evening gatherings. The second floor features five generously sized bedrooms, three full bathrooms, and an oversized central bonus room with structured wiring for surround sound, networking, or a future home theater setup. The luxurious owner's suite showcases a tray ceiling, dual walk-in closets, and a spa-inspired bath with a soaking tub and separate shower. The finished walk-out basement expands the home's versatility with two additional bedrooms, 1.5 bathrooms, a full kitchen, a second family room, and a separate laundry area, creating an outstanding private living space for extended family, guests, or long-term visitors. Lovingly cared for and truly move-in ready, this home includes a new roof (2023), a rebuilt deck (2026), dual tankless water heaters, and a three-car garage prewired for electric vehicle charging. Ideally located in the heart of West Cary, you'll enjoy quick access to I-540, I-40, and Research Triangle Park, plus nearby shopping at Amberly Place and miles of trail access via the American Tobacco Trail. Residents also enjoy the neighborhood clubhouse, pool, and volleyball court. This exceptional home combines quality, comfort, and an unbeatable location—an opportunity not to be missed....
Contact an agent
Home facts
- Year built:2011
- Subdivision & Development:Weldon Ridge
- Listing ID #:10179173
- Added:69 day(s) ago
- Updated:September 17, 2026 at 07:01 AM
Rooms and interior
- Bedrooms:8
- Total bathrooms:6
- Full bathrooms:5
- Rooms Total:18
- Flooring:Carpet, Ceramic Tile, Hardwood
- Dining Description:Eat-in Kitchen
- Bathrooms Description:Walk-In Shower, Water Closet
- Kitchen Description:Built-In Electric Oven, Dishwasher, Disposal, Dryer, Electric Cooktop, Gas Water Heater, Ice Maker, Microwave, Plumbed For Ice Maker, Refrigerator, Tankless Water Heater, Wall Oven, Washer, Washer/Dryer, Wine Refrigerator
- Basement:Yes
- Basement Description:Apartment, Daylight, Exterior Entry, Finished, Full, Heated, Interior Entry, Storage Space, Sump Pump, Walk-Out Access
Heating and cooling
- Cooling:Ceiling Fan(s), Central Air, Electric, Multi Units
- Heating:Fireplace(s), Forced Air, Natural Gas
- Central air:Yes
Structure and exterior
- Roof:Shingle
- Year built:2011
- Lot Features:Back Yard, Front Yard, Interior Lot, Landscaped, Sprinklers In Front, Sprinklers In Rear
- Architectural Style:Transitional
- Construction Materials:Brick, Concrete, Fiber Cement
- Exterior Features:Deck, Front Porch, Patio, Private Yard, Rain Gutters, Screened, Smart Irrigation
- Foundation Description:Block, Concrete, Concrete Perimeter, Other
- Levels:Tri-Level
Schools
- High school:Wake - Green Level High School
- Middle school:Wake - Mills Park Middle School
- Elementary school:Wake - Mills Park Elementary
Utilities
- Water:Public
- Sewer:Public Sewer
Finances and disclosures
- Price:$1,365,000
- Tax amount:$9,692
Features and amenities
- Laundry features:In Basement, Laundry Room, Lower Level, Multiple Locations, Upper Level
Parking
- Parking description:Attached, Driveway, Garage, Garage Door Opener, Garage Faces Front
- Garage:Yes
- Garage spaces:3
 Listings marked with a Doorify MLS icon are provided courtesy of the Doorify MLS, of North Carolina, Internet Data Exchange Database. Brokers make an effort to deliver accurate information, but buyers should independently verify any information on which they will rely in a transaction. The listing broker shall not be responsible for any typographical errors, misinformation, or misprints, and they shall be held totally harmless from any damages arising from reliance upon this data. This data is provided exclusively for consumers’ personal, non-commercial use. Copyright 2026 Doorify MLS of North Carolina. All rights reserved.
New listings near 404 Crooked Pine Drive
- Coming Soon
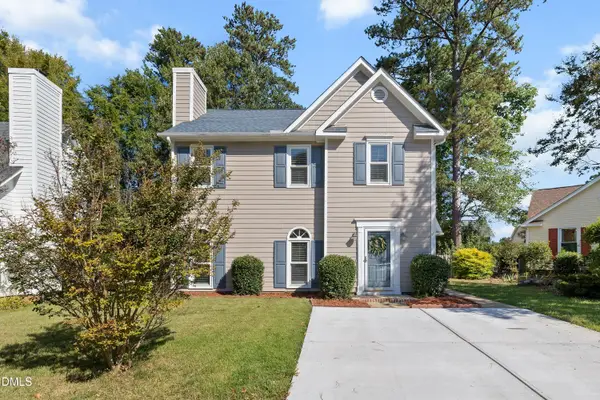 $447,000Coming Soon3 beds 3 baths1,550 sq. ft.
109 Romaine Court, Cary, NC 27513
MLS# 10193100Listed by: KELLER WILLIAMS REALTY CARY - Coming SoonOpen Sat, 1 to 3pm
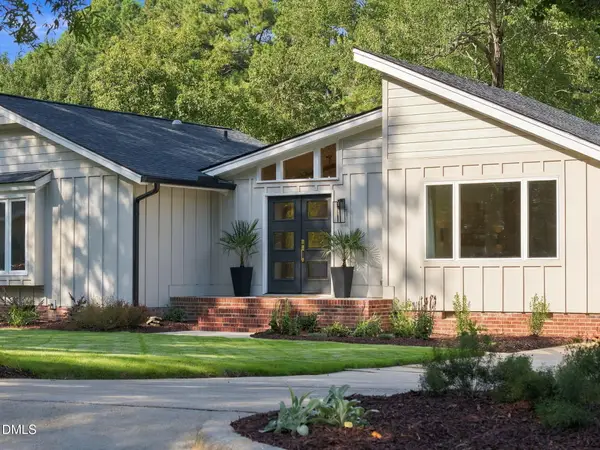 $800,000Coming Soon3 beds 2 baths1,558 sq. ft.
102 Coronado Way, Cary, NC 27511
MLS# 10193056Listed by: KELLER WILLIAMS REALTY CARY - Coming Soon
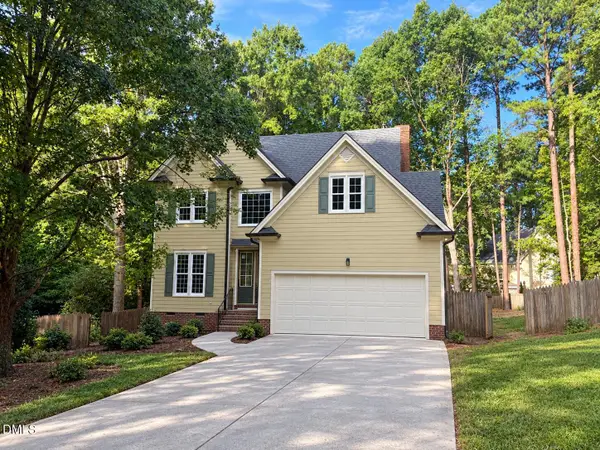 $950,000Coming Soon4 beds 3 baths3,122 sq. ft.
107 Somersby Court, Cary, NC 27519
MLS# 10192868Listed by: HEYWARD REALTY 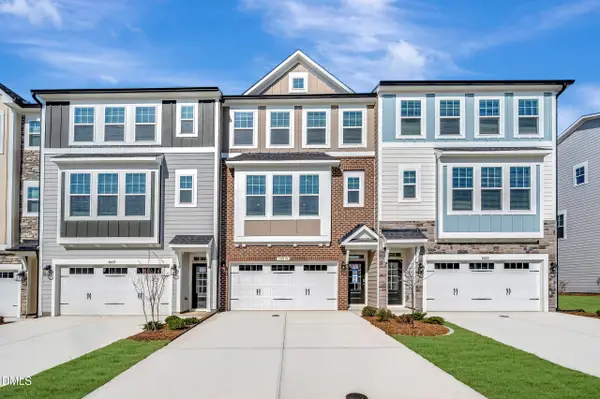 $535,000Pending4 beds 4 baths2,227 sq. ft.
9044 Hazy Jade Way, Apex, NC 27523
MLS# 10193307Listed by: M/I HOMES OF RALEIGH LLC- Open Sun, 1 to 3pmNew
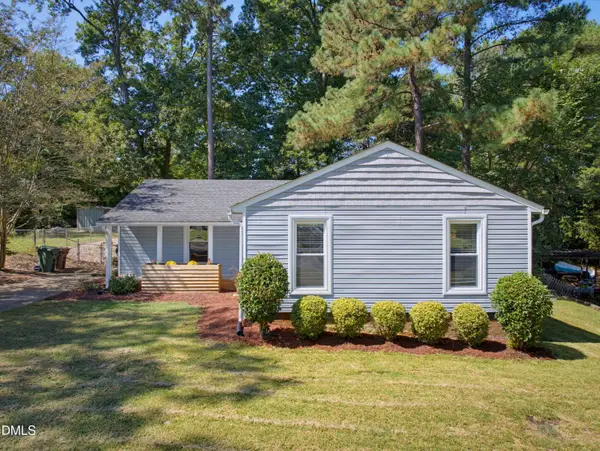 $435,000Active3 beds 2 baths1,308 sq. ft.
1106 Broadford Drive, Cary, NC 27511
MLS# 10193408Listed by: COMPASS -- RALEIGH - New
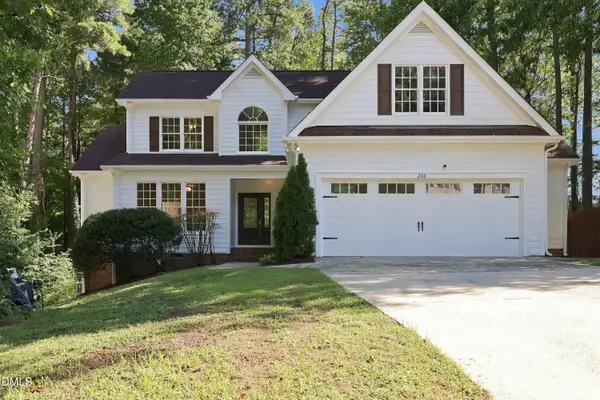 $799,000Active4 beds 4 baths2,916 sq. ft.
208 Connors Circle, Cary, NC 27511
MLS# 10193414Listed by: RICH REALTY GROUP - New
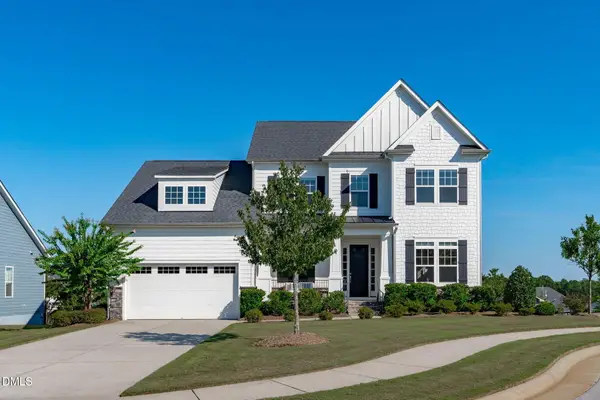 $799,900Active4 beds 3 baths3,147 sq. ft.
205 Evanview Court, Apex, NC 27523
MLS# 10193328Listed by: KELLER WILLIAMS REALTY CARY - Open Fri, 4 to 6pmNew
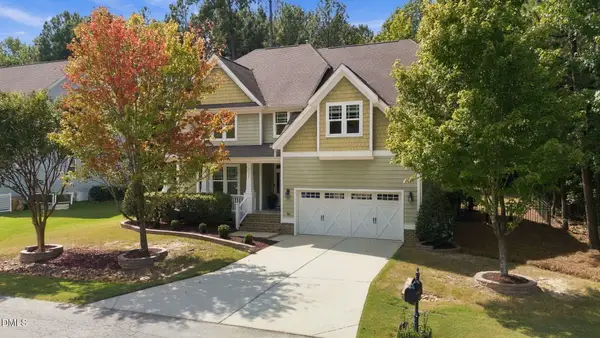 $795,000Active5 beds 4 baths3,669 sq. ft.
8204 Henderson Road, Apex, NC 27539
MLS# 10193358Listed by: REAL BROKER LLC - New
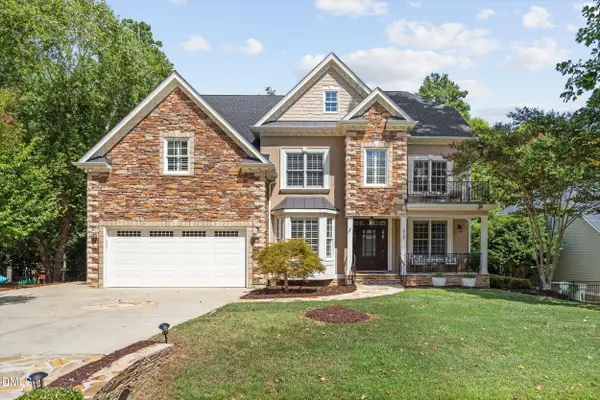 $899,900Active5 beds 4 baths4,845 sq. ft.
8107 Henderson Road, Apex, NC 27539
MLS# 10193367Listed by: KELLER WILLIAMS REALTY - New
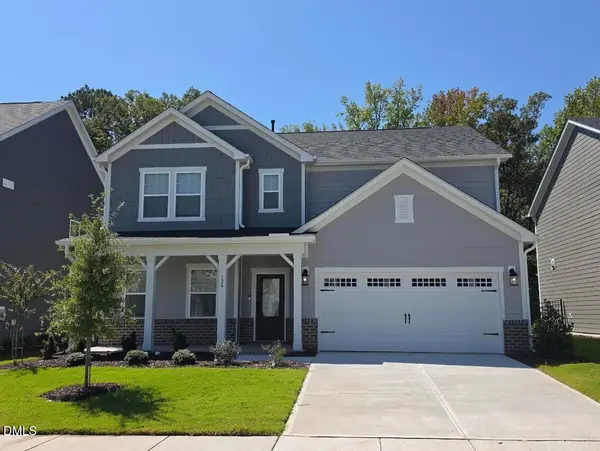 $739,999Active4 beds 3 baths2,830 sq. ft.
124 Rivulet Court, Cary, NC 27519
MLS# 10193387Listed by: TAYLOR MORRISON OF CAROLINAS,


Protect your home and budget from life's surprises with an Assurant Home Warranty, backed by a partner that supports you through every step of homeownership. Explore Plans.
© 2023 - 2026 ERA Franchise Systems LLC. All rights reserved. ERA Franchise Systems LLC fully supports the principles of the Fair Housing Act and the Equal Opportunity Act. ERA, ERA Real Estate powered, and their respective logos are registered service marks of ERA Franchise Systems LLC. Each office is independently owned and operated.